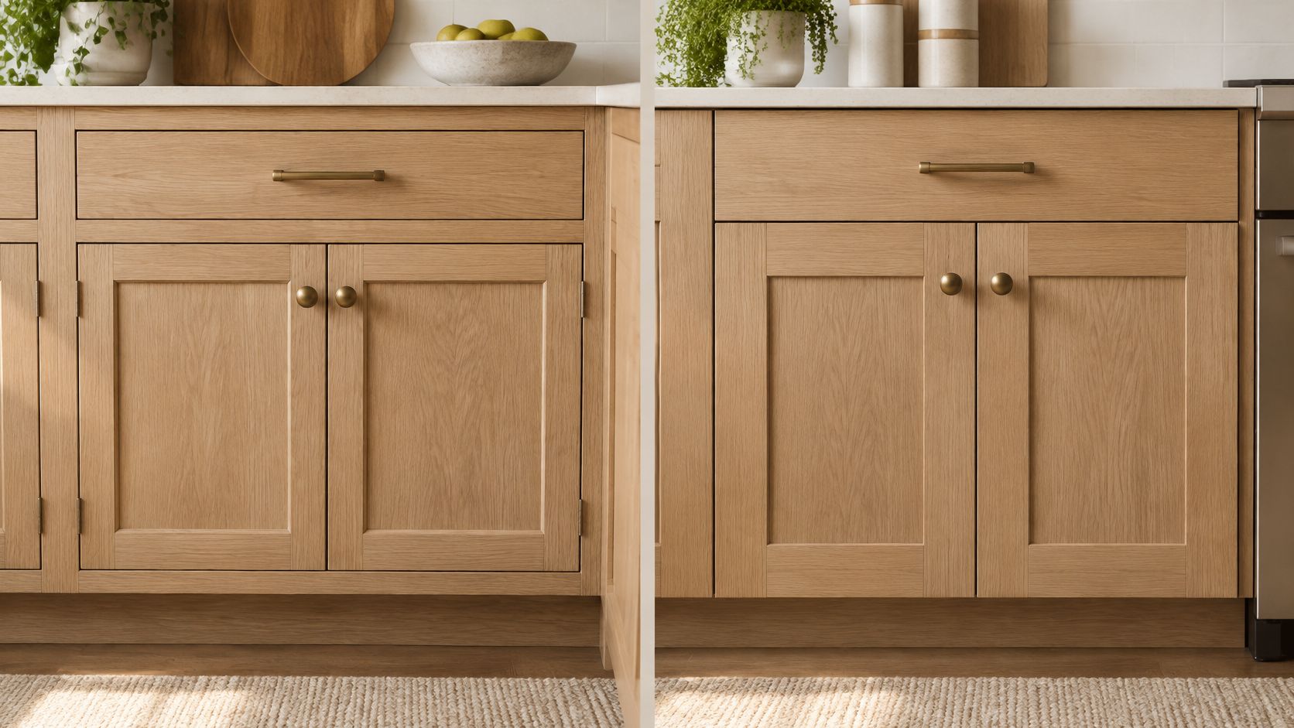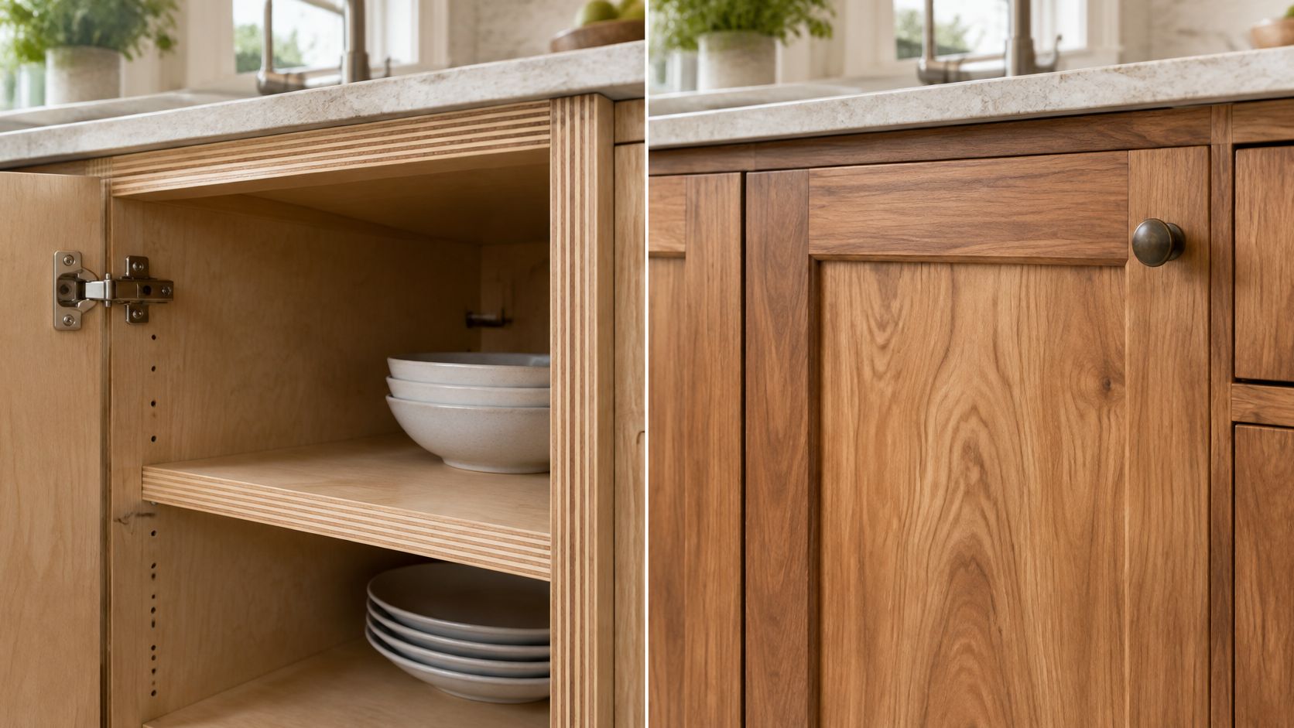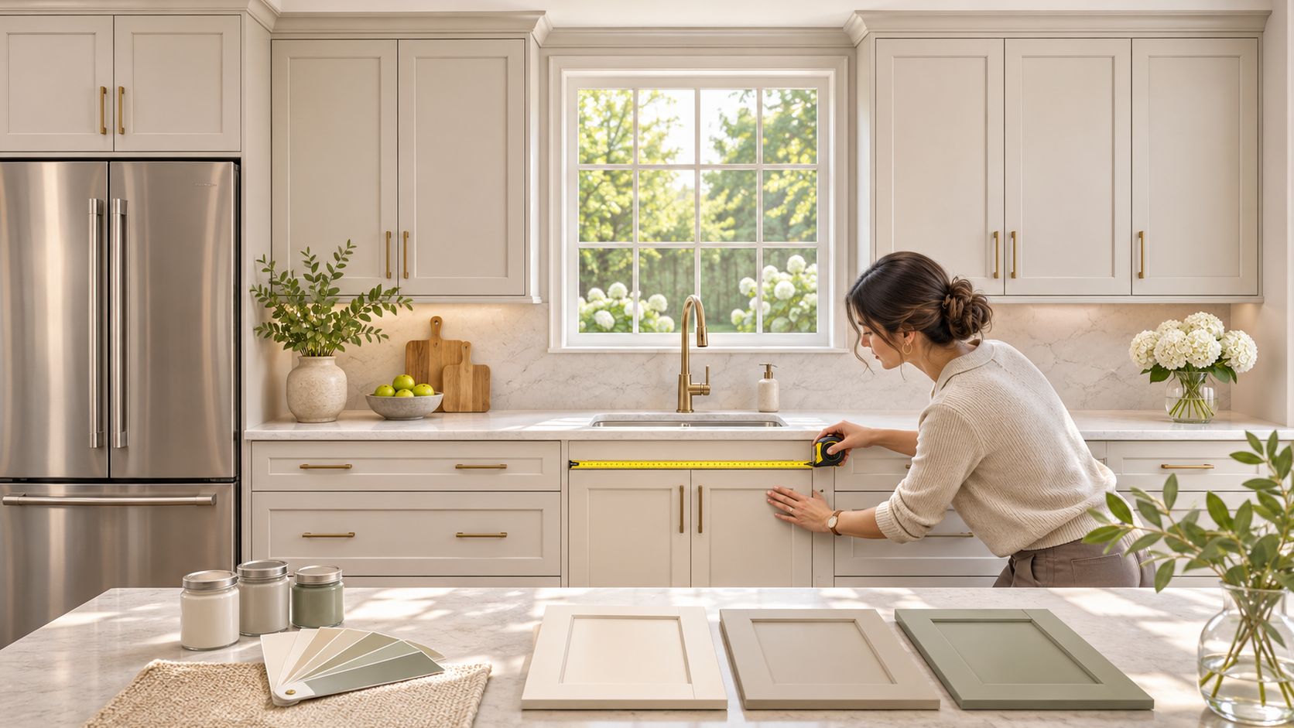
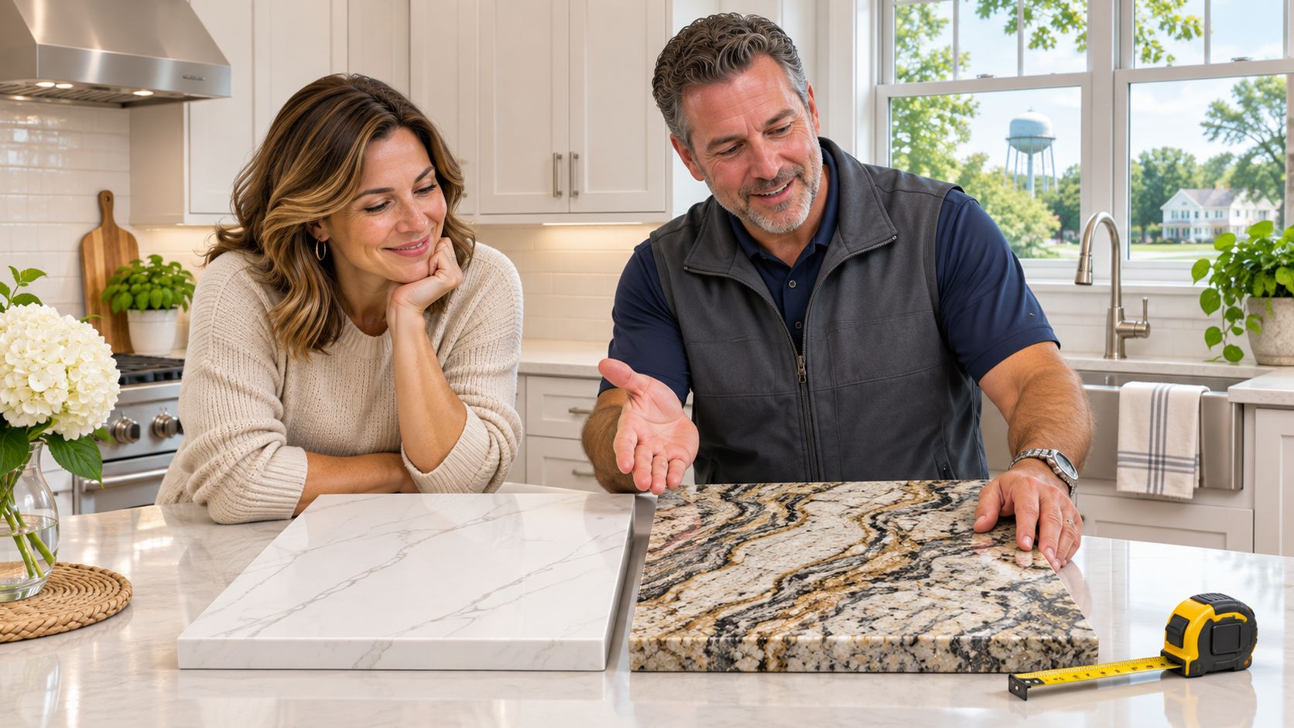
You've found a quartz pattern you like, held it against your cabinet door, and requested local estimates. Then the quotes arrive, and the totals don't look as though they describe the same kitchen. One includes removal and a sink cutout; another lists a slab allowance and leaves the rest unclear.
Searching for kitchen countertops near me is the easy part. For a South Jersey renovation, the useful comparison is the complete installed scope: the material, how the fabricator will cut it, who prepares the room, and what happens when the preliminary measurements become a production template.
Table of Contents
- Countertop Materials Compared at a Glance
- Matching Countertops to Cabinets, Layout and Daily Use
- What Drives the Final Countertop Price
- Checking Slab Specs and Food-Safety Documents
- Vetting Local Providers and Preparing for Your Consultation
- How the Local Process Unfolds From First Call to Install
Countertop Materials Compared at a Glance
Quartz leads the recent countertop market estimate published in Slabwise's countertop history guide, with the material shares shown below. That mix explains why a local showroom offers several credible choices rather than a single default.
Countertop materials at a glance
| Material | Share of market, recent estimate | Water absorption | Best fit | Main trade-off |
|---|---|---|---|---|
| Quartz | 35–38% | Low; verify product documentation | Busy family kitchens wanting uniform colour | Resin content; joins on oversized installations |
| Granite | 20–23% | Check the selected stone's test report | Natural variation and heat tolerance | Slab-specific care and sealing requirements |
| Laminate | 14–16% | Verify the finished assembly and exposed joints | Tight budgets and wide pattern choice | Lower heat tolerance; visible joints |
| Solid surface | 8–10% | Request the product technical sheet | Seamless-looking, repairable surfaces | Scratching; lifecycle impact deserves scrutiny |
| Porcelain | 5–7% | Confirm the manufacturer's specification | Heat and stain resistance in thin slabs | Edge vulnerability; specialist fabrication |
| Quartzite | 3–5% | Request testing for the selected stone | Natural stone appearance and hardness | Price and slab-to-slab differences |
Choose the compromise you can live with
Laminate deserves consideration when the budget needs to stretch across cabinets, appliances, and installation. It offers broad pattern choice, but the sink perimeter and joints need careful detailing. Don't choose it expecting the heat tolerance or edge construction of stone.
Granite suits homeowners who want natural movement rather than a repeated pattern. Quartz suits those who prefer a more controlled appearance and a straightforward care routine. Neither choice excuses placing hot cookware directly on the surface; use trivets and follow the selected product's care instructions.
Porcelain and quartzite require a closer discussion with the fabricator. Ask to see completed edges, sink openings, and corners in the actual material being proposed. A beautiful sample doesn't establish that the installer can execute your layout cleanly.
For a closer look at manufactured options, use this guide to man-made countertop materials to narrow the categories before selecting a colour.
Consider waste and service life, not just labels
A 2025 embodied-carbon assessment of casework and countertops found comparatively higher global-warming-potential results for solid surface and thick sintered stone, while porcelain, standard HPL, and butcher block ranked among the lower-impact options in the tested categories. Those findings aren't a universal ranking of every product sold under those names.
Transportation, thickness, resin content, repairability, offcuts, and eventual replacement all matter. No countertop is automatically green, including quartz.
Shortlist a pair of materials rather than collecting unrelated samples. If still images make the contrast difficult to judge, you can create kitchen counter videos with Nim to communicate a proposed combination, then verify it against physical samples rather than treating a rendering as a colour match.
Matching Countertops to Cabinets, Layout and Daily Use
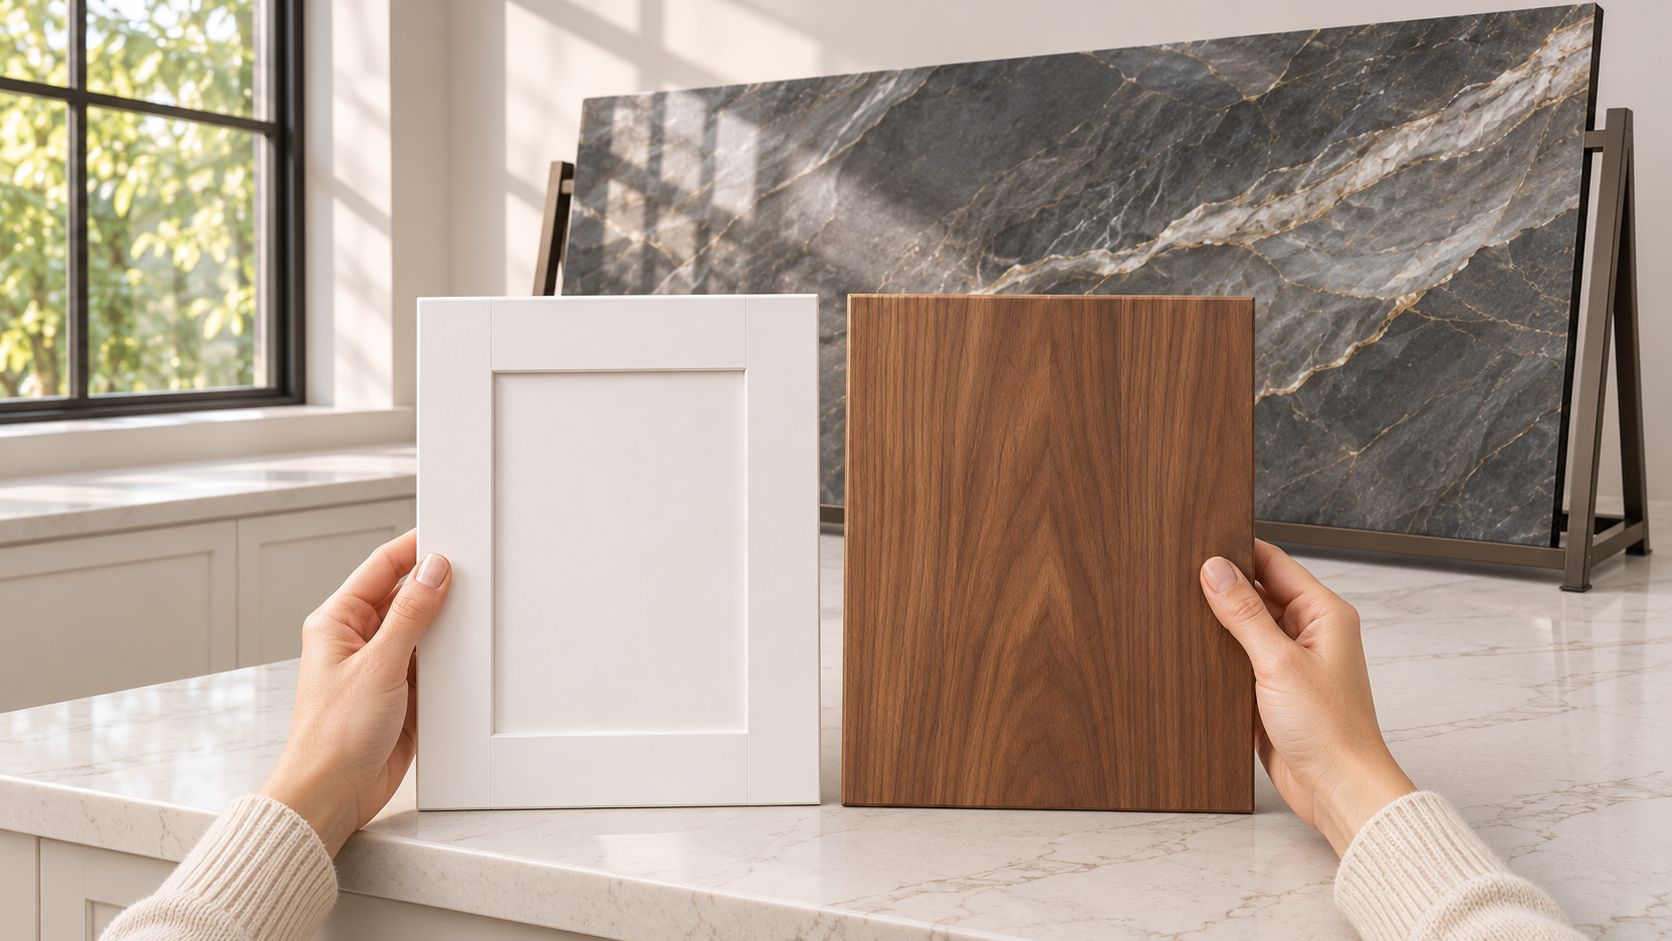
A light quartz or quartzite can work well with white Shaker or transitional cabinets. Darker stone can anchor warm wood or flat-panel cabinetry. Treat those as starting combinations, not rules: an off-white cabinet door can look unexpectedly yellow beside a cool white countertop.
At The Cabinet Coach, we help customers choose countertop surfaces that match their cabinet style and withstand daily use. Bring the actual door finish into the decision, along with flooring and backsplash candidates, rather than judging everything against a showroom wall.
Compare the finishes together before committing to a slab.
Let the working route guide the layout
We consider the kitchen work triangle, the path between refrigerator, sink, and stove, to keep it clear and uncluttered. A countertop should support that route, not fill the available wall space. Leave useful landing areas where groceries arrive, food gets washed, and hot dishes leave the cooking zone.
Small kitchens and awkward layouts are a specialty of ours. Appliance garages can keep frequently used equipment accessible without leaving it across the preparation surface. Pull-out pantries, corner lazy Susans, and drawer organisers recover storage that might otherwise spill onto the counter; integrated appliances can create a cleaner visual line.
Practical rule: Fix a crowded working route before paying for a more expensive surface along it.
Countertop depth, overhangs, and seating projections need to be resolved with the cabinet plan. Don't copy a seating detail from a photograph and assume the same unsupported span will work in your material. Have the fabricator specify brackets, cabinet attachment, and required clearances before approving the island.
Match the finish to the household
A calm cabinet base lets a strongly veined countertop carry the contrast. Busy wood grain, patterned stone, decorative tile, and prominent hardware can compete when every finish demands attention. These countertop and cabinet combinations offer a useful starting point for deciding which surface should lead.
Settle hardware and lighting alongside the countertop. Under-cabinet lighting can reveal texture and reflections that weren't obvious in ambient daylight.
- Heavy cooking: Prioritise usable preparation space, straightforward cleanup, and an edge that won't feel sharp against your forearms.
- Rental turnover: Choose a surface with clear care instructions and a realistic repair route, not one that relies on unusually careful occupants.
- Large islands: Review the full slab's movement and the proposed edge detail together, especially where people will sit.
An in-home assessment can change the cabinet arrangement before any stone is ordered. That's a better time to discover that a dishwasher door blocks the main route.
What Drives the Final Countertop Price
Fabricators commonly price the full slab purchased, not just the finished surface. Slabwise's countertop installation cost guide puts waste at about 15–20% for simple layouts and 25–30% for kitchens with angles, bay windows, large islands, or multiple cutouts. Those purchasing and cutting assumptions help explain why the same quartz brand can produce very different totals.
A lower quote isn't necessarily missing something. The fabricator may achieve a better cutting layout, use a suitable remnant, or propose a different joint location. But you need those assumptions in writing to judge the offer.
Compare the work, not just the surface
Cost drivers and the question that exposes them
| Cost driver | Why it changes the number | Question to ask |
|---|---|---|
| Slab waste | Purchased material includes offcuts that won't become countertop | How much slab is being bought, and is waste included? |
| Seams | Joins require cutting, alignment, finishing, and installation labour | How many seams are expected, and where will they fall? |
| Sink and cooktop cutouts | Openings require machining, edge finishing, and appropriate support | Is the sink supplied, or only cut out? |
| Edge profile | Built-up or decorative edges add fabrication work | Which edge profile is quoted? |
| Demolition and haul-away | Removal and disposal may be separate services | Are demolition and disposal included? |
| Plumbing and electrical disconnects | Safe isolation and reconnection may require separate trades | Who disconnects and reconnects the plumbing and electrical services? |
| Backsplash | Slab splashbacks add material, joints, cutting, and fitting | Is the backsplash priced in? |
| Layout complexity | Corners, returns, and irregular walls complicate fabrication | Are the measurements preliminary or confirmed by template? |
Recognise an allowance before treating it as a price
Say the cheaper proposal assumes a standard edge and leaves the old countertop in place. The higher proposal includes a built-up edge, removal, disposal, and coordination around an undermount sink. You're comparing different jobs, even if both documents name the same quartz pattern.
Our countertop cost-per-square-foot guide can help organise the budget, but a square-foot figure isn't a substitute for a written installation scope.
Early measurements support a preliminary estimate, not an unconditional production price. The fabricator still needs to confirm the room, cabinet positions, openings, and fabrication details.
Ask every bidder to price the same edge, openings, removal work, and trade responsibilities before comparing totals.
Also establish how changes will be approved. A written variation is easier to assess before cutting starts than an unexplained balance presented on installation day.
Checking Slab Specs and Food-Safety Documents
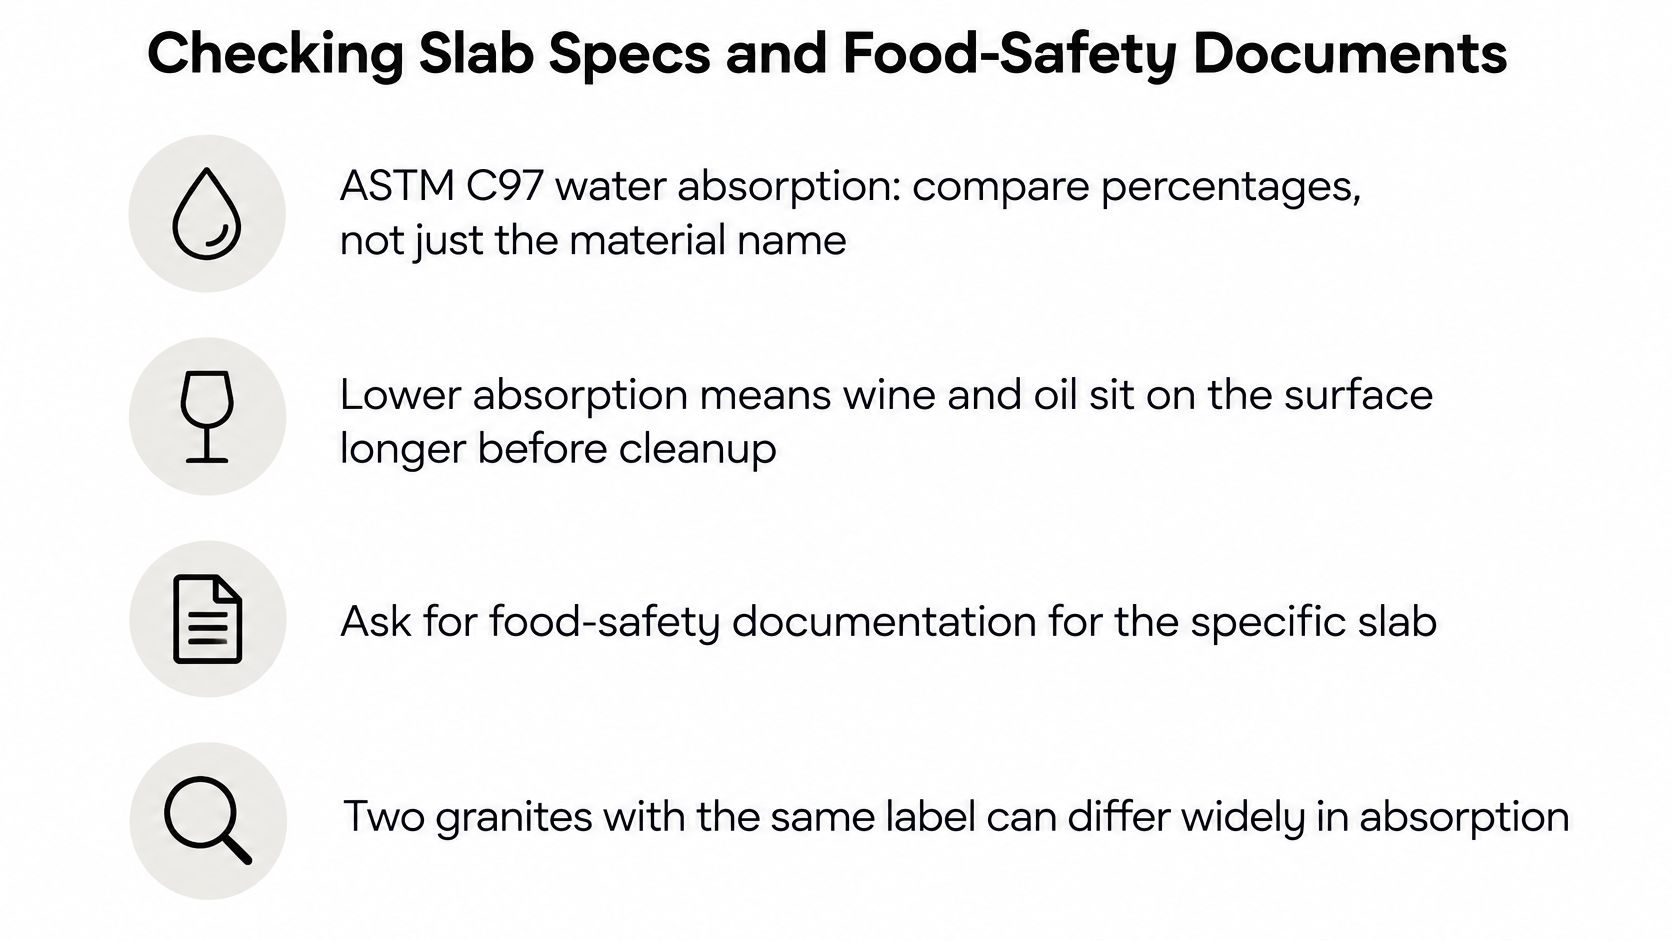
A material label doesn't tell you enough about stain resistance or cleanability. Different stones sold within the same category can behave differently, and the finished installation includes more than the slab.
Use this checklist when reviewing the technical paperwork.
Check the product and the complete assembly
Request the exact slab identity and absorption documentation. The Natural Stone Institute continuing-education guidance discusses ASTM C97 water-absorption testing, with engineered quartz near 0.05% and granite commonly around 0.05% to 0.40%. For natural stone, request the relevant test report; for engineered products, confirm the manufacturer's stated test method rather than assuming identical testing.
Get the sealer specification in writing. Request the recommended chemistry, cure time, and maintenance interval for the selected stone. A penetrating sealer slows absorption; it doesn't make the countertop stain-proof or remove the need to clean cooking oil and wine promptly.
Obtain product-specific food-contact documentation. Stonify's material health and safety guidance explains that NSF/ANSI 51 addresses food-equipment materials, including toxicity, chemical migration, durability, and cleanability. Ask for the exact product's listing or applicable food-contact documentation, not a general brochure about the material category.
Verify installation consumables separately. Confirm that the adhesive, caulk, and any sealer are appropriate for their intended application and food-contact exposure. Documentation for a slab doesn't automatically certify every component used to install it.
Review the fabrication details. Obtain the seam plan, edge profile, and sink-support method before authorising production. Examine how the installer will finish sink junctions and backsplash joints so they don't leave open gaps, rough pockets, or inaccessible ledges.
Use a water-drop check only as a supplement. On installed natural stone, darkening beneath water can help identify absorption that deserves attention. It doesn't replace the technical sheet, identify an unknown stone reliably, or establish food-contact suitability.
Approve matching documents, not reassuring labels
Keep the product name, finish, care sheet, and quote together. If the selected slab changes, request the corresponding paperwork rather than carrying the original approval over automatically.
Wood needs its own care approach. If it remains on your shortlist, consult our butcher block countertop care guide rather than applying stone-sealer advice to a timber surface.
Don't authorise fabrication until the documents match the product you're buying. A verbal assurance that a surface is kitchen-safe isn't a replacement for identifying what will be installed.
Vetting Local Providers and Preparing for Your Consultation
Confirm service coverage before spending time on detailed selections. The Cabinet Coach serves homeowners across Camden County, including Cherry Hill, Haddonfield, Collingswood, Voorhees, Pennsauken, and Gloucester Township, and Burlington County, including Moorestown, Mount Laurel, and Cinnaminson. We also help Burlington residents plan their kitchen transformations.
Location alone doesn't establish whether a provider fits your project. A countertop replacement over retained cabinets needs different coordination from a full renovation involving new cabinetry, appliance changes, and relocated plumbing.
Put the same questions to each candidate
We partner with leading manufacturers for cabinetry, countertops, and hardware. When comparing another proposal, identify the actual manufacturer, product, finish, and proposed fabrication scope rather than accepting a general description such as white quartz.
Use a side-by-side review rather than separate conversations you'll later struggle to remember.
| Decision | What a usable answer looks like |
|---|---|
| Product identity | Named manufacturer, collection or slab, and finish |
| Responsibility | Clear ownership of design, fabrication, installation, and trade coordination |
| Payment terms | Written explanation of the retainer and how it applies |
| Scope changes | A documented approval process before extra work proceeds |
| Completion | A defined walkthrough and route for reporting unfinished items |
Most of our retainers are credited toward the customer's cabinet order. Get the application of your particular retainer in writing before paying, especially if you're comparing a cabinet-led renovation with a countertop-only proposal.
For a broader renovation, this guide to kitchen remodeling contractors in New Jersey can help frame the coordination questions.
Bring evidence of how you use the kitchen
A useful consultation starts with more than inspiration images. Gather materials that let the designer distinguish an appearance preference from a practical constraint.
- Actual finishes: Bring a cabinet door sample, flooring sample, and any tile you intend to retain.
- Room information: Prepare rough measurements and photographs showing corners, windows, appliance locations, and the sink cabinet.
- Budget boundaries: Identify the amount you're comfortable allocating and which parts of the project are still undecided.
- Daily equipment: List your most-used appliances and explain which need to remain accessible.
Shortlist providers who can distinguish confirmed facts from unresolved allowances. An honest preliminary estimate is useful; an apparently firm price with no supporting scope isn't.
Comparison test: You should be able to explain why the proposals differ without guessing what either company intended to include.
How the Local Process Unfolds From First Call to Install
Say you're replacing an ageing kitchen in Cherry Hill while keeping the room's general footprint. You want easier cleanup and better storage, but you haven't decided whether the island should remain. The first decision isn't the slab colour; it's whether the proposed layout supports the way you cook.
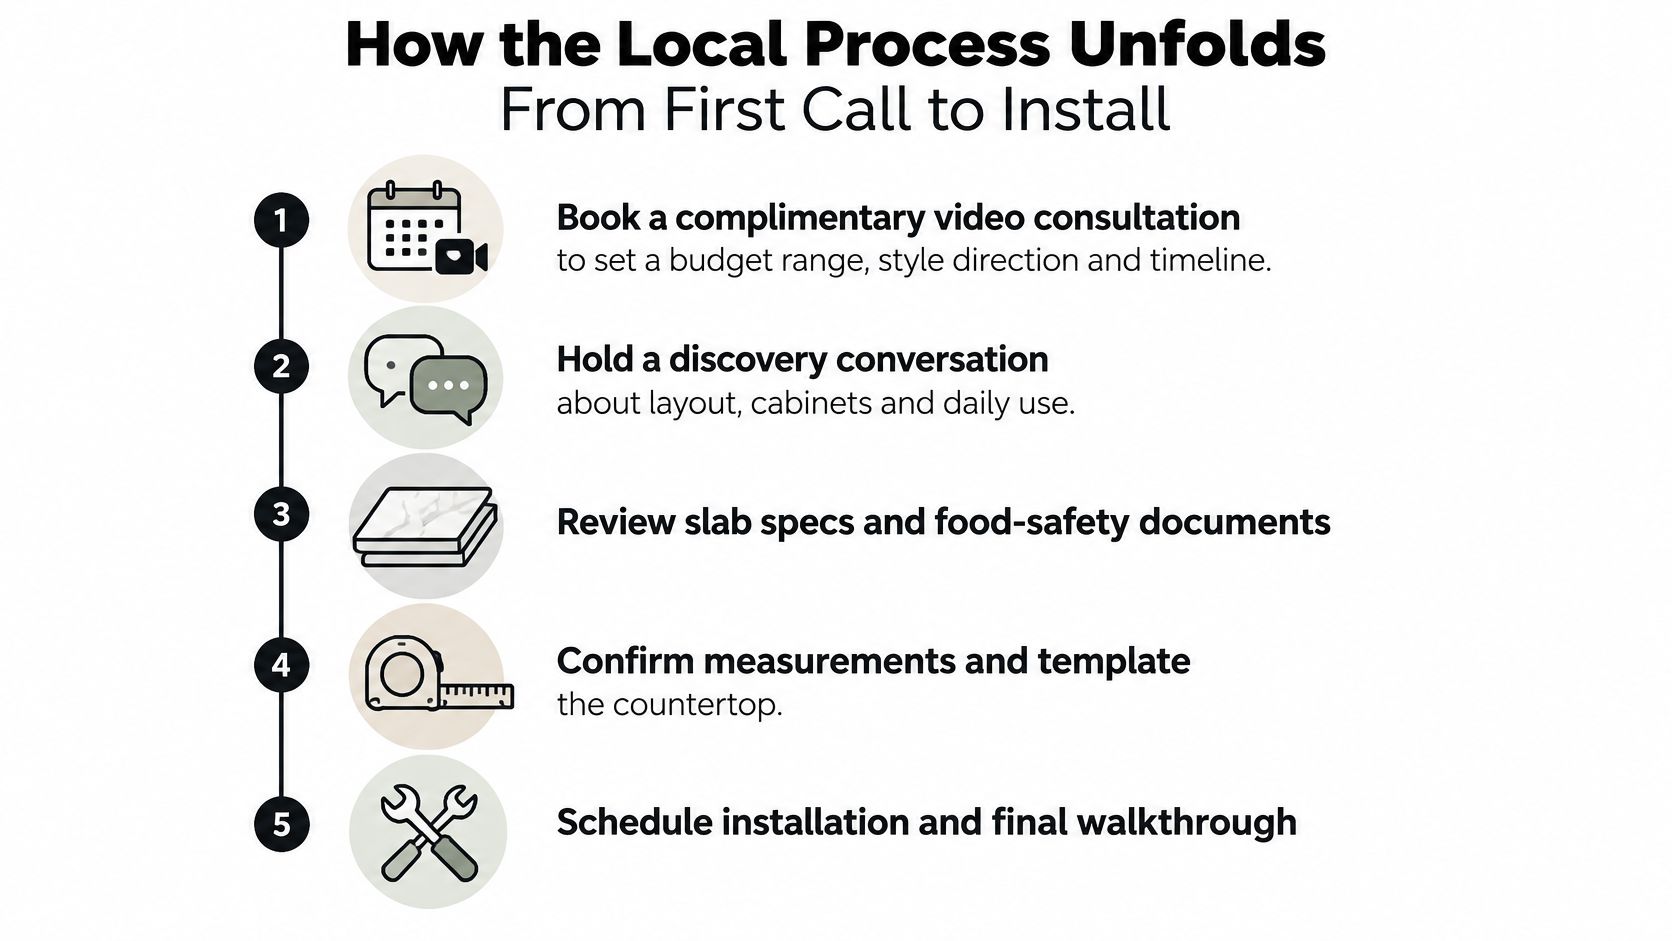
The sequence below shows the main checkpoints from consultation to installation.
Establish the plan before choosing final products
Start with a complimentary video consultation to discuss budget, style direction, and your preferred timeline. During discovery, explain cooking habits, household needs, and must-have features. This is the time to mention the mixer that never gets put away or the dishwasher that blocks a busy walkway.
An in-home site visit follows so the layout, preliminary measurements, and obstacles can be assessed in person. We bring full-size samples of cabinetry, countertops, hardware, and tile to your home for comparison with an experienced guide. You can judge the proposed finishes against your own lighting and existing surroundings.
- Concept development: Review the proposed layout and identify which changes are necessary, optional, or outside the budget.
- Preliminary estimate: Establish a working range with stated assumptions rather than treating unfinished selections as settled costs.
- Design refinement: Finalise products, appliance information, and details that affect fabrication.
A homeowner might decide at this stage to simplify the island rather than reduce the quality of every finish. Another might retain the layout and direct the budget toward storage. Those are informed trade-offs, not compromises made after material has already been cut.
This video offers another way to get acquainted with the remodeling approach.
Move from design approval to production
Architects and trades are coordinated as needed so cabinet installation, plumbing, and electrical work happen in a workable sequence. Construction management then carries the project through completion, with decisions resolved before they obstruct the next trade.
For the countertop, the on-site template is the production checkpoint. Cabinets must be ready for accurate measurement, and the fabricator needs the required sink, cooktop, and appliance information. The site visit helps develop the plan; the fabrication template confirms the geometry used to manufacture the countertop.
Have the final fabrication scope and any price adjustment confirmed before release to cutting. At installation and the final walkthrough, check the agreed details, accessible joints, edge finish, and outstanding work, then collect the care instructions.
The Cabinet Coach brings countertop, cabinetry, hardware, and tile samples to your home so you can compare complete combinations rather than isolated swatches. Visit The Cabinet Coach to book a complimentary video consultation, then arrange an in-home visit to develop a coordinated plan and a clearly scoped preliminary estimate.