The most popular advice about inset vs overlay cabinets gets the decision backward: buy inset for quality and overlay to save money. Door position doesn't tell you how well a cabinet is built, how long its finish will last, or what the finished project should cost. It tells you where the front sits.
For South Jersey homeowners, the better questions are practical. Will the cookware fit through the opening? Can the installer keep the boxes square in an older house? Are you willing to maintain a precise furniture-style reveal? Choose the look you want, but don't let a style label substitute for those answers.
Table of Contents
- Inset vs Overlay Cabinets at a Glance
- What Each Door Style Looks Like
- Clearance Storage and Fitting Tolerances
- What the Inset Price Premium Actually Buys
- Humidity Movement and Long-Term Upkeep
- Which Door Style Fits the Kitchen
Inset vs Overlay Cabinets at a Glance
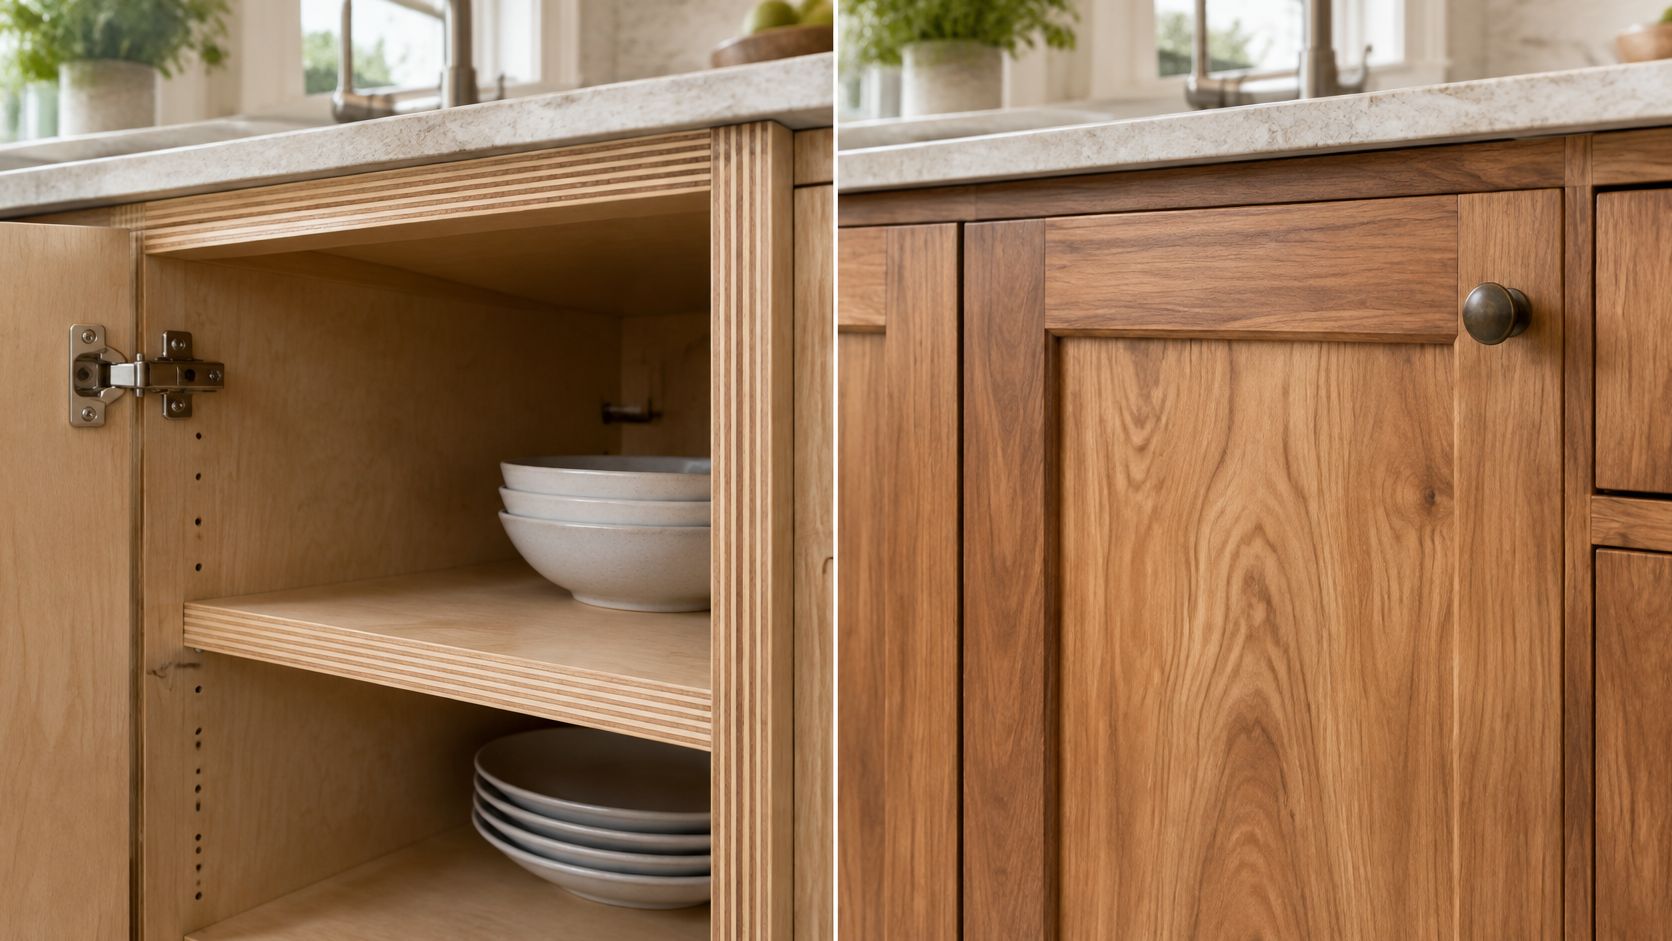
Inset and overlay describe door position, not whether the cabinet box is framed or frameless. In the familiar face-frame application, an inset front sits inside the opening and finishes flush with the surrounding frame. An overlay front sits over that frame.
According to ERA Interiors' construction and joinery guide, traditional hardwood face-frame stiles and rails commonly measure about 1.5 inches wide, while standard partial-overlay doors often cover approximately 0.5 inch on each edge. Full-overlay fronts conceal nearly the entire frame, leaving narrow gaps between neighboring doors and drawers.
Inset, partial overlay, and full overlay compared
| Feature | Inset | Partial overlay | Full overlay |
|---|---|---|---|
| Door or drawer position | Inside the face-frame opening, flush with the frame | On the frame, covering part of it | On the frame, covering nearly all of it |
| Typical frame coverage | Face frame stays exposed | A limited band is covered along each opening edge | Nearly the entire face frame is covered |
| Typical gap or reveal | Fine, consistent clearance around every edge | Wider visible frame than full overlay | Narrow gaps between adjacent fronts |
| Usable opening on the same outside width | Often smaller because the front occupies the opening | Generally between comparable inset and full-overlay configurations; verify actual dimensions | Usually the largest clear access opening |
| Fitting tolerance | Tight; small errors show | More forgiving than inset | Forgiving of minor dimensional variation, but alignment still matters |
| Look it signals | Furniture-like, historic millwork | Traditional framed appearance | Clean, modern, minimal frame lines |
Don't mistake a reveal for exposed frame width. The reveal is the clearance or visible line around a front. On inset cabinetry, you're judging that clearance against a fixed opening; on overlay cabinetry, you're judging the spacing and alignment of fronts across the run.
Fine residential inset millwork commonly targets a consistent reveal of roughly 1/16 inch around every edge, while standard overlay work may accept tolerances closer to ±1/8 inch, according to the ERA Interiors guide linked above.
Those are useful fitting benchmarks, not permission to accept crooked overlay doors. Full-overlay fronts still need careful alignment, especially where drawer lines continue across adjoining cabinets.
What the comparison means at a showroom
Close the sample doors and look across the entire display, not just at a single front. Check whether horizontal drawer lines meet, whether paired doors sit in the same plane, and whether the spacing looks intentional.
Then open the cabinet. A convincing exterior doesn't answer questions about drawer construction, slide travel, hinge intrusion, or usable access. Neither style is automatically more durable; clearance, price, climate, and the actual kitchen deserve separate judgments.
What Each Door Style Looks Like
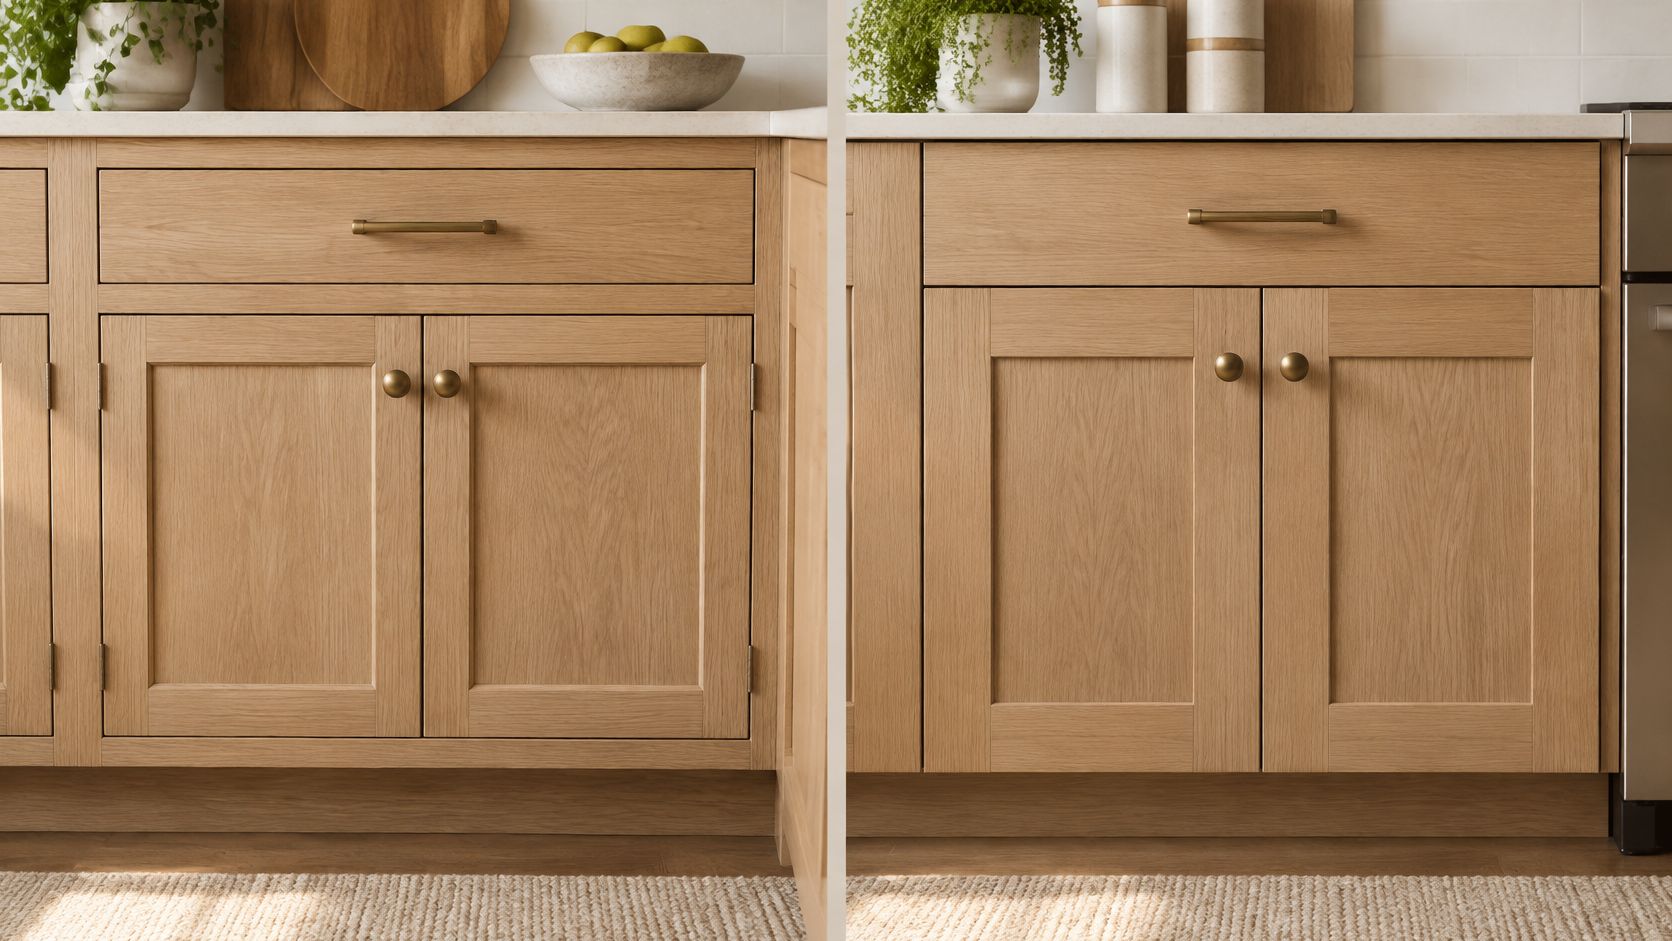
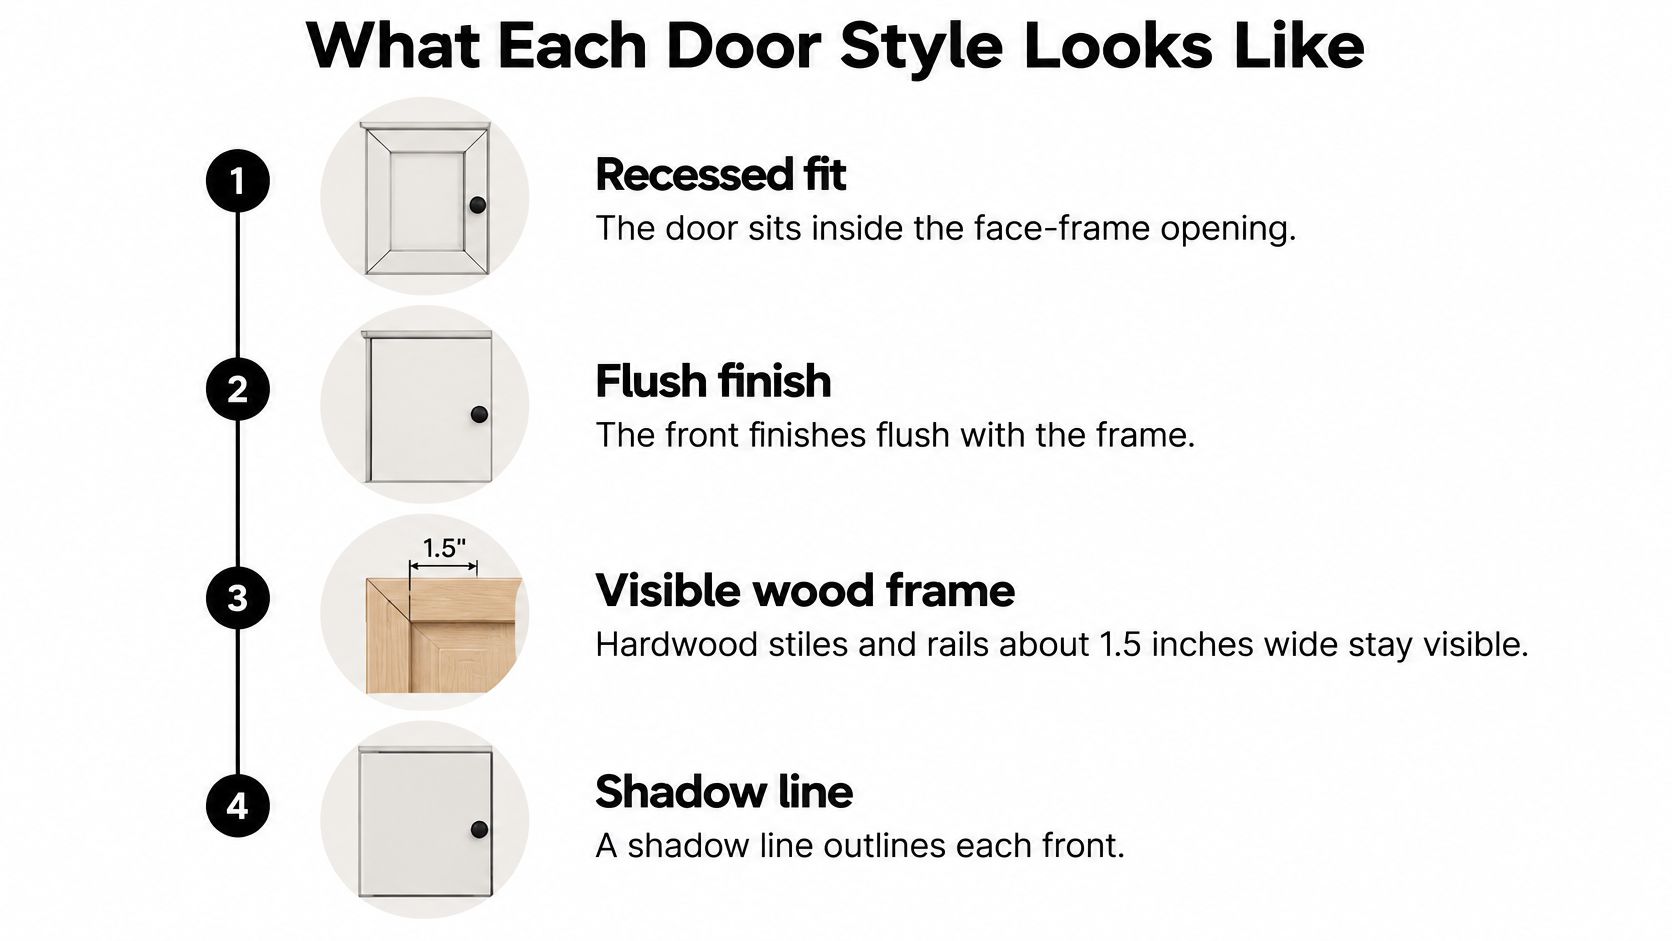
Inset makes the frame part of the composition. The door and surrounding wood meet on the same plane, while a shadow line outlines the front. That arrangement suits raised panels, crown molding, a butler's pantry, or a living-room built-in intended to read as furniture.
The diagram highlights the visible details that give inset its character.
Choose how much frame you want to see
Partial overlay leaves a visible framework between the fronts. Choose it when you want a traditional cabinet face without making the flush inset fit the centerpiece of the room. Shaker doors work comfortably in this arrangement.
Full overlay puts more emphasis on the door surfaces themselves. Slab fronts create broad, uninterrupted planes; simple shaker fronts retain some detail without exposing a strong grid of framing. Neither treatment requires an entirely contemporary room.
Door profile and door position are separate choices. A shaker door can be inset, partial overlay, or full overlay. Use our guide to cabinet door styles to distinguish the shape of the front from the way it's mounted.
- Frame visibility: Decide whether exposed framing should be a design feature.
- Room character: Coordinate that choice with existing trim, adjacent built-ins, and architectural detail.
- Whole-wall rhythm: Compare a complete cabinet run rather than choosing from an isolated door sample.
Why inset reads as historic millwork
Gilmer Kitchens' history of inset cabinetry traces stronger evidence of European inset work to the 18th century and describes inset as a common approach in American kitchens and pantries from approximately the 1880s through the 1950s. Georgian, Victorian, and Arts and Crafts traditions help explain its association with visible craftsmanship.
Postwar builders adopted overlay construction for more standardized production and less exacting fitting. That history explains the visual associations, but it doesn't establish a quality hierarchy.
My recommendation is to choose inset because you enjoy the exposed framework and flush face, not because it looks expensive in a photograph. Choose full overlay when you want the finish, grain, and proportions of the fronts to carry the room.
Clearance Storage and Fitting Tolerances
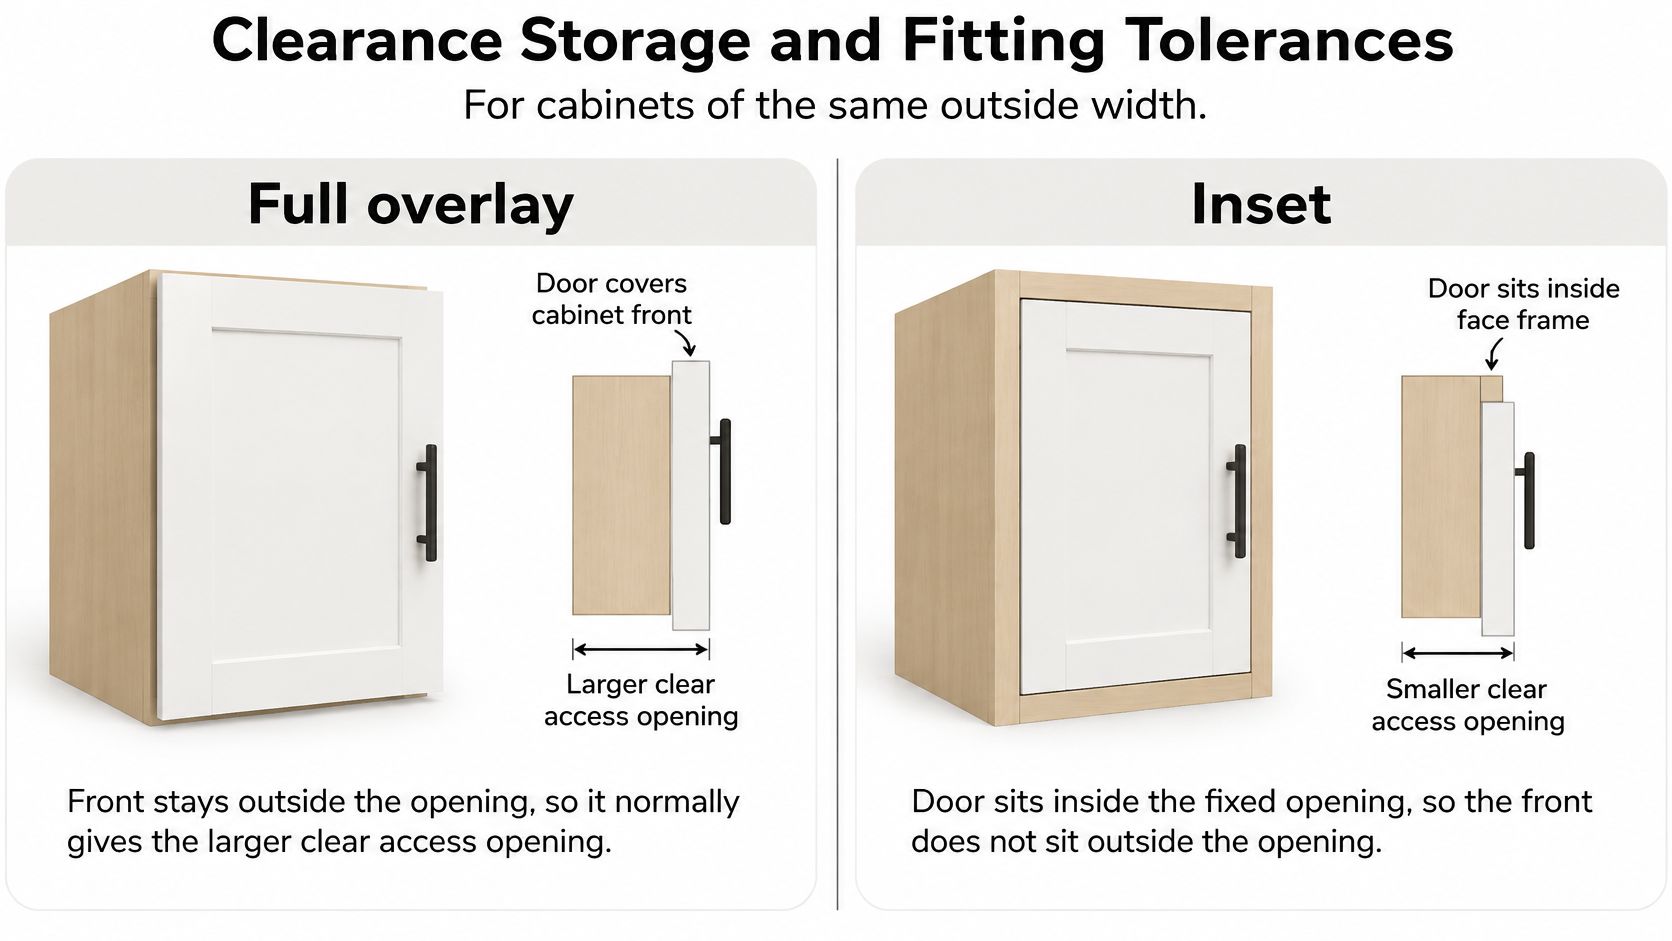
Start with what must pass through the opening. A cabinet's outside width doesn't tell you whether your stockpot, trash pull-out, or sheet-pan organizer will fit. For comparable cabinets of the same outside width, full overlay normally offers the larger clear access opening because the front stays outside it.
This comparison shows the geometry to examine before you approve the storage layout.
Measure useful storage, not nominal cabinet size
Eagle Woodworking's inset and overlay comparison reports a practical usable-width reduction of roughly 1 to 1.5 inches per cabinet in some framed inset applications, with the greatest effect on drawers and narrow pull-outs. That isn't a universal deduction from every inset cabinet. Door thickness, frame geometry, hardware, and drawer-box construction determine the result.
A frameless inset configuration can outperform a face-frame partial-overlay cabinet. Likewise, changing the front coverage on otherwise identical framed boxes doesn't automatically widen the opening. Compare the manufacturer's actual clear-opening and drawer-box dimensions.
Make the storage review concrete. Put the proposed trash insert, spice organizer, and largest everyday cookware on the drawing. Check both internal space and the route through the open door.
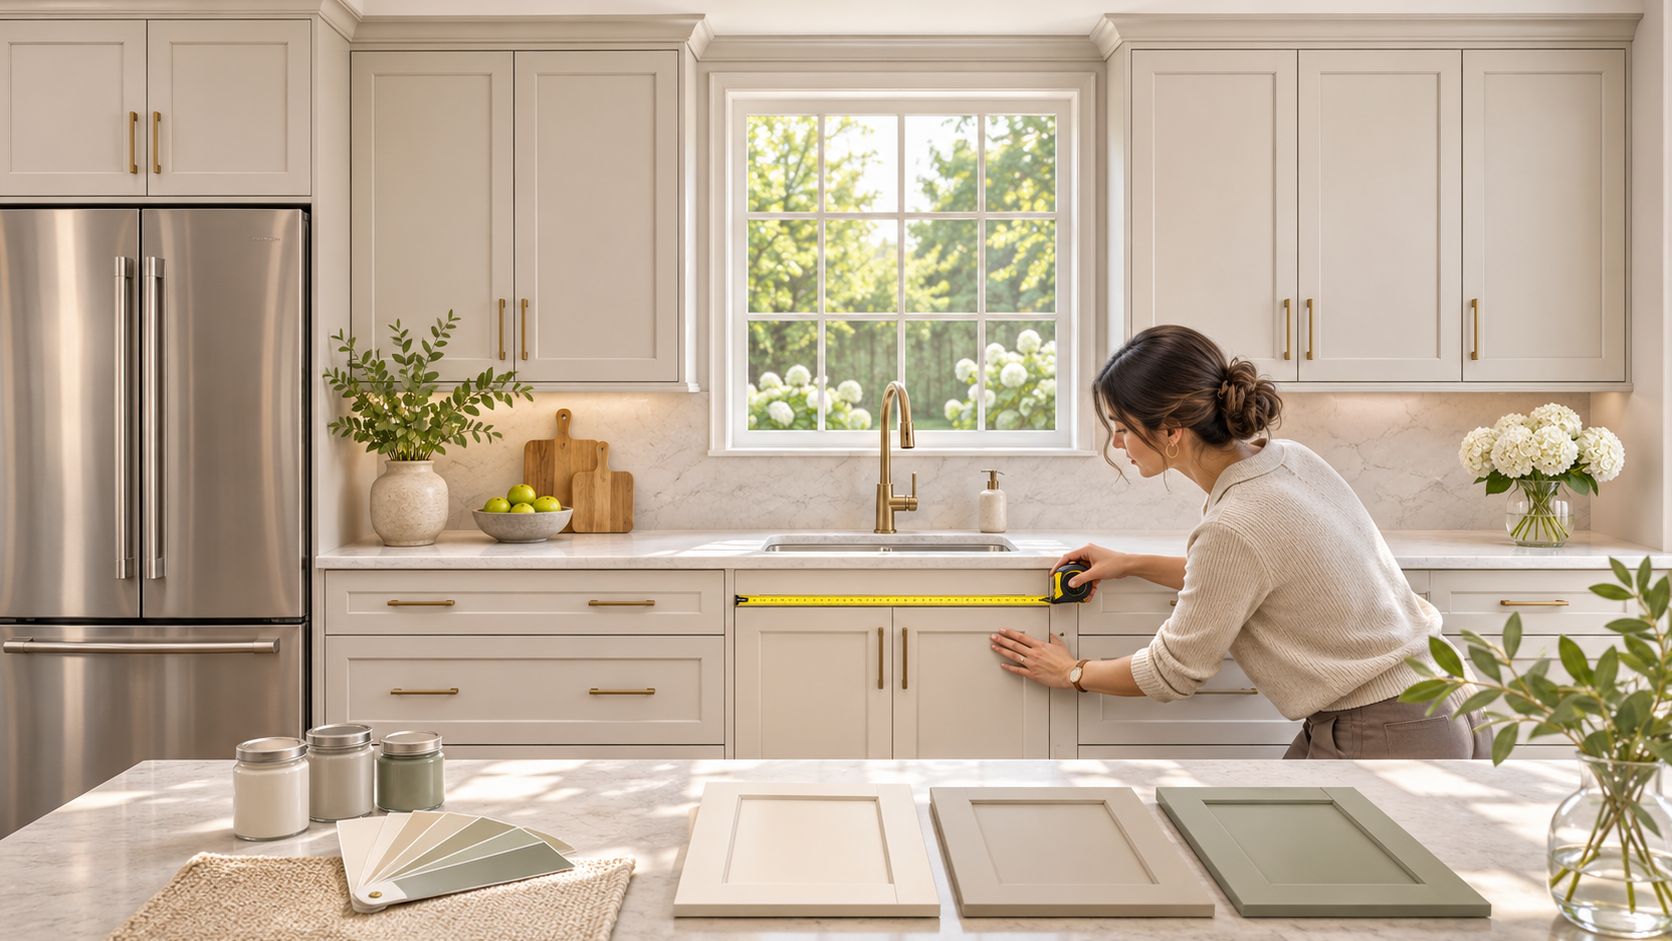
Our guide to measuring kitchen cabinets helps organize the room measurements. For the final order, the cabinet schedule should also identify usable drawer width, drawer depth, and hardware clearances.
What to verify on the shop drawings
| Check | Inset | Full overlay |
|---|---|---|
| Clear opening versus outside width | Confirm the opening and actual drawer-box width | Usually the larger opening in comparable construction |
| Reported framed loss | Check the application-specific reduction, especially at drawers and pull-outs | Front stays outside the opening |
| Before ordering fronts | Verify every opening is square and consistently sized | Still measure; minor variation is less visible |
| Hardware | Adjustable hinges; inspect interior intrusion | Adjustable hinges and full-extension slides |
| Best ask in a small kitchen | Wider drawer boxes only where the opening permits | Wide drawers, maximum-extension slides, and verified accessory fit |
For a narrow kitchen, I'd prioritize full overlay unless the inset drawing proves that every critical storage item still fits. A beautiful trash cabinet that can't accept the intended insert is a design mistake, not a worthwhile aesthetic trade.
Separate capacity from fitting risk
An opening can have adequate capacity and still be difficult to fit. Crafted Cabinet's fitting guidance emphasizes square, consistently sized inset openings, a specified reveal, and hinges with three-way adjustment for side-to-side, vertical, and depth correction.
Have the openings verified before final front sizing. The installer should set and secure the boxes without racking them, then align the fronts. Hinges can fine-tune a properly installed cabinet; they aren't a substitute for correcting a twisted box.
Use the video alongside the drawings to keep the door-position comparison concrete.
What the Inset Price Premium Actually Buys
There is no universal inset price premium. Reject any fixed percentage presented without a matched specification and a defined installation scope. You're buying a cabinet package and the work required to fit it, not an overlay category in isolation.
Inset fabrication can require more precise milling, careful door-stock selection, and additional fitting and adjustment. Those are legitimate costs. They don't automatically buy stronger drawers, a better finish, or more storage.
Compare equivalent orders
An elaborate overlay kitchen can cost more than a simpler inset kitchen. Specialty hardware, a demanding finish, appliance integration, opening sizes, and difficult site conditions can all change the order.
Use our cabinet cost per linear foot guide as a starting point for understanding estimates, then compare the actual cabinet schedules. A summary rate won't tell you whether installation, finished ends, appliance panels, or storage accessories are included.
Buying rule: Pay for a specified construction detail, usable feature, finish, or fitting requirement. Don't pay an unexplained premium for the word inset.
Keep the functional question separate from the visual one. A slight reduction in drawer width matters if it prevents a cookware organizer from fitting; it may make no practical difference in a cabinet holding serving bowls. Test the contents rather than assigning value to nominal dimensions.
Put the layout beside the cabinet quote
Oakmoak's comparison cites Houzz's 2025 survey reporting that 58% of renovating homeowners added an island or upgraded an existing one. That finding isn't a reason to add an island to a room that can't accommodate one. It's a useful reminder to evaluate work surfaces and storage planning alongside door appearance.
Build a short comparison worksheet with these entries:
- Usable clearance: Record whether the planned accessories and everyday contents fit.
- Hardware: Identify hinges, slides, extension, and interior interference.
- Installation risk: Note leveling, wall irregularities, fillers, and appliance alignment.
- Expected adjustments: Establish what follow-up service is included and how it's arranged.
- Total project cost: Compare the same finish, panels, accessories, delivery, and installation scope.
Mark only the entries that change when the door position changes. Keep the layout constant for that comparison; otherwise, you won't know whether the price difference comes from inset fitting or an entirely different kitchen.
Overlay isn't a budget apology, and inset isn't an automatic quality upgrade. Spend first on sound construction, appropriate hardware, a durable finish, and accurate installation. Then decide what the flush furniture face is worth to you.
Humidity Movement and Long-Term Upkeep
For a seasonally changing South Jersey home, full overlay offers more fitting forgiveness. Inset can still perform well, but you need realistic expectations about the site, indoor conditions, and future adjustments.
Eagle Woodworking's maintenance discussion explains why changes in moisture, cabinet squareness, and wood movement are more visible when a door operates inside a fixed opening. Rubbing, sticking, or an uneven reveal may require attention. Overlay isn't immune to movement, loose hinges, or installation defects.
Distinguish a changed reveal from a failed cabinet
A close look at the door perimeter is more useful than judging the entire cabinet from a small gap.
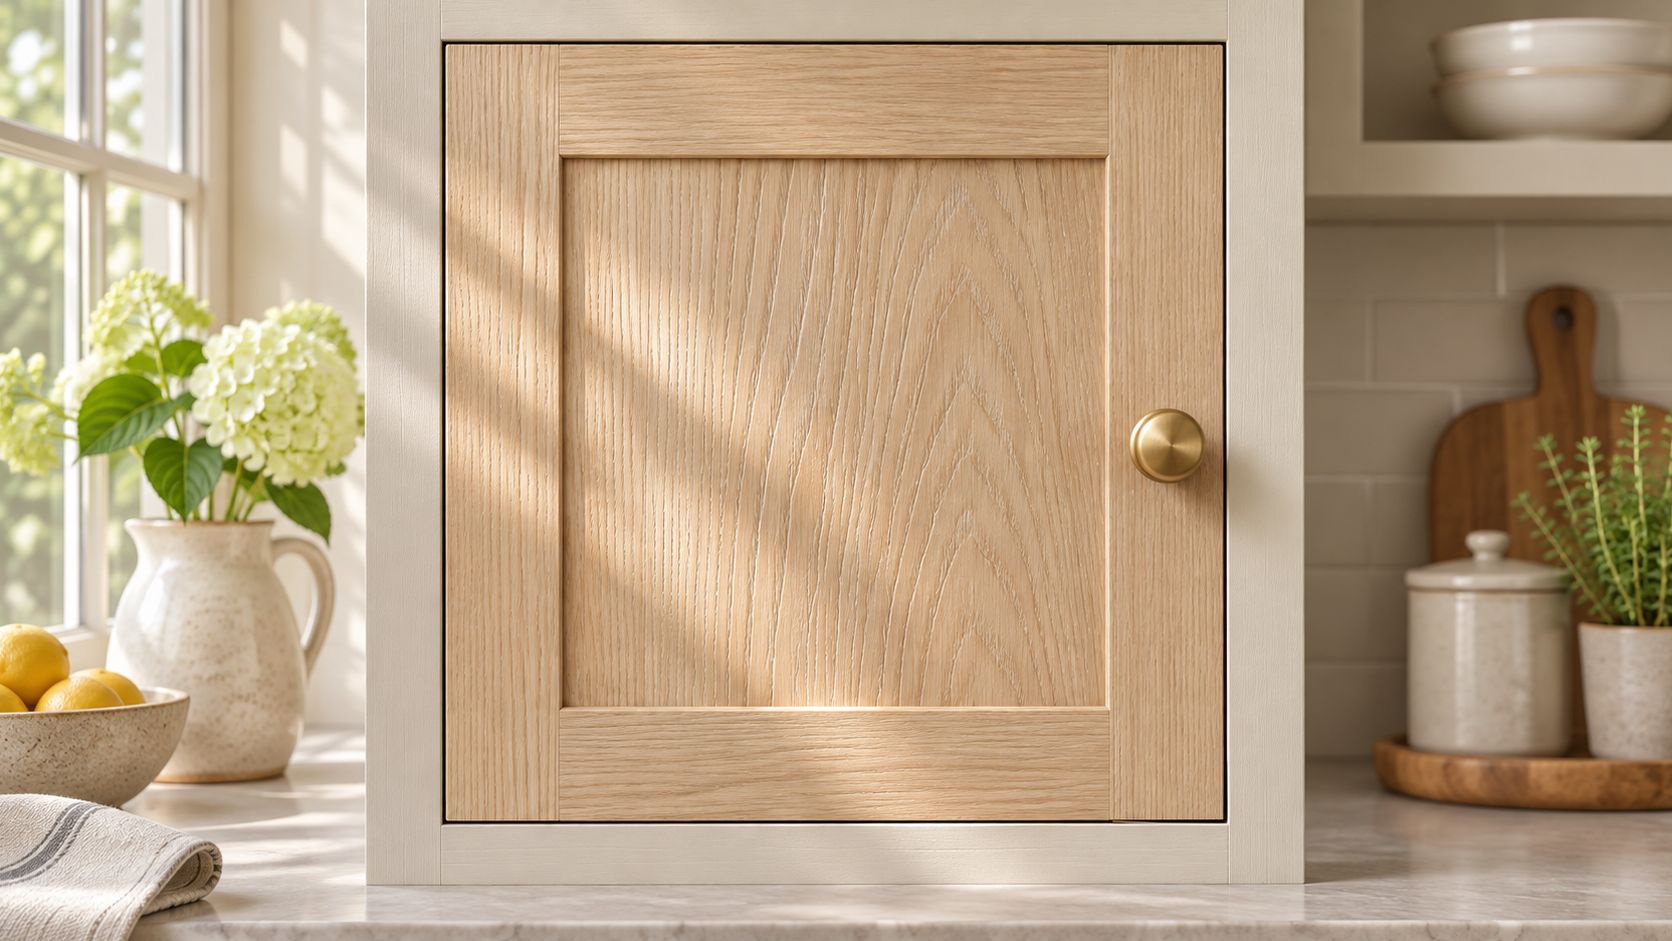
A seasonal change in the reveal isn't the same as structural failure. A separating joint, failing hinge attachment, or distorted cabinet box needs a different diagnosis from a door that needs adjustment.
Inset isn't less durable. Materials, joinery, finish, hardware, fabrication, and installation matter more than the front's position. Our comparison of plywood and solid wood cabinets helps separate material decisions from appearance.
If a door begins rubbing, don't immediately sand its edge. First check hinge screws, alignment, whether the box remains square, and whether indoor conditions have changed. Removing finished material before diagnosing the cause can create a permanent gap when conditions shift again.
Make older-house conditions part of the specification
In older Camden and Burlington County homes, inspect the walls and floors before promising immaculate inset alignment. A floor can slope while the cabinets remain correctly leveled; an irregular wall may require scribing or fillers rather than forcing the cabinet against it.
The installation plan should address those conditions explicitly:
- Verify the geometry: Check plumb, level, and square with a level or laser, a straightedge, and diagonal measurements across openings.
- Preserve adjustment: Select hinges with useful adjustment range and leave accessible mounting points.
- Plan follow-up: Establish who handles seasonal adjustment and what the service includes.
- Manage indoor conditions: Use kitchen ventilation and discuss humidity control appropriate to the cabinet manufacturer's requirements.
Maintenance doesn't call for a special inset cleaning product. Follow the finish manufacturer's cleaning instructions, keep debris out of the reveal, and avoid leaving moisture along door edges. Treat a developing rub as something to diagnose, not something to force closed.
For homeowners who don't want to monitor precise alignment, I'd choose full overlay. For someone committed to the furniture appearance, a humid climate calls for honest site preparation and service expectations, not a blanket ban on inset.
Which Door Style Fits the Kitchen
Choose the door position that supports the room's hardest-working storage and the appearance you value. Don't give every cabinet the same aesthetic priority. A pantry display, a crowded cookware run, and a family vanity do different jobs.
Which door position fits the job
| Situation | Prefer | Why |
|---|---|---|
| Furniture-like traditional kitchen with raised panels and crown | Inset or partial overlay | Flush or framed appearance matters more than maximum opening |
| Classic shaker with an updated finish | Partial or full overlay | Shaker works with either; overlay reduces fitting demands |
| Slab doors and warm modern textures | Full overlay | Concealed framing supports clean lines |
| Narrow kitchen or many pull-outs | Full overlay | Protects access for drawers, trash, and organizers |
| Older house with out-of-square walls | Full overlay unless the boxes can be installed truly square | Tight inset alignment requires deliberate site correction |
| Light-use pantry or living-room built-in | Inset | Furniture detailing can take priority over frequent access |
| Family bathroom vanity | Full overlay | Prioritize usable drawers and everyday convenience |
| Island-centered kitchen | Decide by storage, not door style | The island layout and drawer plan deserve priority |
These are recommendations, not restrictions. A bathroom vanity intended to resemble a freestanding dresser can justify inset. For a toiletry-heavy family bathroom, I'd protect drawer capacity instead.
Match the style without confusing the specification
At The Cabinet Coach, we offer Traditional cabinetry with raised panels and crown details, Transitional cabinetry with classic shaker doors and updated finishes, and Contemporary cabinetry with clean lines, slab doors, and warm modern textures. Those design families help establish the room's character; door position remains a separate specification.
In our Marlton Lakes project, we installed white transitional kitchen cabinets with island seating and simple shaker-style doors. The useful lesson is the coordinated relationship between the cabinet design and the way the room is used, not an assumption about overlay type.
We specialize in custom cabinet design for kitchens of all sizes, including smaller spaces. Custom boxes can address an awkward layout or a specific storage requirement without forcing you into a particular door position.
Before settling on a painted finish, use cabinet color advice from CP Painting Company to develop a shortlist that works with your countertops and surrounding room. Then compare samples at home. Our mobile showroom lets you view materials under your own lighting and alongside your existing decor.
Make the decision in the right order
Our guide to choosing kitchen cabinets can help organize the broader selection. Bring measurements, photos of the room, and a ranked list of appearance, storage, and timeline priorities to the design meeting.
Use this sequence before approving the order:
- Plan storage first. Locate trash, spices, sheet pans, cookware, and any island storage. Confirm that the proposed accessories fit.
- Lock the door position. Choose inset for the deliberate furniture face, partial overlay for visible framing without inset fitting demands, or full overlay for access and cleaner surfaces.
- Choose wood, finish, and hardware. Review those samples in the actual room, then approve the front alignment and clearances on the drawings.
The Cabinet Coach brings cabinet samples and personalized design guidance to South Jersey homeowners, with custom layouts for kitchens and bathrooms. Visit The Cabinet Coach to arrange a complimentary video consultation and compare inset and overlay options against your storage needs, site conditions, and budget before you order.