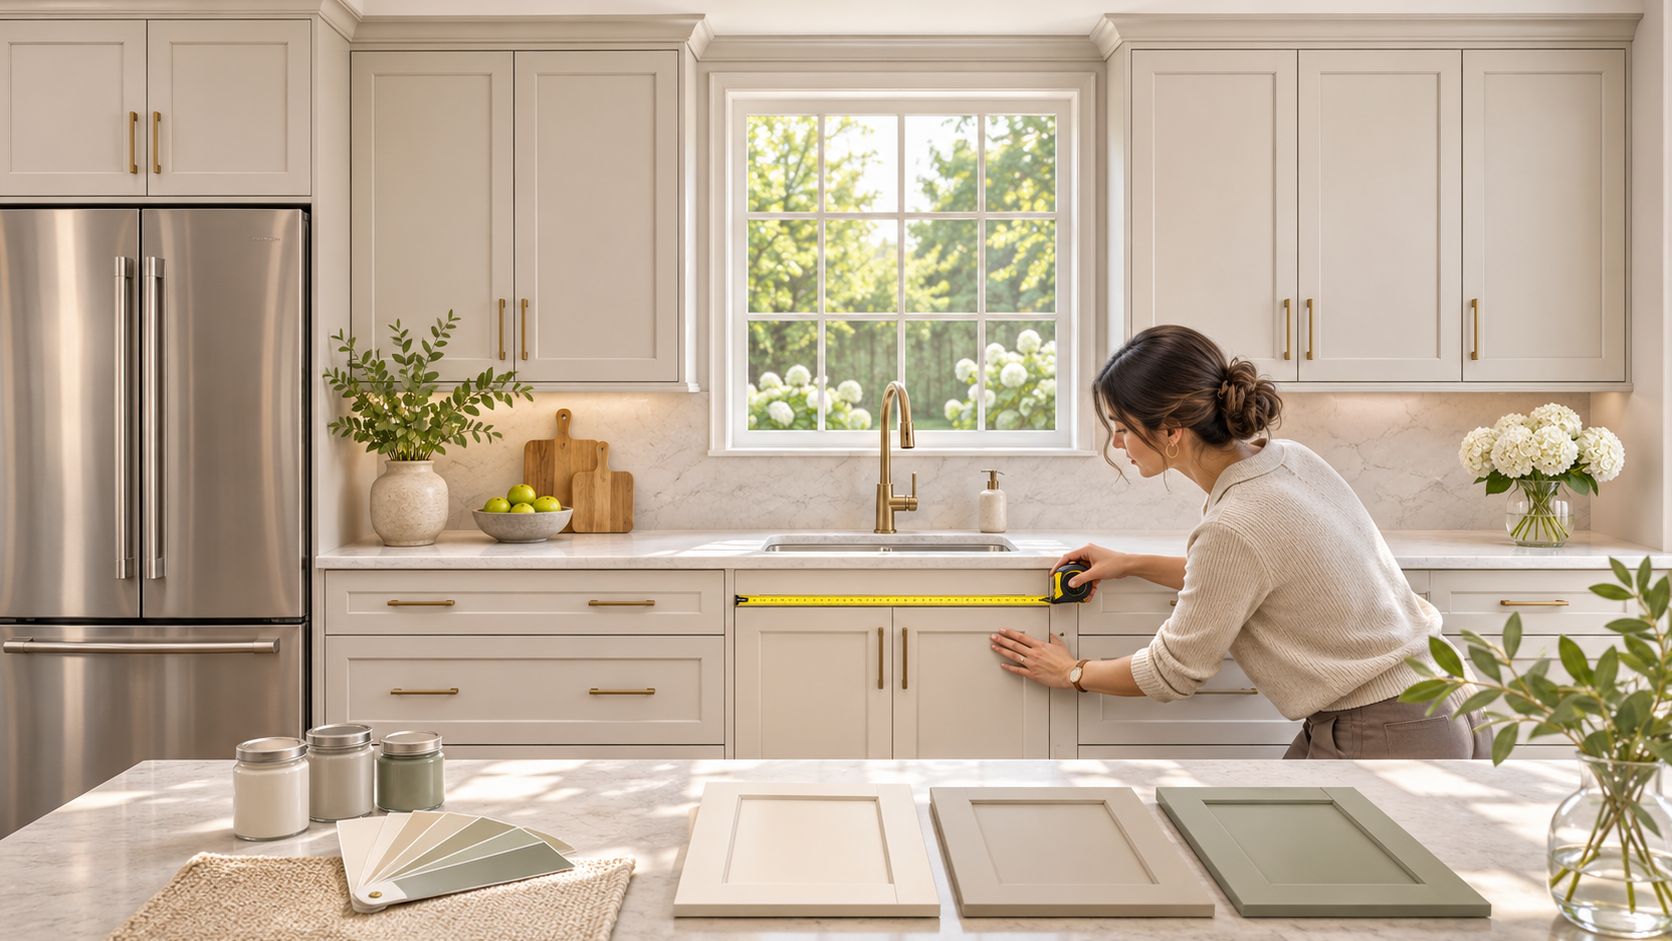
Semi-custom cabinets are factory-built, made-to-order cabinets produced within a manufacturer's set options for size, door style, finish and storage. Common widths run from 9 to 45 inches in 3-inch increments, with selected modifications available within the cabinet line.
But if two sellers both offer semi-custom cabinetry, are they offering the same flexibility or construction quality? Not necessarily. The useful shopping question isn't “What are semi custom cabinets?” It's “What exactly can change in this cabinet quote, and what stays fixed?”
For a South Jersey kitchen renovation, that distinction affects everything from fitting cabinets beside a window to choosing drawers that can handle your cookware.
Table of Contents
- What Semi-Custom Cabinets Are in Plain Terms
- Stock, Semi-Custom and Custom Cabinets Side by Side
- Sizes, Options and the Limits Sellers Skip
- Check the Construction Specs Before Comparing Price
- How Semi-Custom Ordering Works, Step by Step
- Decide Whether Semi-Custom Fits and Request a Quote
What Semi-Custom Cabinets Are in Plain Terms
Semi-custom cabinetry starts with an established factory system, not a blank drawing. The manufacturer already determines how it builds cabinet boxes, which doors it produces, and which modifications its equipment and production process support.
Stock cabinets generally come in predetermined sizes and finishes. Semi-custom cabinets offer a broader menu of dimensions, door styles, finishes, storage accessories and configurations. As Fine Homebuilding's guide to semicustom cabinets explains, the Kitchen Cabinet Manufacturers Association describes the category as cabinets that are “built to order” within established limits; common widths range from 9 to 45 inches in 3-inch increments, and a designer might select a 27-inch cabinet instead of combining smaller units.
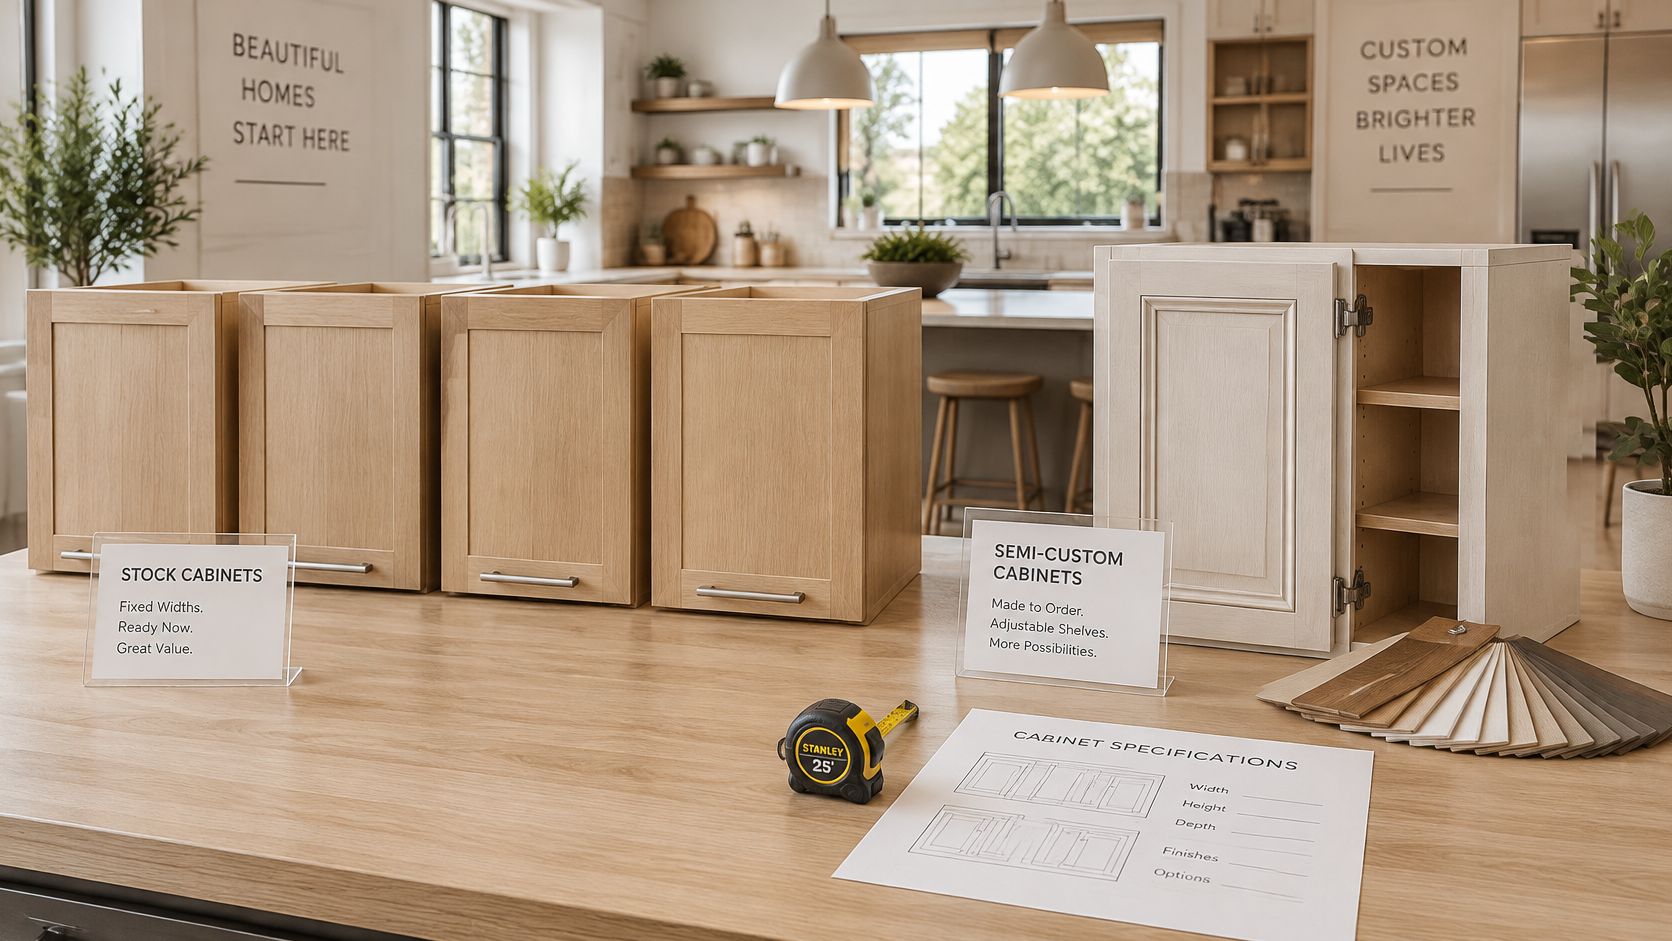
Think of a Factory Option List
Ordering semi-custom cabinets is like ordering a car from the factory's option list. You can choose the available upholstery, color and equipment package, but you can't ask the factory to redesign the chassis.
The same distinction applies to cabinetry. A manufacturer might offer a shallower cabinet beside a doorway or a height adjustment beneath a window. That doesn't mean it will engineer an entirely new cabinet shape or reproduce any door profile you bring in.
Practical rule: More choices don't mean unlimited choices. The manufacturer's modification catalog defines what's possible.
Say a kitchen window sits lower than the surrounding wall cabinets. A designer can check whether the line supports a shorter cabinet in that location while maintaining the same door style and finish. If it doesn't, the designer must change the arrangement or select another product system.
The simplest test is this: if the manufacturer's options set the limits, the cabinet is semi-custom.
Stock, Semi-Custom and Custom Cabinets Side by Side
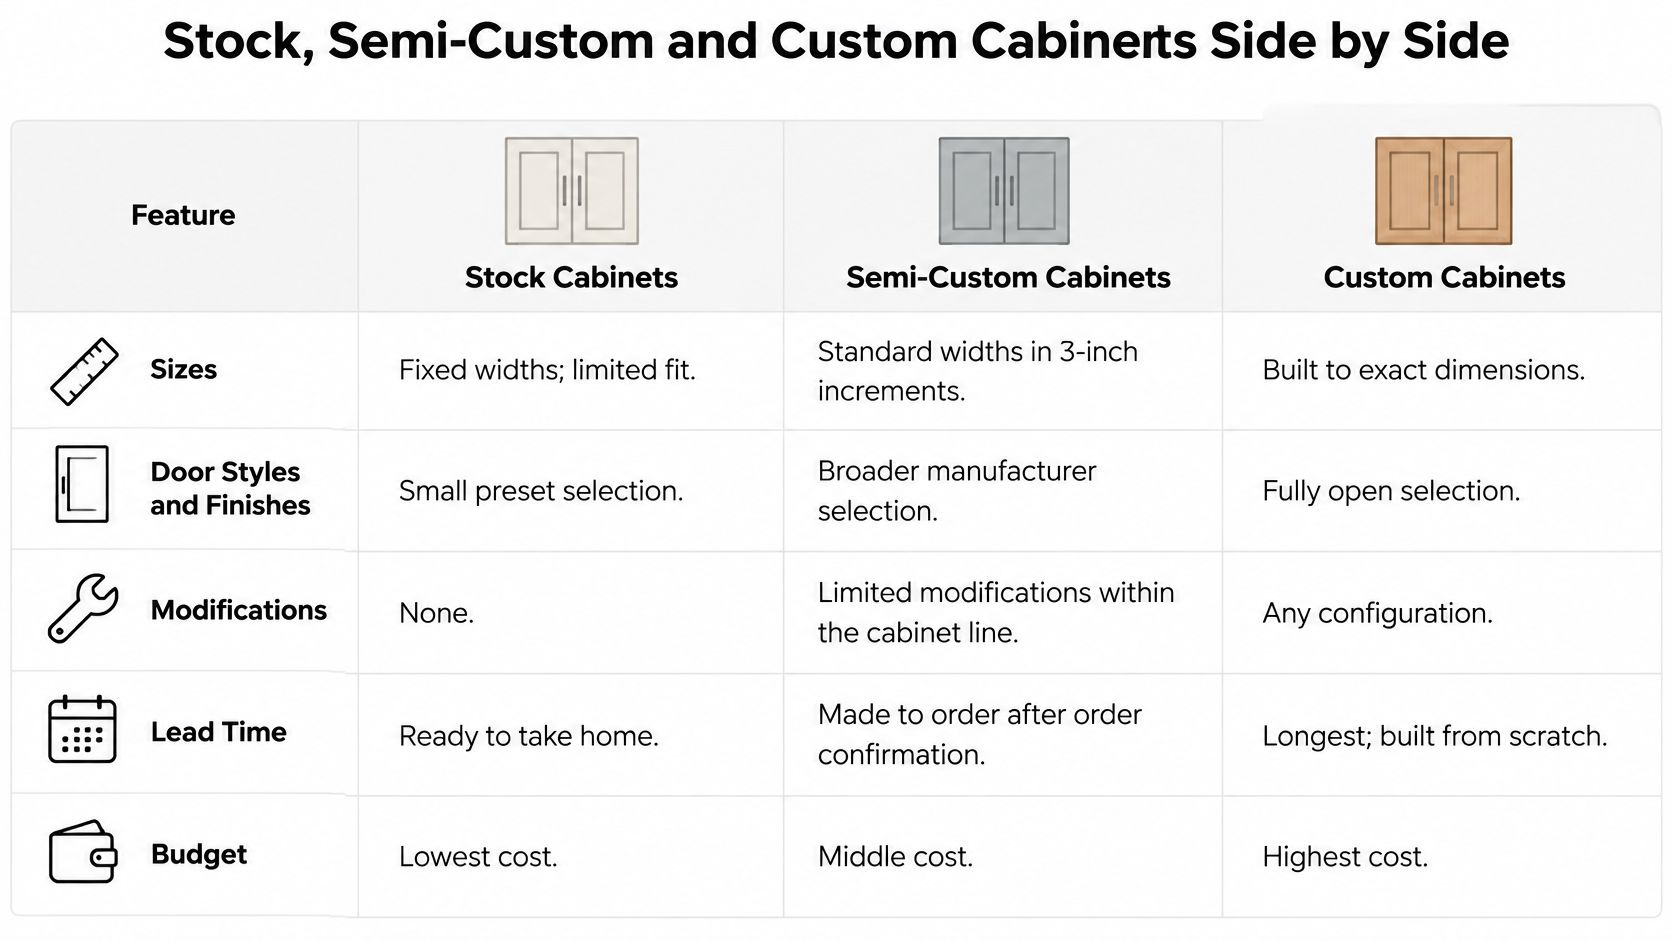
Compare the categories using the same criteria rather than treating them as good, better and best. The differences concern ordering flexibility and production method, not an automatic ranking of craftsmanship.
Stock, semi-custom and custom cabinets compared
| Factor | Stock | Semi-Custom | Fully Custom |
|---|---|---|---|
| Sizes | Fixed standard sizes | Standard-width catalog with selected height and depth changes | Built to specified dimensions within the builder's capability |
| Door and finish choice | Small preset selection | Multiple door styles and paint or stain options | Open selection within the builder's capability |
| Typical cost | Generally lowest | Middle range | Generally highest |
| Lead time | Usually shortest when available | Made to order after approval | Usually longest because of project-specific fabrication |
| Best fit | Standard layouts and tight budgets | Renovations needing selected fit and storage adjustments | Unusual layouts and one-off storage needs |
Costs change with region, cabinet line, finish and scope. Treat category comparisons as a starting point, not a project quote. A 2026 comparison from MB Remodels lists semi-custom cabinetry at $180 to $450 per installed linear foot and approximately 20 to 50 finish options.
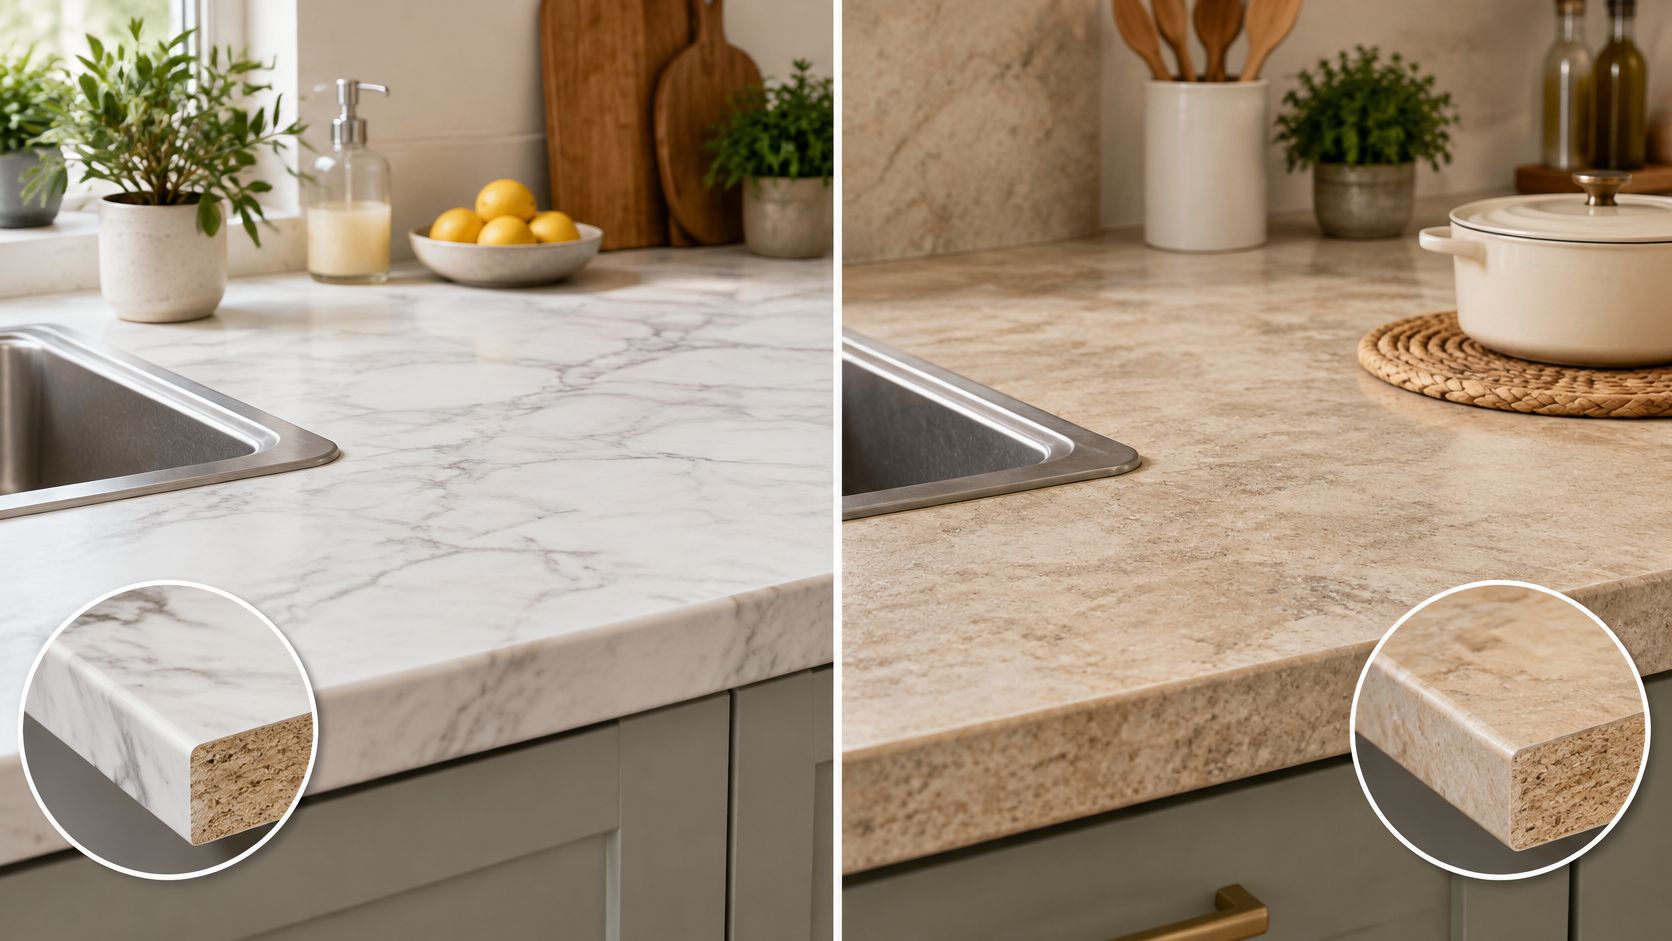
This visual comparison highlights the different ordering approaches.
Match the Flexibility to the Room
Start with size and fit. Stock works when its fixed boxes produce a practical layout without excessive filler strips. Semi-custom becomes useful when an approved height or depth modification improves appliance alignment or access. Fully custom allows a cabinetmaker to design around geometry a factory catalog can't accommodate.
Next, consider door and finish selection. Don't assume stock means only a single finish, or that fully custom means every imaginable finish is feasible. Compare actual samples and available combinations. A door profile you like may not be offered in the material or finish you want.
For cost, compare the complete cabinet package rather than the category name. Finished ends, decorative panels, drawer configurations, interior fittings and installation scope can change the total substantially. Our prefabricated versus custom kitchen cabinet comparison provides additional context for that purchasing decision.
Finally, confirm availability and the project schedule. A stocked product that's backordered won't necessarily arrive before a straightforward made-to-order package.
For a tight budget, the most useful row is best fit: identify the least complicated cabinet system that meets the room's actual requirements, then compare construction and complete prices.
Sizes, Options and the Limits Sellers Skip
A cabinet catalog separates standard choices from modifications. Use this checklist to identify what a particular line offers, then have the designer mark the selected options on the drawings.
Standard semi-custom sizes and modifications
| Dimension | Typical Range | Example |
|---|---|---|
| Cabinet width | Standard catalog widths | A wider base cabinet instead of adjacent smaller units |
| Wall cabinet height | Common catalog heights | An upper cabinet positioned for the working area below |
| Wall cabinet height, some lines | Additional intermediate and taller options | A taller upper for a higher ceiling |
| Depth and height changes | Available in selected lines | Adjustment beside a soffit or appliance panel |
| Door, finish and accessories | Chosen from line options | Pull-out shelves and interior dividers |
The Label Isn't a Construction Standard
Semi-custom doesn't identify a universal box material, hardware package or modification allowance. A seller may use the term for a line with extensive dimensional adjustments. Another may use it for a product with a broad finish selection but very little sizing flexibility.
The category is familiar to renovation shoppers. The 2025 U.S. Houzz Kitchen Trends Study reports that partially customized cabinets represented 32% of cabinet selections in U.S. kitchen renovations, compared with 45% for fully customized cabinets and 12% for stock cabinets. Those selections don't establish what any individual manufacturer includes.
Walk through the catalog in a practical order: widths, wall-cabinet heights, depth adjustments, then appearance and interior fittings. A taller upper may look appropriate on an elevation drawing but still need space for crown molding, ceiling irregularities or installation clearance. A shallow cabinet may clear a doorway while leaving too little usable depth for the intended storage.
An available modification isn't automatically a useful modification. Check the resulting interior opening, not just the outside box dimensions. Pull-out mechanisms, hinges and door openings all occupy space.
Distinguish Factory Work From Site Work
A factory-built depth adjustment and an installer cutting down a cabinet are different scopes of work. Ask who finishes exposed edges, relocates hardware and accepts responsibility for the altered component. Don't assume field changes preserve the original manufacturer's warranty.
Accurate measurements help identify these issues before ordering. Use our guide to measuring kitchen cabinets to organize wall lengths, openings and obstructions, then arrange verification before production.
A rendered kitchen can look perfectly fitted while the order still contains unresolved clearances. The drawing needs dimensions and specifications, not just attractive doors.
End the quote review with these questions:
- Which dimensions can change? Identify the allowed width, height and depth adjustments for each affected cabinet.
- Where will the modification happen? Mark factory-built changes separately from installation work.
- What changes the price or schedule? Have modification charges, specialty finishes and accessory-related delays identified before approval.
Check the Construction Specs Before Comparing Price
Request the published construction specification for the exact cabinet line being quoted. A showroom door sample can show color and profile, but it can't tell you how the cabinet box or drawer hardware performs.
Read the Specification in Order
Check these details before choosing between similar-looking packages:
- Box and door arrangement: Identify framed or frameless construction, then overlay or inset doors. These choices affect openings, clearances and appearance.
- Moving hardware: Check drawer-slide load capacity, extension and hinge adjustment. A deep cookware drawer needs hardware appropriate for its intended load.
- Materials and assembly: Review box materials, drawer joinery and fastening methods. Our plywood versus MDF cabinet guide explains why material names need context.
- Finish and accessories: Confirm the finish system and the actual pull-outs, dividers and other fittings included.
Then verify certification for the relevant product line. The ANSI/KCMA A161.1 performance standard tests cabinet components and requires effective operation with typical industry hardware, including hinges and drawer-slide systems.
Certification provides a common performance benchmark, not a promise that every cabinet suits every application. You still need to match hardware and storage arrangements to how you'll use them.
Factory standardization helps manufacturers repeat approved construction consistently. The trade-off is that you're buying their approved combination of boxes, fronts and hardware rather than specifying every component independently.
Before signing: Have the written quote distinguish standard construction from paid upgrades. A feature displayed in the showroom isn't necessarily included in your order.
How Semi-Custom Ordering Works, Step by Step
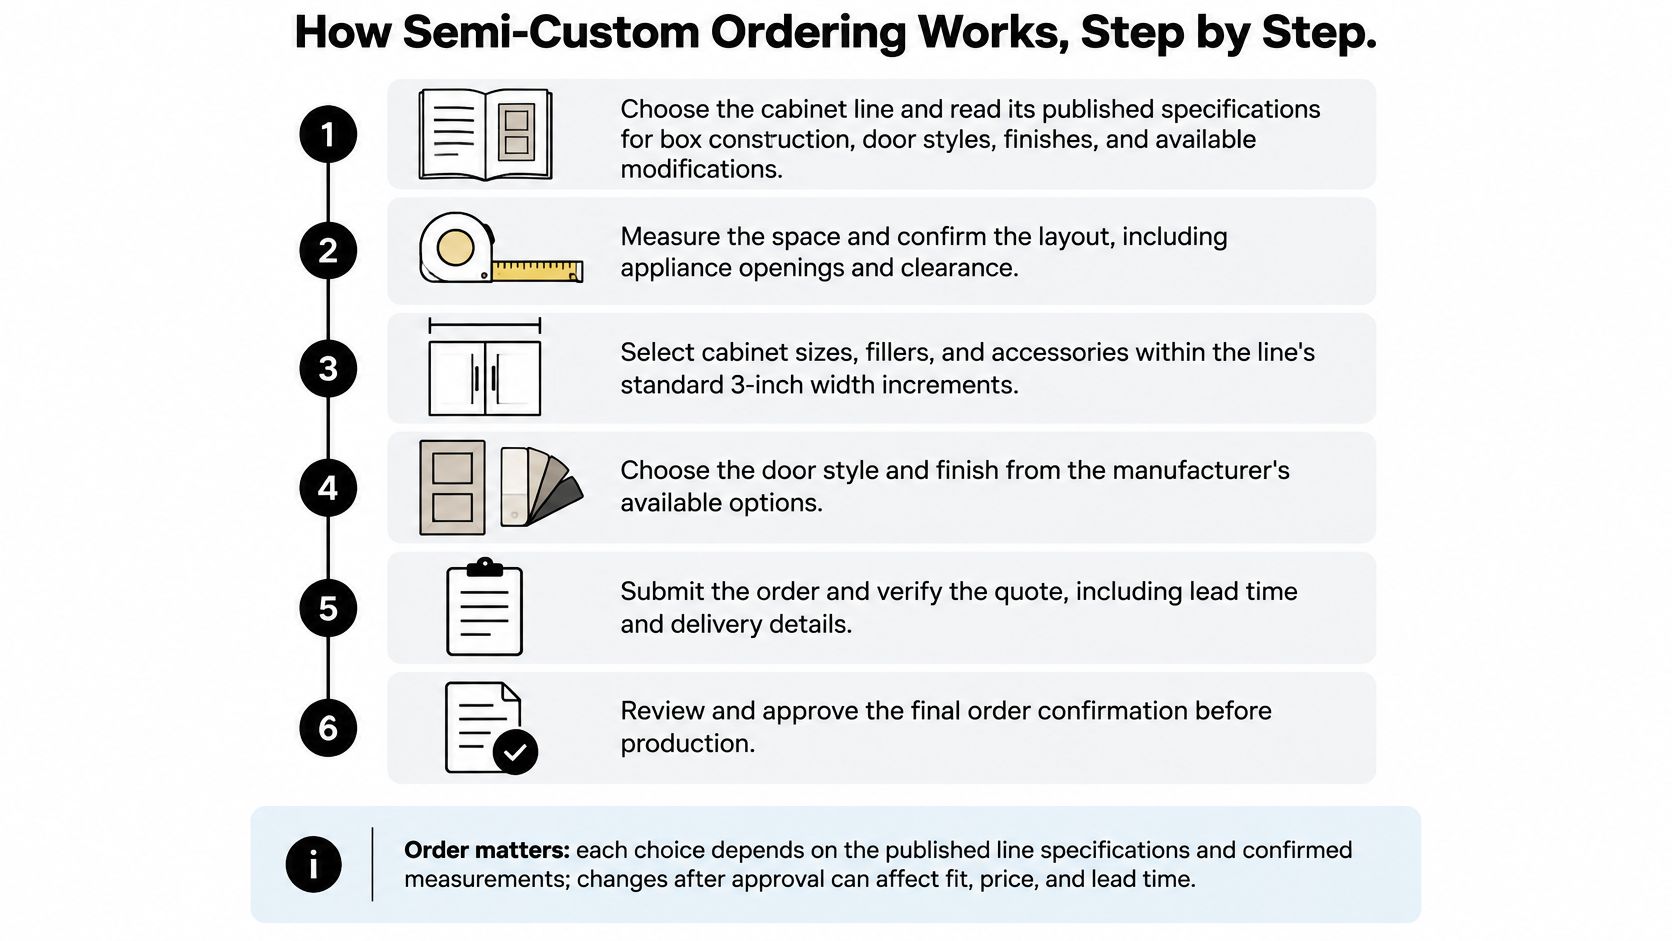
Each ordering decision depends on information confirmed earlier. Choosing accessories before checking usable cabinet openings, for example, can create a layout that looks workable but can't accept the intended fittings.
The process graphic shows the main selection and approval stages.
Confirm Fit Before Committing to Production
Choose the cabinet line. Read its specifications for box construction, doors, finishes and allowable modifications. Eliminate lines that can't support a required feature before developing a detailed design.
Measure the room and equipment. Record walls, windows, ceiling conditions, floor irregularities and plumbing locations. Use appliance installation documents to confirm openings, ventilation requirements and door-swing clearances.
Draw the layout. Arrange available cabinet sizes and identify necessary fillers, finished ends and dimensional changes. Check corners carefully so adjacent doors, drawers and appliance handles can operate together.
Select the visible and interior details. Choose the door style, finish, handles and storage accessories. Test a sample pull-out or drawer arrangement against what you intend to store, rather than selecting it only from a rendering.
Request an itemized quote. Match cabinet identifiers on the drawings to the item list. Confirm which modifications, panels, trim, delivery services and installation tasks are included or excluded.
Approve the final design and order confirmation. Resolve discrepancies before authorizing production, and obtain the applicable delivery estimate. In our process, cabinetry and products are ordered once the customer approves the design.
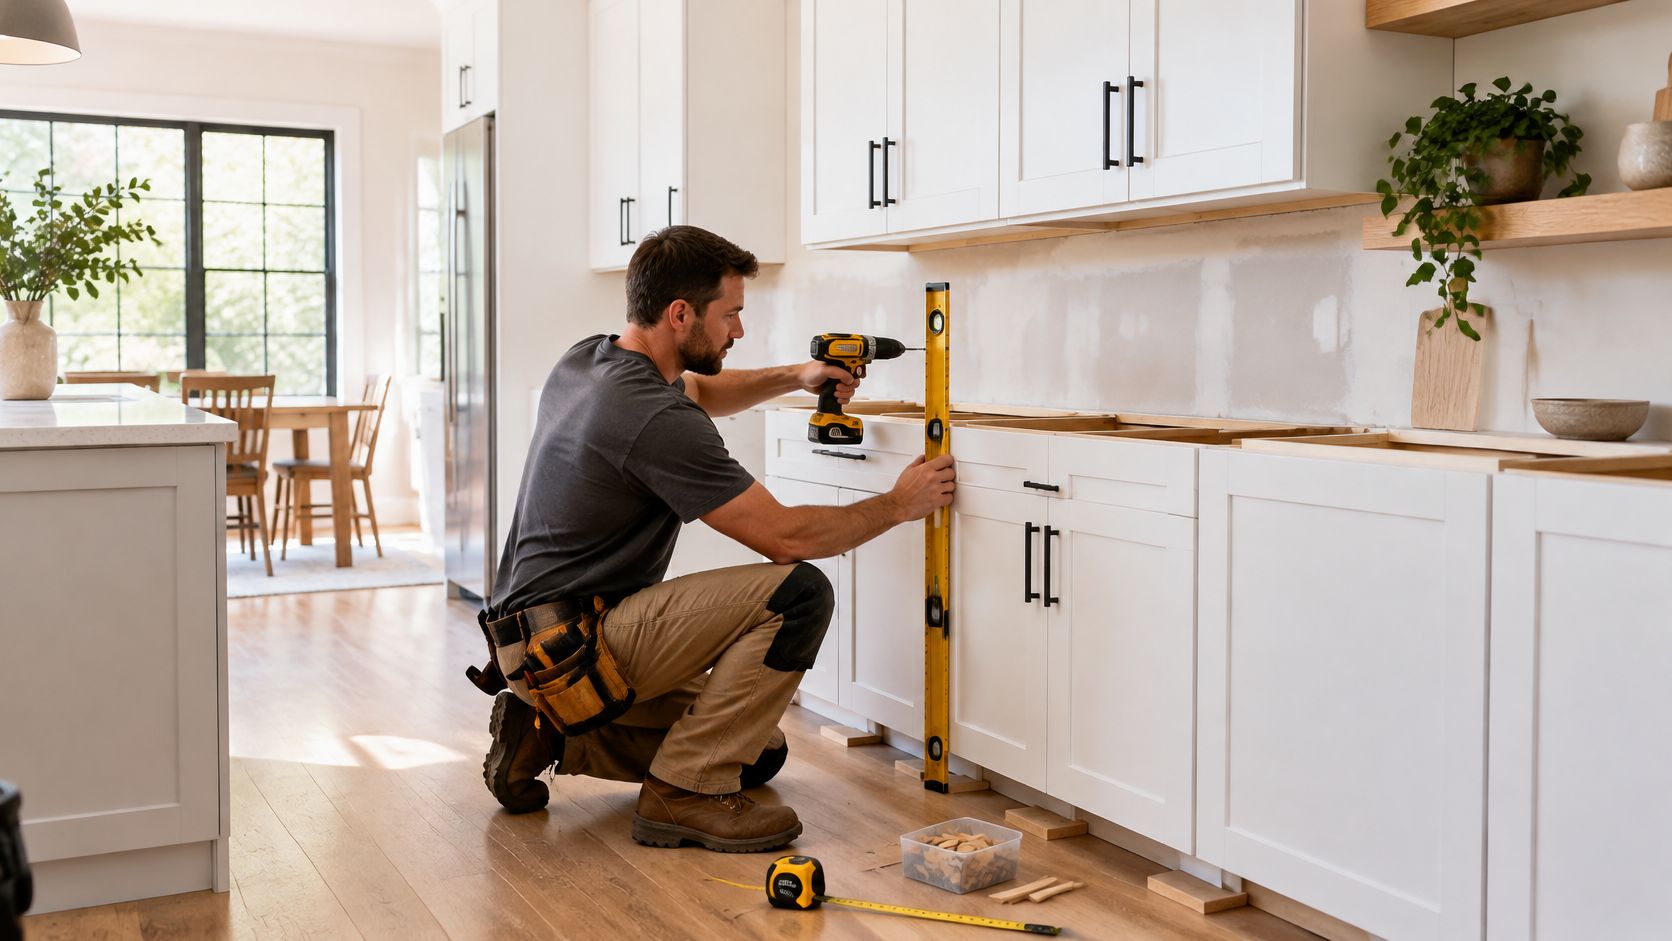
Verify fit during installation. Inspect delivered components, establish level cabinet runs and check clearances before final fastening and adjustment. Our kitchen cabinet installation guide explains the installation work that turns the approved plan into a functioning kitchen.
Apply the Sequence to an Older Kitchen
Say a Cherry Hill kitchen has an uneven plaster wall and a low window. The designer might use a catalog-width base cabinet, a shorter upper and a scribed filler at the wall. The modification handles the cabinet's size; the filler handles the wall's irregular surface.
The common mistake is approving the layout before confirming appliance clearances. A refrigerator may fit inside its opening yet lack enough space for its doors to open fully or for interior drawers to slide out.
This video offers another visual reference while you review cabinet planning and installation.
Keep one approved drawing set and a matching item list. If a selection changes, update both documents so the installer and supplier aren't working from different versions.
Decide Whether Semi-Custom Fits and Request a Quote
Choose semi-custom when the manufacturer's available adjustments solve identifiable problems in your room. Those might include an appliance surround, a shallow storage run or a cabinet arrangement that needs more finish and accessory choices than a stock line provides.
Choose stock when the available sizes produce a comfortable layout and budget or availability is the main constraint. Consider fully custom when unusual angles, matching existing millwork or specialized storage require fabrication outside the catalog.
Prepare a Quote-Ready Package
Gather the information needed to price the design:
- Room information: Measured wall lengths, ceiling conditions, windows, doorways and plumbing locations.
- Appliance information: Model numbers, installation specifications and required operating clearances.
- Cabinet information: A layout, item list, preferred door and finish, and prioritized storage accessories.
- Scope information: Identify whether the price should include installation, delivery, trim and related work.
For our semi-custom, medium-size kitchen projects, cabinet cost is at least $15,000 in most cases. That's a cabinet budget, not a complete renovation allowance. Use our cabinet cost per linear foot guide to understand the estimating method, then rely on the detailed package for the purchasing decision.
Compare quotes with the same inclusions. A lower total isn't a saving if it leaves out finished panels, required hardware or installation work that another quote includes.
The final decision rule is straightforward: buy the flexibility your layout needs, verify the construction, and approve only the changes documented in the quote.
The Cabinet Coach brings a mobile showroom and guided cabinet design process to homeowners in Cherry Hill and surrounding South Jersey communities. If you already have a design, we offer a complimentary cabinet quote based on your detailed plans and item list. Visit The Cabinet Coach to share your plans or arrange a complimentary video consultation and discuss whether semi-custom options fit your kitchen.