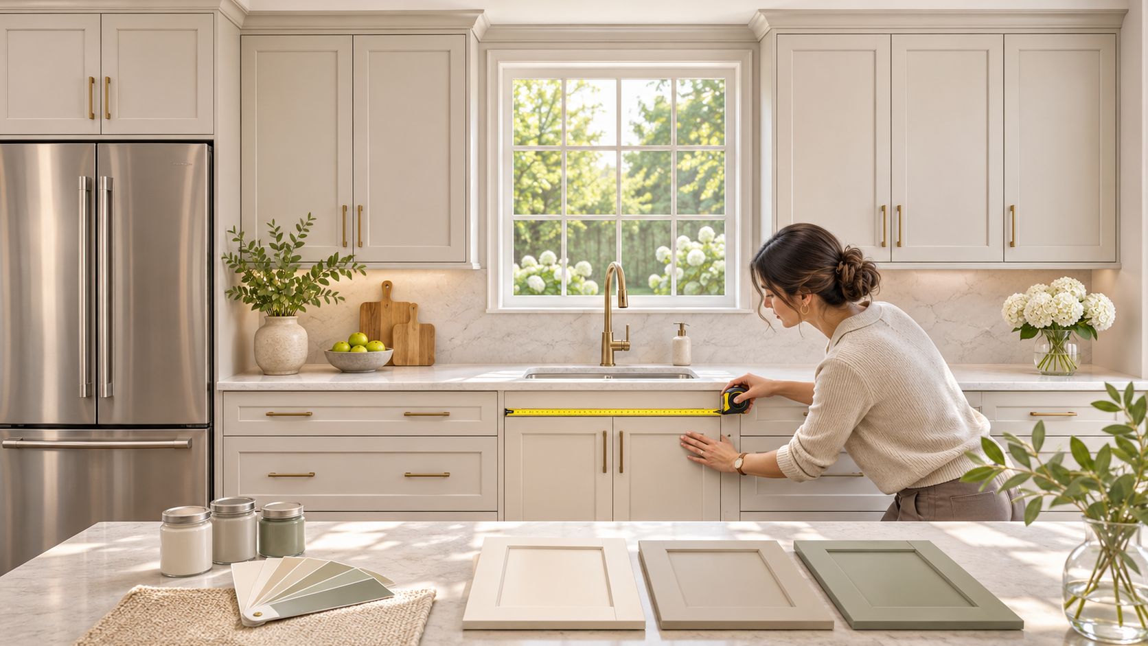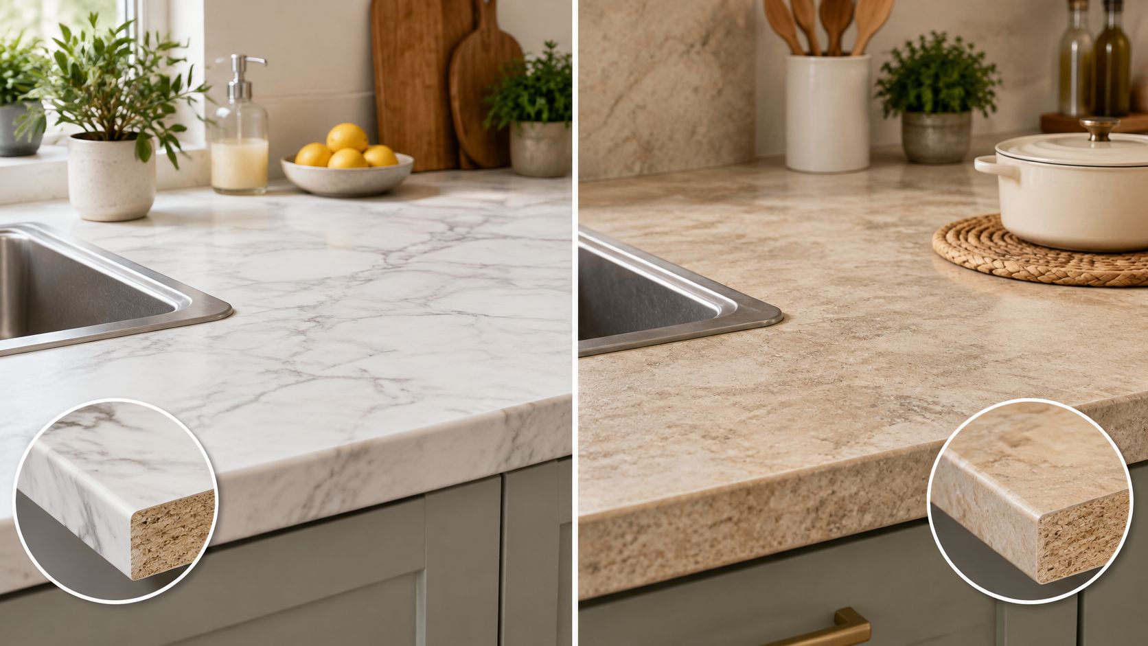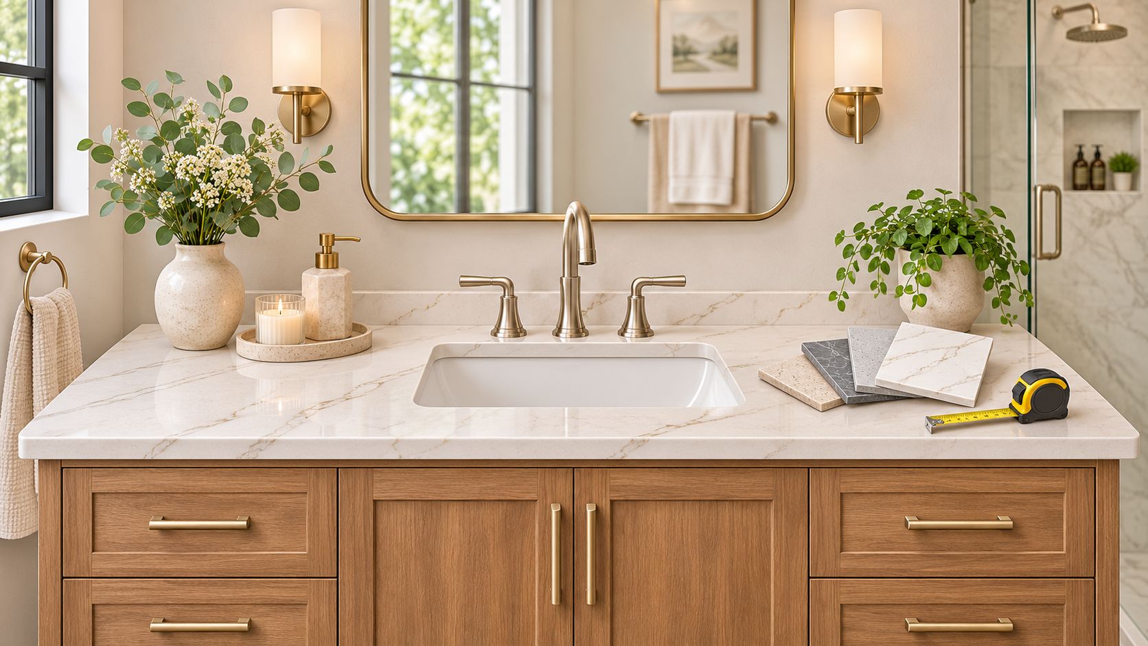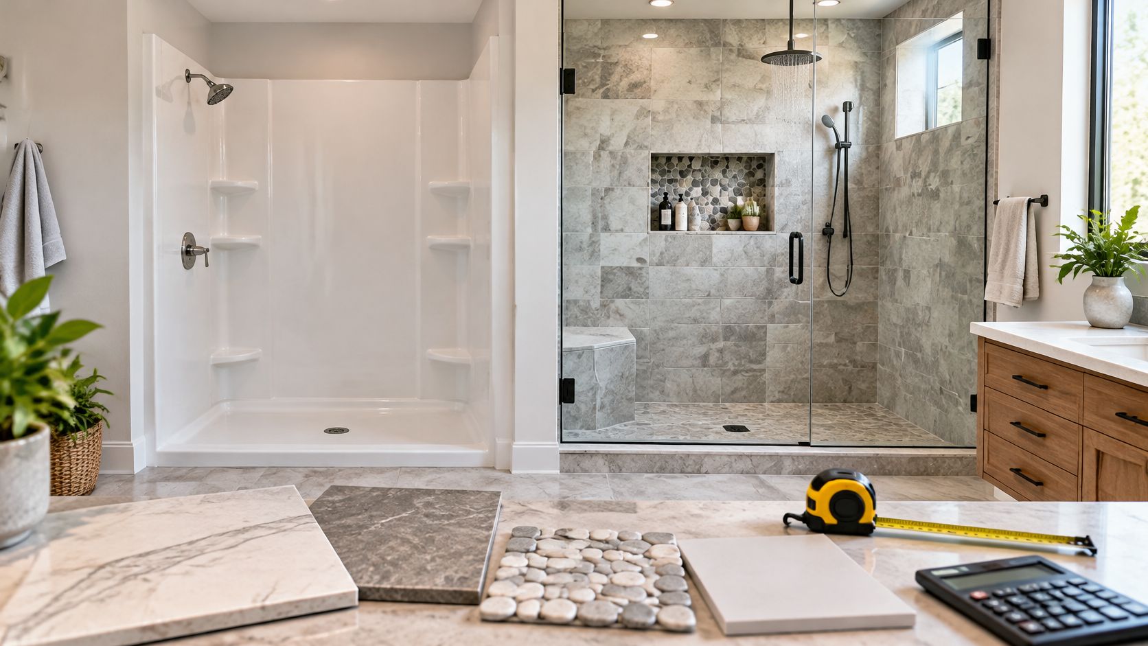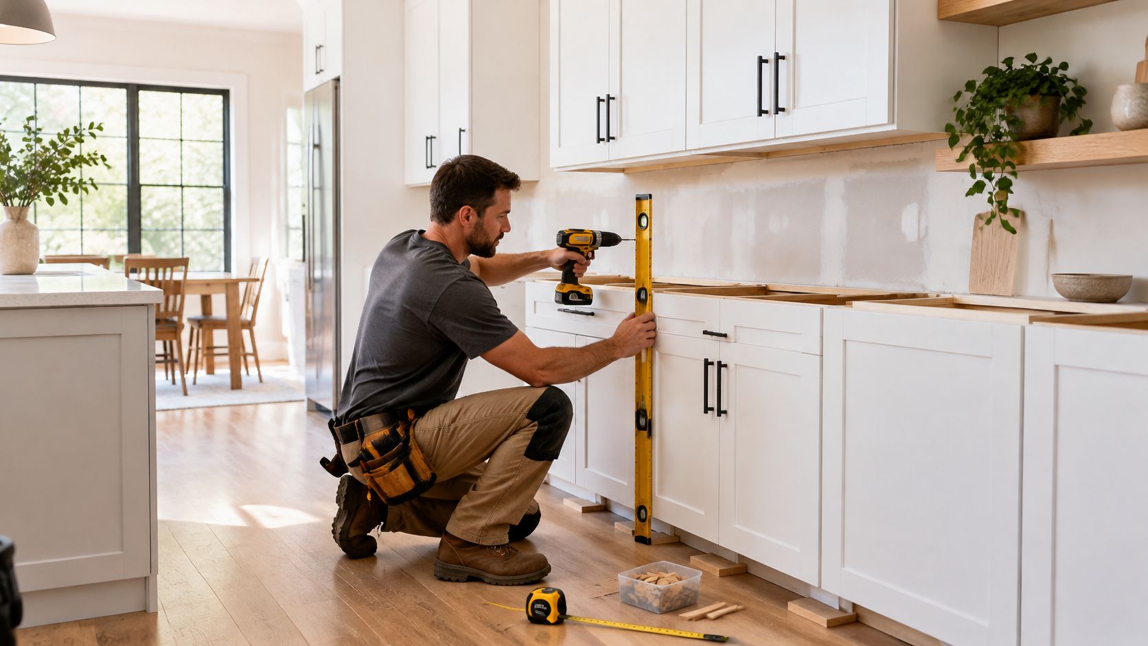

Quartz and granite have similar price ranges, but slab rarity, edge details, and cabinet support affect the installed cost. For Cherry Hill kitchens, we plan kitchen and bath cabinet design around the stone. Level cabinet runs protect your investment, while appliance clearances and planned storage keep the finished counters usable.
Our post on comparing bathroom fixtures and tile in Bellmawr covers related planning choices.
Slab waste and complicated cutouts can push two otherwise similar countertop quotes apart. Reinforcing the support beneath the stone adds to the difference. An accurate budget needs to account for both the surface and the cabinets carrying it. For a broader look at style choices, see our 2027 kitchen and bath design trends for South Jersey.
What's Inside This Guide
- Breaking Down Countertop Fabrication and Installation Expenses
- Key Variables That Shift Material and Labor Estimates
- Comparing Entry, Mid-Grade, and Premium Slab Selections
- Overlooked Job-Site Expenses That Surprise Homeowners
- Smart Budgeting Moves That Protect Long-Term Function
- Cherry Hill Countertop and Cabinet Planning Questions
- Plan Your Countertop and Cabinet Layout With The Cabinet Coach
Breaking Down Countertop Fabrication and Installation Expenses
A stone estimate includes the material from the quarry or factory and the skilled labor needed to fit it. Each part of the quote pays for a different step, from measuring your cabinets to carrying heavy slabs into your home.
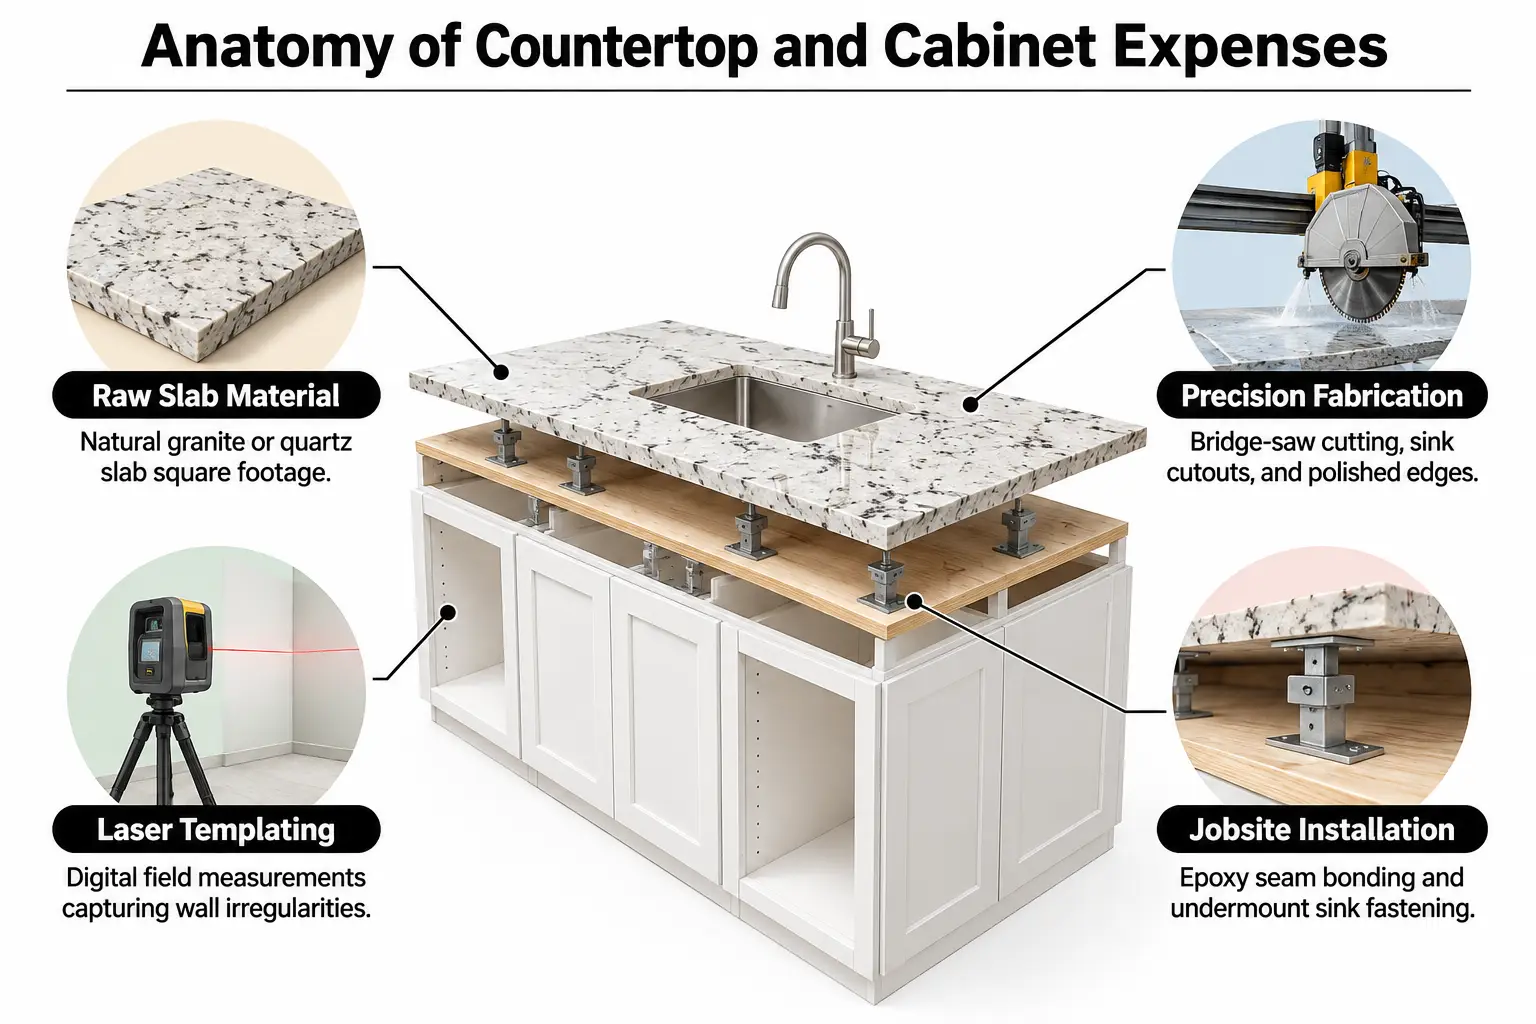
- Raw slab material: This covers the wholesale natural granite block or engineered quartz slab. Pricing includes the total square footage plus extra material needed to match the veins.
- Digital templating and fabrication: The fabricator laser-measures your level base cabinets, then cuts the stone with a bridge saw. Sink and cooktop openings are cut, and the edges are polished.
- Mechanical delivery and setting: This pays the crew to transport stone pieces that need two people to lift and carry them through entryways. They also join seams with color-matched epoxy and secure undermount sink clips.
- Structural subtop preparation: This covers plywood decking beneath the stone and steel brackets over wide spans. Older Camden County subfloors may also need shims to bring the cabinet runs level.
Homeowners comparing the cost of countertops per square foot often find that fabrication and bracket support account for nearly half the total. During an affordable custom cabinet design consultation, we review the layout to help avoid last-minute framing changes during installation week.
Key Variables That Shift Material and Labor Estimates
Room shape and design details can change a countertop bid considerably. Straight runs in a simple galley kitchen need far less labor than an L-shaped layout with several seam intersections. Matching the stone's vein pattern across those seams takes more work, too.
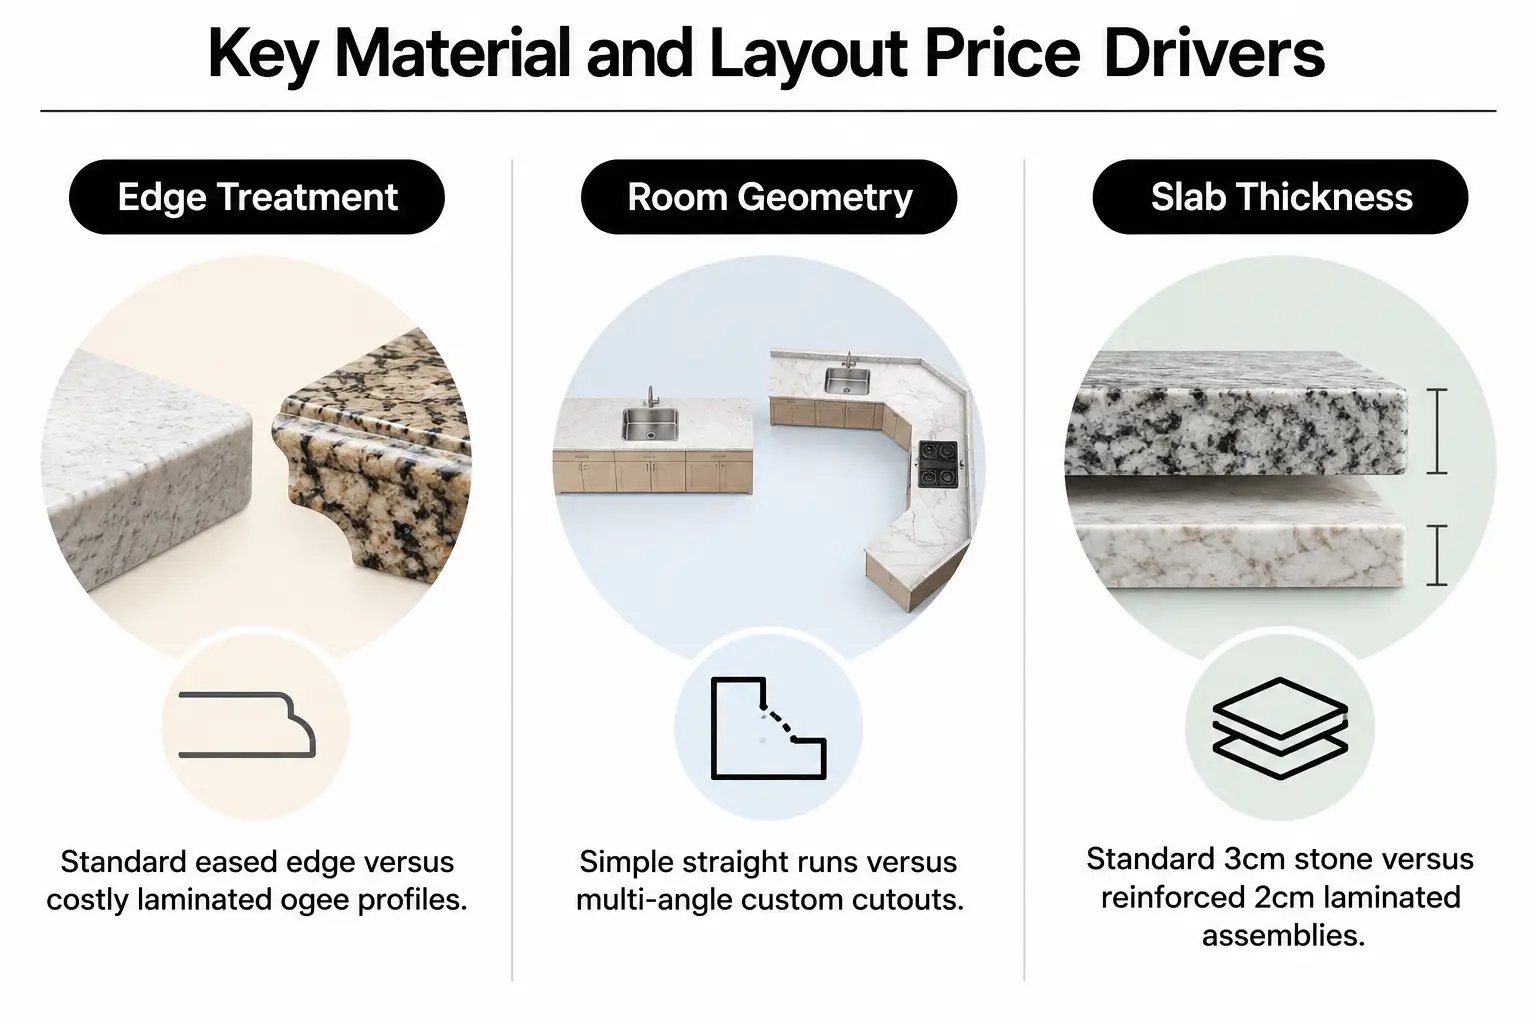
Thickness matters as well. Most fabricators stock slabs in 2-centimeter and 3-centimeter thicknesses. Although 2cm stone costs less at first, it needs built-up edges made from bonded strips and full plywood support underneath. Those costs can quickly use up the initial savings.
| Factor | Pushes Price Up When | Keeps It Down When |
|---|---|---|
| Material origin and makeup | Rare veining in exotic granite ($$$), or jumbo branded quartz slabs with deep patterns running in one direction ($$$) | Locally stocked granite with consistent speckles ($), or standard builder-grade quartz patterns ($) |
| Edge treatment selection | Detailed ogee curves or triple-pencil rounded edges, or mitered waterfall edges that extend down cabinet sides ($$$) | Standard softened, beveled, or half-rounded edges that can be polished along straight runs ($) |
| Layout and seam placement | Angled peninsulas, complicated bump-outs, or diagonal cooktop corners that require buying several slabs ($$$) | Straight rectangular runs that make full use of a single slab without waste ($) |
| Base cabinet readiness | Uneven walls or sagging cabinet runs that need last-minute shims or supporting ledger boards ($$) | Factory-square base cabinets checked by a local cabinet measuring service ($) |
Our kitchen and bath design work in Cherry Hill includes checking cabinet levels before the fabricator arrives to take laser measurements. Without that check, stone overhangs can interfere with pantry doors and slide-in ranges.
Comparing Entry, Mid-Grade, and Premium Slab Selections
Both materials come in three broad price tiers. Knowing what changes between entry-level and premium slabs helps you decide where to spend. Much of the difference is visual, so there is little reason to pay for a feature you do not want.
Video: Comparing quartz and granite countertops with Mark Tobin Kitchen Design
According to the Natural Stone Institute, granite grades reflect how rare and structurally stable the stone is, rather than its hardness alone. Quartz tiers depend on the technology used in its resin binder and the complexity of its pigments. Brand distribution channels also affect the tier.
| Level | What You Get | Who It Suits |
|---|---|---|
| Standard ($) | Uniform, tight-grain granite, such as Ubatuba or Baltic Brown, or entry-level quartz with solid background colors and tiny flecks. A standard softened edge is included. | Rental properties and secondary bathrooms, or budget-conscious updates where a practical surface matters most. |
| Select ($$) | Granite with flowing natural patterns, or mid-range quartz with realistic marble-look veins. Edge choices include standard profiles and demi-bullnose, a partly rounded edge. | Busy family kitchens that need daily durability, with warmer-looking surfaces and predictable seam placement. |
| Exotic ($$$) | Rare Brazilian or Italian granite with translucent quartz pockets or textured, leathered finishes. Jumbo luxury quartz can offer continuous veins matched in mirror-image patterns. | Homeowners planning a showpiece kitchen with personalized 3D cabinet layouts and custom waterfall peninsulas. |
Keep your storage needs in the budget before settling on a stone tier. Our guide to kitchen and bathroom remodeling costs covers the wider expenses to consider for a Camden County project.
Overlooked Job-Site Expenses That Surprise Homeowners
A countertop quote rarely includes every job needed to finish the replacement. Some extra charges only become clear after the old laminate or tile comes off.
- Plumbing disconnect and reconnection: Fabricators do not handle shutoff valves or drain traps. Budget for a licensed plumber to reset the faucet and disposal and reconnect the water supply lines.
- Hidden framing fixes: Taking off heavy old counters can reveal torn drywall or bowed studs. These can keep the new backsplash from sitting square against the wall.
- Subtop structural blocking: Deep island overhangs need concealed steel plates for support. These must sit in routed recesses, flush with the cabinet's horizontal supports, before the stone arrives.
- Cabinet clearance issues: Replacement tops thicker than the old material can catch top drawers or corner lazy Susans against the front overhang.
Practical check: Do not approve countertop templating until the base cabinet boxes are permanently fastened and shimmed level. Check every joint for plumb, meaning straight vertically.
Before installation, a cabinet designer checks drawer fronts and appliance openings against the slab template, including clearances at corners. These measurements help prevent a work stoppage. Stone crews can refuse to set slabs on cabinet frames that are out of level.
Smart Budgeting Moves That Protect Long-Term Function
Cut fabrication waste before choosing a lower grade of stone. That is the safest way to reduce the bill without giving up material strength.
Simple edges help. An eased edge, which has slightly softened corners, cleans easily and resists chipping better than a sharp bevel. Most regional fabricators include it without an extra charge. Save waterfall sides and decorative rounded edges for smaller focal pieces, such as powder room vanities.
Spending less on cabinet storage to afford premium stone can be an expensive mistake. Exotic granite will still look cluttered if everyday items have nowhere to go. Pull-out spice racks and deep cookware drawers give cooking supplies a home, while concealed trash systems keep bins out of view. Even entry-level stone looks clean when the surface stays clear.
Have a professional measure and design the cabinets while you choose the countertops, rather than treating them as separate jobs. Planning both together helps avoid ordering delays and costly replacements. Cabinet filler strips can then leave enough room for appliance doors and thick stone edges.
Cherry Hill Countertop and Cabinet Planning Questions
Which material holds up better to daily heat and staining?
Granite handles direct heat from cookware better than quartz. The resin that binds engineered quartz can discolor under a hot pan. Quartz has better stain resistance, though, and does not need annual chemical sealing. Its nonporous surface keeps oils and acidic liquids from soaking in.
Can I set new quartz or granite on my existing base cabinets?
Yes, if the cabinet boxes are structurally sound and sit straight vertically and level across every span. Natural and engineered stone weigh between 15 and 20 pounds per square foot. Soft particleboard sides or sagging face frames need repair or replacement before delivery.
How do cabinet filler strips affect stone installation?
Filler strips leave room for drawers and roll-out trays to open fully without scraping stone overhangs or nearby appliances. Missing fillers or trim that does not fit can make the hardware catch. Work may then stop while custom spacers are cut and finished.
How does internal cabinet planning reduce countertop clutter?
Roll-outs and deep pull-out pantries hold small appliances and cooking oils out of sight. Vertical tray dividers give cutting boards a place, too. Planning base cabinets around how you cook keeps those items off the counter, leaving room to prepare food.
What should I confirm before ordering stone and cabinets together?
Confirm the finished floor height and whether the walls are square. Check the sink dimensions against the exact appliance specification sheets as well. Reviewing these measurements in 3D design software before manufacturing helps prevent costly mismatches between cabinet faces and stone cutouts.
Plan Your Countertop and Cabinet Layout With The Cabinet Coach
Stone and cabinets need to be planned together from the first measurement. At The Cabinet Coach, we run a mobile cabinet design studio in Cherry Hill, NJ. Door samples and hardware styles come to your home, where we can work through the layout with you.
We take exact measurements on site and check that walls are straight vertically and floors are level. Then we build your cabinet layout in 3D software so you can see it before ordering. The rendering lets you check drawer swings and trim details against countertop overhangs before committing your budget.
For help with your layout or a wider kitchen and bathroom remodeling plan, schedule an in-home consultation through our contact page.