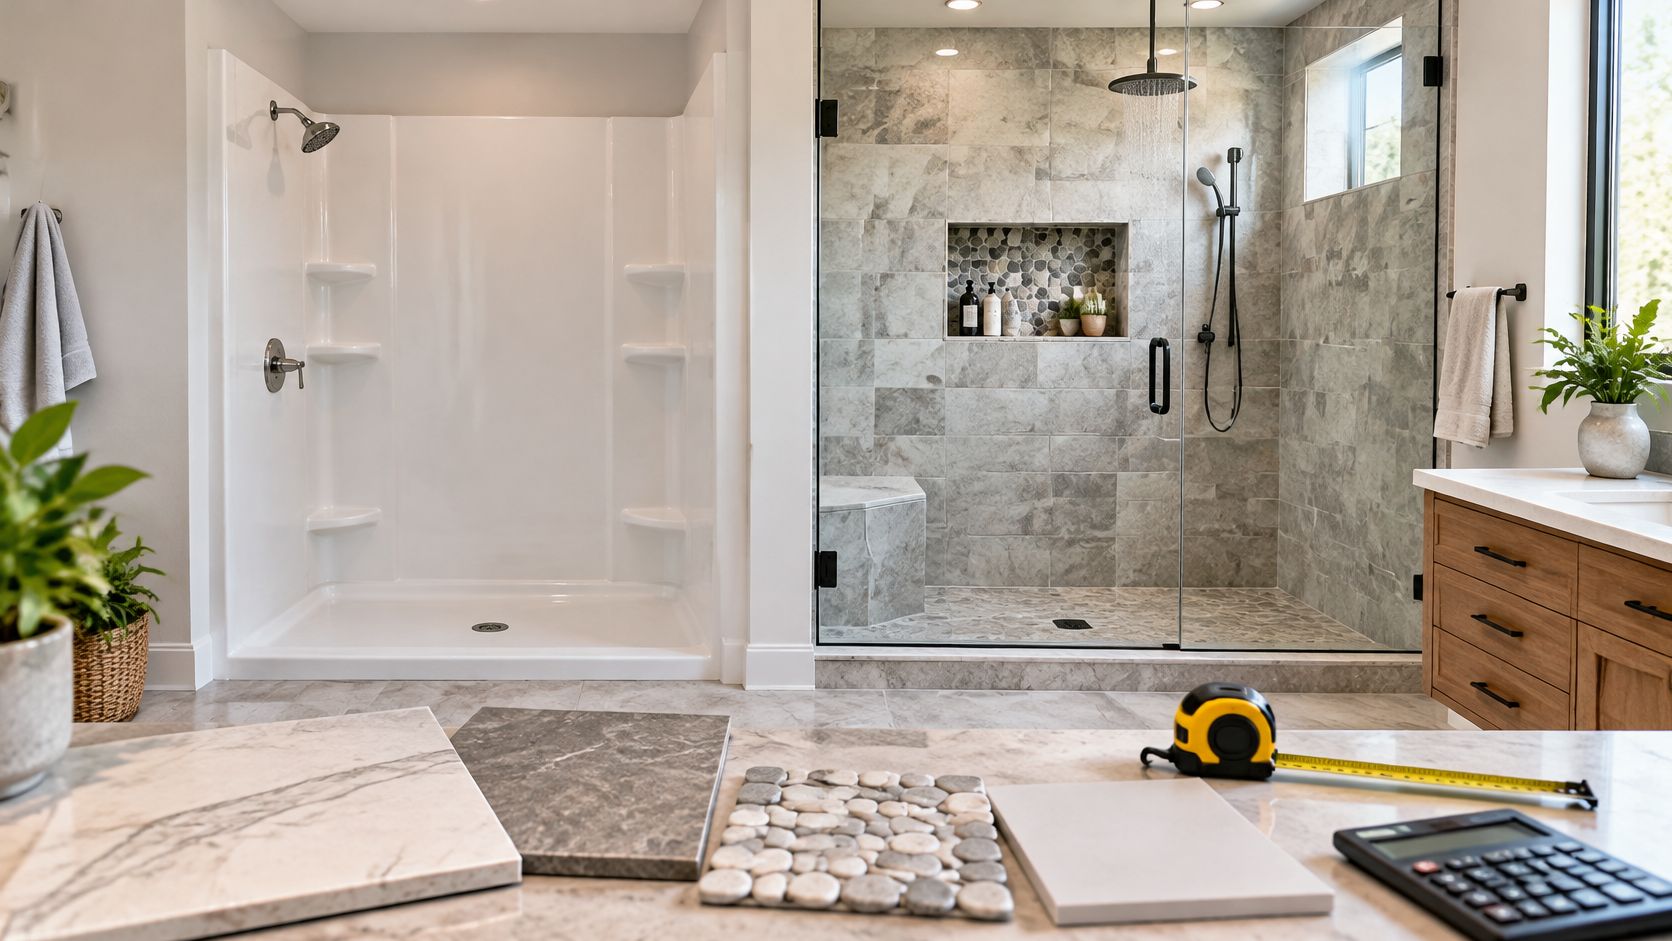
The cost to remodel a shower in the United States averages about $8,500, with an overall range of approximately $200 to $15,000. Your quote will depend on whether you're making limited repairs, replacing an enclosure in the same footprint, or rebuilding the shower around new drainage, waterproofing and accessibility requirements.
The most useful budget distinction isn't basic tile versus expensive tile. It's replacement versus reconstruction. For South Jersey homeowners, deciding what happens beneath the finishes before choosing those finishes makes the eventual estimate much easier to evaluate.
Table of Contents
- Shower Remodel Cost Ranges by Project Scope
- Materials Cost Per Square Foot for Shower Walls and Floors
- Labor and Line Items That Make Up the Bill
- Scope Choices That Change the Price Most
- Accessibility Features to Plan Before Tile Goes In
- Budget for Resale, Contingency and Estimate Variables
- Confirm Your Scope Before You Get Quotes
Shower Remodel Cost Ranges by Project Scope
| Project scope | Typical cost | What it includes |
|---|---|---|
| Prefabricated shower, installed | $2,200–$3,000 total | Prefabricated unit plus installation |
| Walk-in shower, planning range | $1,150–$8,000 | Enclosure, surfaces and plumbing work appropriate to the selected layout |
| Shower remodel, national overall | $200–$15,000, average about $8,500 | Limited work through substantial renovation, according to scope, materials and layout |
| Significant damage, custom build or premium finishes | Up to about $22,500 | Concealed repairs, custom construction and premium finishes |
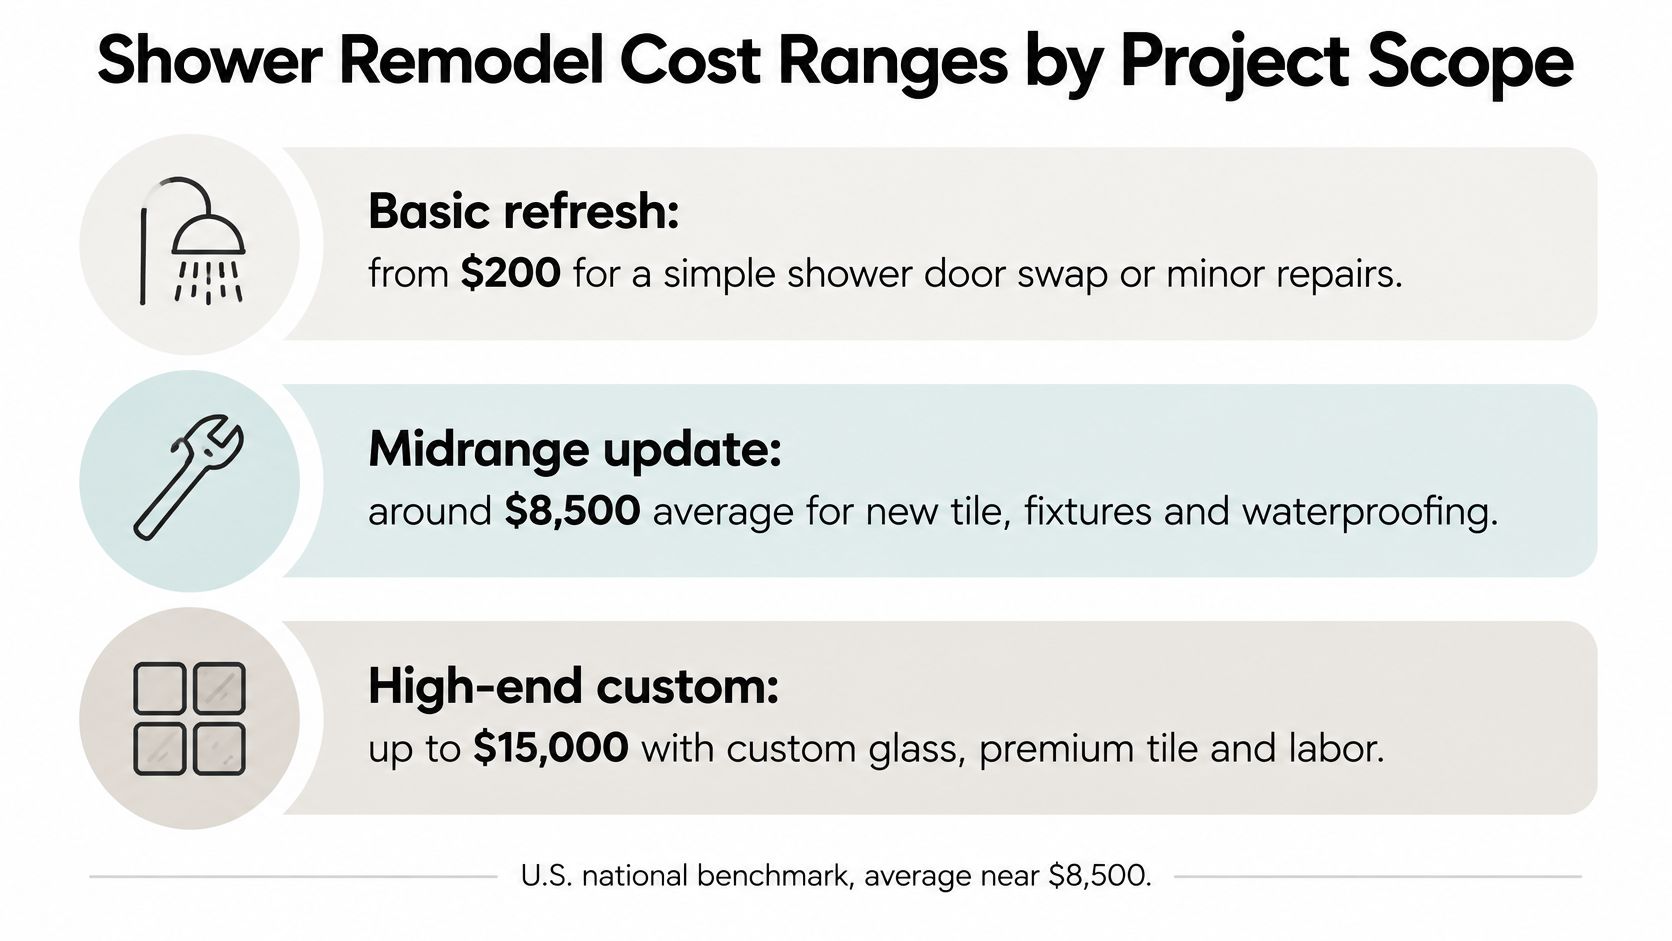
The Spruce's 2024 shower-remodel cost analysis places the overall average near $8,500 and the broad range at $200–$15,000. Its installed prefab range is approximately $2,200–$3,000, its walk-in planning range is $1,150–$8,000, and more involved projects can reach roughly $22,500.
The categories overlap because they describe different things. Prefabricated identifies a construction method, while walk-in describes how you enter the shower. A walk-in shower can use standardized components or a custom tiled assembly, so the label alone doesn't establish a reliable budget.
The following graphic summarizes the broad national spread.
Match the scope before choosing a budget
The low end of an overall remodeling range shouldn't be interpreted as the price of a complete shower replacement. Limited repairs and component changes don't require the same work as removing an enclosure, rebuilding the base and installing new walls.
A straightforward replacement stays comparatively affordable when standard components fit and the surrounding construction is sound. A custom enclosure introduces more decisions: niche placement, bench construction, glass dimensions, valve locations and the treatment of every waterproofed transition.
Those choices interact, and they get priced before tile is ever selected. A bench isn't just an extra tiled surface. Its support, slope and waterproofing must work with the rest of the enclosure, and its position may change the glass layout. Drain relocation and pan construction sit in the same category: settling them early keeps them inside the original estimate instead of surfacing as change orders after demolition.
For a compact-room planning comparison, Interiors by DeX's 40 sq ft bathroom renovation estimate offers another way to think about allocating a small bathroom's scope. It concerns a different market, so use it for planning questions rather than transferring its prices to Cherry Hill.
National ranges are starting budgets, not local quotes. South Jersey labor pricing, municipal permit requirements, demolition conditions and finish selections still need project-specific pricing. Find the row closest to your intended scope and use its midpoint as an opening budget, except where the row provides only an upper limit rather than a usable range.
Materials Cost Per Square Foot for Shower Walls and Floors
| Material | Cost position | Best fit |
|---|---|---|
| Ceramic tile | Lowest of this group | Budget walls and shower-rated floors |
| Premium porcelain or ceramic tile | Highest of this group | Design-focused walls and large-format applications |
| Stone slab | Upper-middle of this group | Natural stone surrounds with a planned sealing routine |
| Solid-surface panels | Upper-middle of this group | Broad wall surfaces and coordinated bench or niche surrounds |
Per-square-foot pricing within each material varies by grade, format, finish and supplier, which is why cost position is a more stable planning input than any single quoted figure. Whatever the product, these are material-only benchmarks, not installed prices. They don't include substrate preparation, waterproofing, setting materials, cutting, delivery or installation.
Cost position also says nothing about installed cost. A mid-priced material can produce the higher final bill if it demands flatter substrate, more labor-intensive cutting or more careful handling. Compare the tile line and the work behind it together.
Measure the tiled surfaces, not the bathroom floor
Take a hypothetical shower with sixty square feet of tiled walls and floor. Multiply that area by each shortlisted product's unit price: at the budget end of the table the tile line stays modest, while the same area at the premium end produces a bill many times larger, before setting materials, waste or labor. The arithmetic is simple. The input is what varies, so the quantity calculation matters as much as the selected product.
Measure each surface separately and record it before pricing anything:
- Walls: Multiply each wall's width by its tiled height, then add the wall areas together.
- Floor: Measure the shower base separately from the surrounding bathroom floor.
- Details: Include bench faces, niche returns, curbs and any tiled ceiling.
- Ordering allowance: Ask the installer to account for cuts, pattern layout and breakage before placing the order.
Keep wall tile and floor tile on separate lines. A product suitable for a vertical surround isn't automatically rated for a wet walking surface, and the shower floor adds requirements of its own: footing under wet conditions and a format that can follow the slope to the drain. Settling drainage and floor material before the order goes in avoids re-cutting or substituting tile mid-job.
Material selection also changes the installation method. Large-format tile needs careful substrate preparation and handling; slab work requires a cutting and delivery plan. Natural stone needs a maintenance discussion, including whether and how it should be sealed, while solid-surface assemblies need compatible seams and connections.
Our guide to choosing shower materials compares practical requirements alongside appearance. Then multiply each shortlisted product's actual unit price by your measured area, and compare complete finish packages rather than showroom sample prices.
Labor and Line Items That Make Up the Bill
Most of a shower estimate pays for work the finished room hides.
| Line item | Typical cost | What it covers |
|---|---|---|
| Subfloor and pan preparation | $300–$900 | Preparing and correcting the base for the shower pan |
| Plumbing rough-in | $700–$1,500 | Drain, supply and valve work behind finished surfaces |
| Waterproofing board or membrane | $400–$900 | Continuous protection behind and beneath tile |
| Tile-setting labor | $1,500–$3,000 | Installing tile on the prepared assembly |
| Glass enclosure | $400–$3,000 | Glass scope, with supply and installation inclusions confirmed in writing |
| Demolition, permits and contractor overhead | Quoted separately per project scope | Site removal and disposal, permit fees, and the contractor's supervision and overhead |
The subfloor, plumbing, waterproofing, tile-setting and glass ranges align with the InsiderCost shower-conversion benchmarks, and they remain individual planning components rather than a complete package price.
Hammerio's renovation-cost guide estimates that labor represents approximately 50–60% of a typical bathroom-renovation budget, with materials accounting for roughly 40–50%; it also places licensed plumbing work at about $85–$175 per hour. The same guide puts a midrange bathroom renovation involving a tub-to-walk-in conversion, extensive tile, plumbing updates and other fixtures at approximately $15,000–$30,000.
Those are bathroom-level figures, so applying them mechanically to a shower-only project would mislead. They do explain one trade-off: cheaper tile trims only the materials share while the labor rows stay put.
Why the work sequence matters
A shower is a chain of dependent operations. Workers remove the existing assembly, expose the structure, complete drain and valve rough-in, correct the substrate, install waterproofing, set tile, coordinate glass and finish the plumbing. Each step prices against the quality of the one before it.
That sequence turns waterproofing and drainage into budget decisions rather than finishing details. Drain position, pan slope and membrane coverage must be priced before tile goes in; changing them later means paying to undo finished work. Reinforcement or floor-height adjustments behind the tile belong in the same early scope.
An installer can't compensate for an unsuitable base with better grout, and the glass fabricator needs finished dimensions an early sketch can't supply.
A layout change adds work before the visible upgrades arrive. Moving the valve can involve opening another wall, and correcting framing can change the substrate and tile installation scope.
Practical rule: Compare the work required to produce a finished, watertight shower, not just the cost of the enclosure or tile.
Keeping suitable infrastructure can reduce the scope. But retaining existing waterproofing requires a credible connection plan. Don't assume an old membrane can remain useful after demolition damages its edges or separates it from the new base.
Make allowances visible
Our bathroom remodel cost breakdown can help organize the estimate around construction tasks rather than a single total. For each task, distinguish a fixed price from an allowance and an exclusion.
Ask for demolition, disposal, plumbing relocation, waterproofing, tile setting, glass, permits and contractor overhead to appear separately. Also identify who buys the fixtures and whether delivery, protection of adjacent rooms and finish repairs are included.
An inexpensive estimate with undefined glass or plumbing allowances may leave more decisions unpriced. The useful comparison is the cost of the same completed scope, including the work each contractor expects you to arrange separately.
Scope Choices That Change the Price Most
The largest price gaps usually come from construction scope, because a finished price includes the hidden assembly that keeps water out of the room.
| Build route | Typical cost | What drives the price |
|---|---|---|
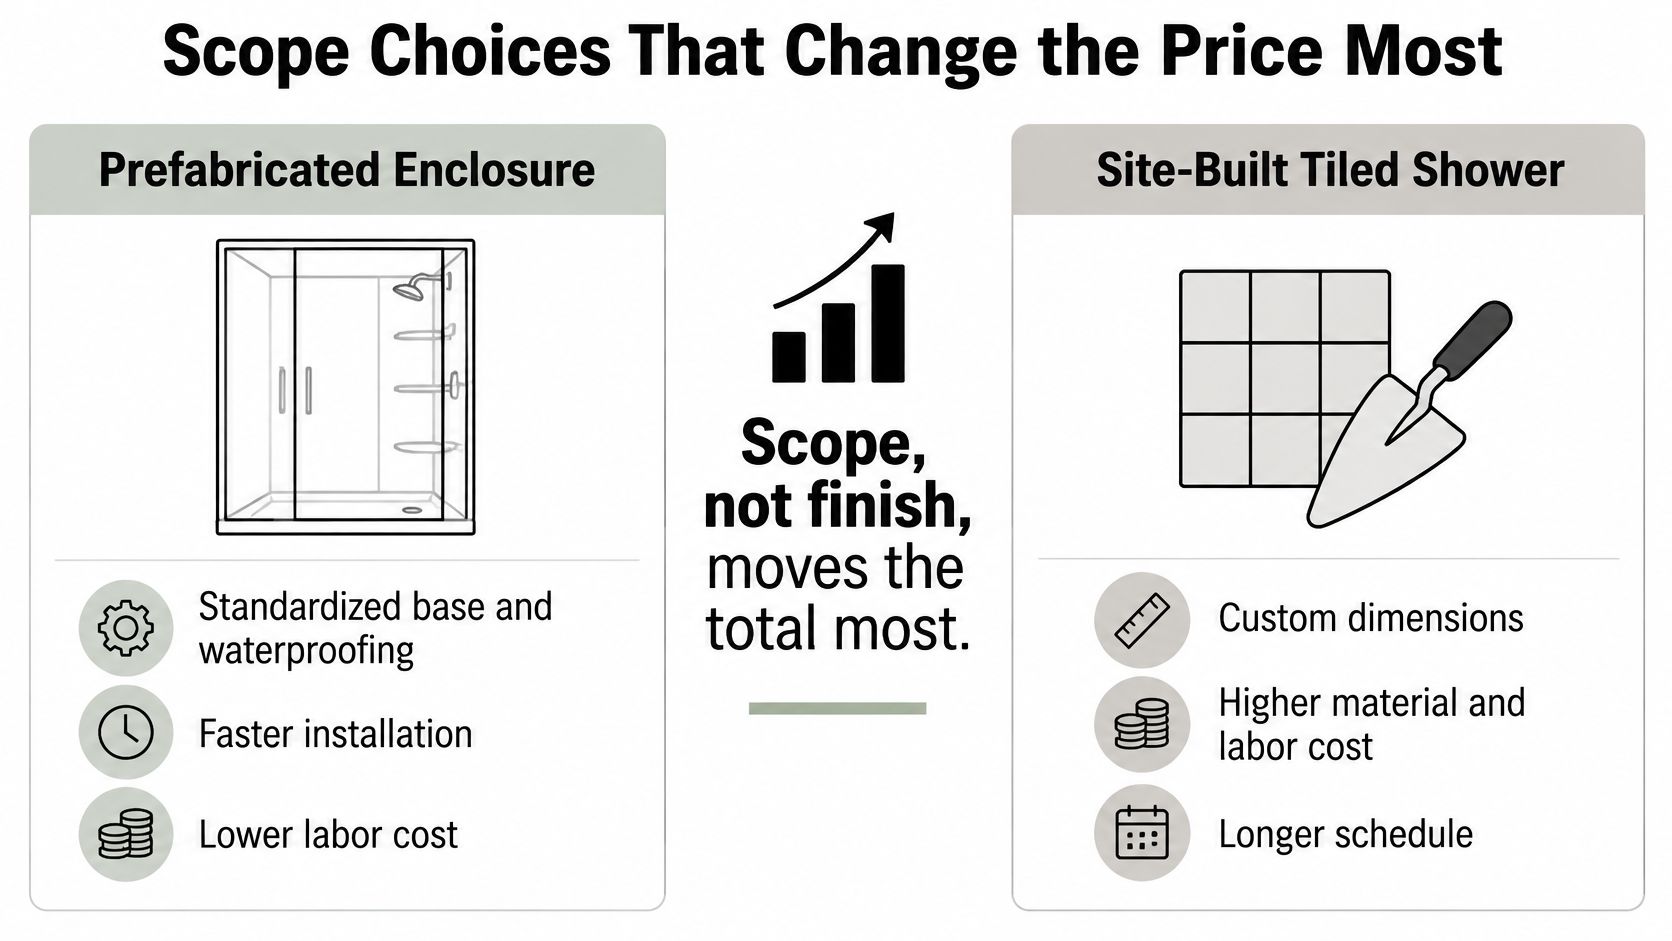
| Prefabricated enclosure | $2,200–$3,000 installed | Standardized components, compatibility with the existing opening and connection work |
| Site-built tiled shower | About $3,300–$9,300 in listed line-item allowances, before materials, demolition and overhead | Custom dimensions, integrated membrane, sloped pan and compatible drain |
| Curbless or aging-in-place shower | $8,000–$18,000 | Floor-height coordination, drainage design and reinforcement for support features |
Those ranges are not interchangeable. The prefab figure is an installed benchmark, while the site-built figure totals construction allowances and still leaves major costs outside the rows.
InsiderCost's shower-conversion benchmarks place subfloor and pan preparation at $300–$900, plumbing rough-in at $700–$1,500, waterproofing at $400–$900, tile-setting labor at $1,500–$3,000, glass at $400–$3,000, and a curbless or aging-in-place shower at approximately $8,000–$18,000. The spread inside each line explains why two showers with similar tile can land far apart: access below the floor, drain position and pan formation change labor before any surface material is installed.
Standardized components versus custom construction
A prefab enclosure arrives with a defined base and wall system for the installer to fit and connect. The lower cost reflects fewer field decisions: the manufacturer has already resolved the base shape, wall junctions and drain interface.
A site-built shower trades those factory decisions for flexibility. The installer has to coordinate substrate, membrane, pan slope and drain as one assembly. Name the waterproofing method in the estimate, including the membrane, drain connection and treatment of corners; tile selection alone does not define a watertight build.
A tub-to-shower conversion exposes the difference quickly. If the selected base requires a drain in another position, the plumber may need access below the floor or changes to waste piping and venting. Review the existing conditions alongside our tub-to-shower conversion planning guide before committing to a base.
The planning sequence matters more than finish selection: structure and plumbing first, waterproofing next, tile and glass last.
Identify what changes the building work
A concealed rotten subfloor requires a repair decision, and that decision should have an approval process before demolition starts. Agree on how the contractor will document hidden conditions, price the correction and obtain approval before adding work.
Curbless entry raises a floor-assembly question rather than a product question. The room still needs the required shower slope and finished elevations, and a linear drain alone does not resolve a joist-depth or threshold-height conflict.
For a purely cosmetic goal in an otherwise sound bathroom, Quote My Wall's renter-friendly bathroom refresh without demolition offers surface-focused alternatives. Surface covering can update color and pattern, but it cannot correct leaking waterproofing or damaged framing.
Moving a plumbing wall or enlarging the footprint introduces structural work. For our projects, a retainer is required when expanding or relocating the space or including an addition. If the larger plan includes the vanity area, we can build custom vanity cabinets for master bathrooms.
Mark each proposed change as a likely construction cost driver before requesting quotes. That separates the price of the shower you want from the price of changing the house to contain it.
Accessibility Features to Plan Before Tile Goes In
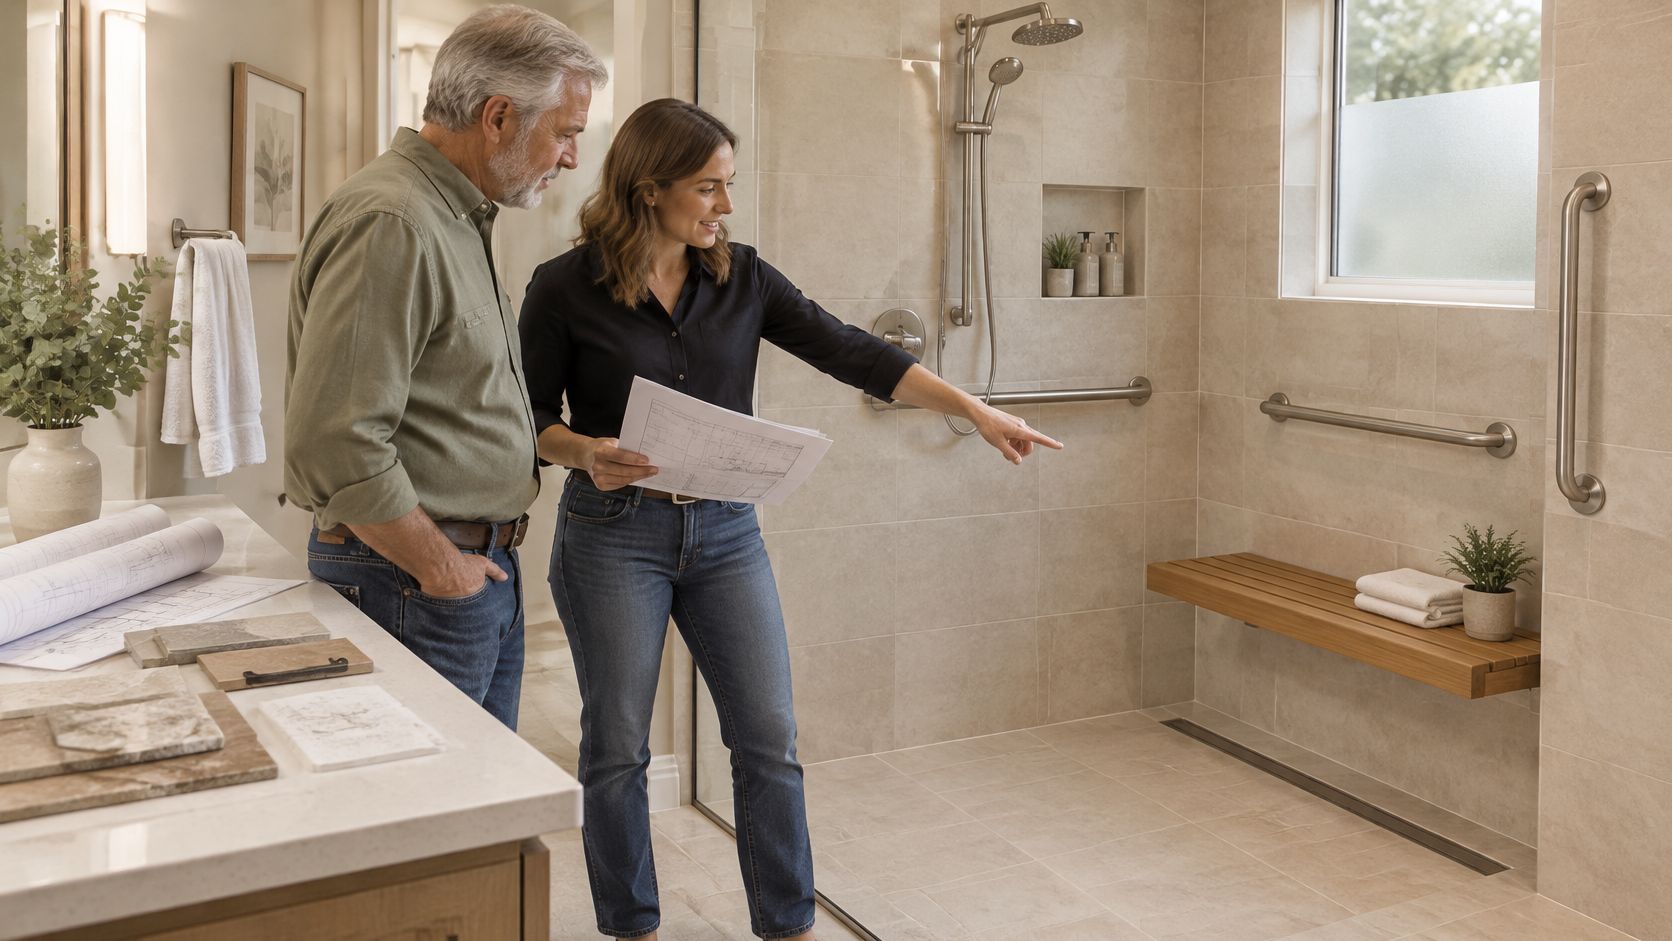
Accessibility belongs in the rough-in discussion, not the final accessories order. In Houzz's 2025 bathroom-trends findings, 68% of renovating homeowners considered special needs, up four percentage points from the prior year; reported aging-in-place features included grab bars at 61%, nonslip flooring at 55%, low-curb showers at 52% and curbless showers at 28%.
The budget question is which provisions must be built into the room and which fixtures can be fitted later.
Separate planning from structural change
| Planning tier | Features to consider | Decision to settle early |
|---|---|---|
| Low-complexity provisions | Future grab-bar blocking, control locations, lighting and door clearance | Where support and usable reach are needed |
| Moderate construction upgrades | Slip-resistant floor selection, low threshold and seat support | Product compatibility and installation details |
| Major structural changes | Curbless entry requiring floor modification or extended waterproofing | Whether the existing floor system can accommodate the design |
Blocking is a useful example of future flexibility. While the walls are open, the contractor can place reinforcement where future grab bars or a supported seat may need secure attachment.
Record those locations with measurements and photographs before closing the walls. A future installer needs to know where the reinforcement is, not just that some was added.
Controls deserve similar attention. Locate them so the intended user can reach them without an awkward movement or unnecessary exposure to the spray, and consider how a handheld shower will work from a seated position.
Choose usability rather than a label
A low-curb shower may be a more practical improvement than a curbless reconstruction for a particular floor system and budget. Conversely, a threshold that looks minor on a drawing may remain a significant obstacle for the intended user.
Plan the support behind the wall now, even when you're postponing the accessory that attaches to it.
Check the usable entry, door swing and movement space with our walk-in shower dimensions guide. Nominal enclosure size doesn't tell you whether a seat, door and controls will work together.
Mark each feature by planning tier, then incorporate the low-complexity provisions into the rough-in documents. Accessibility can improve everyday use and future appeal, but curbless isn't automatically the right answer.
Budget for Resale, Contingency and Estimate Variables
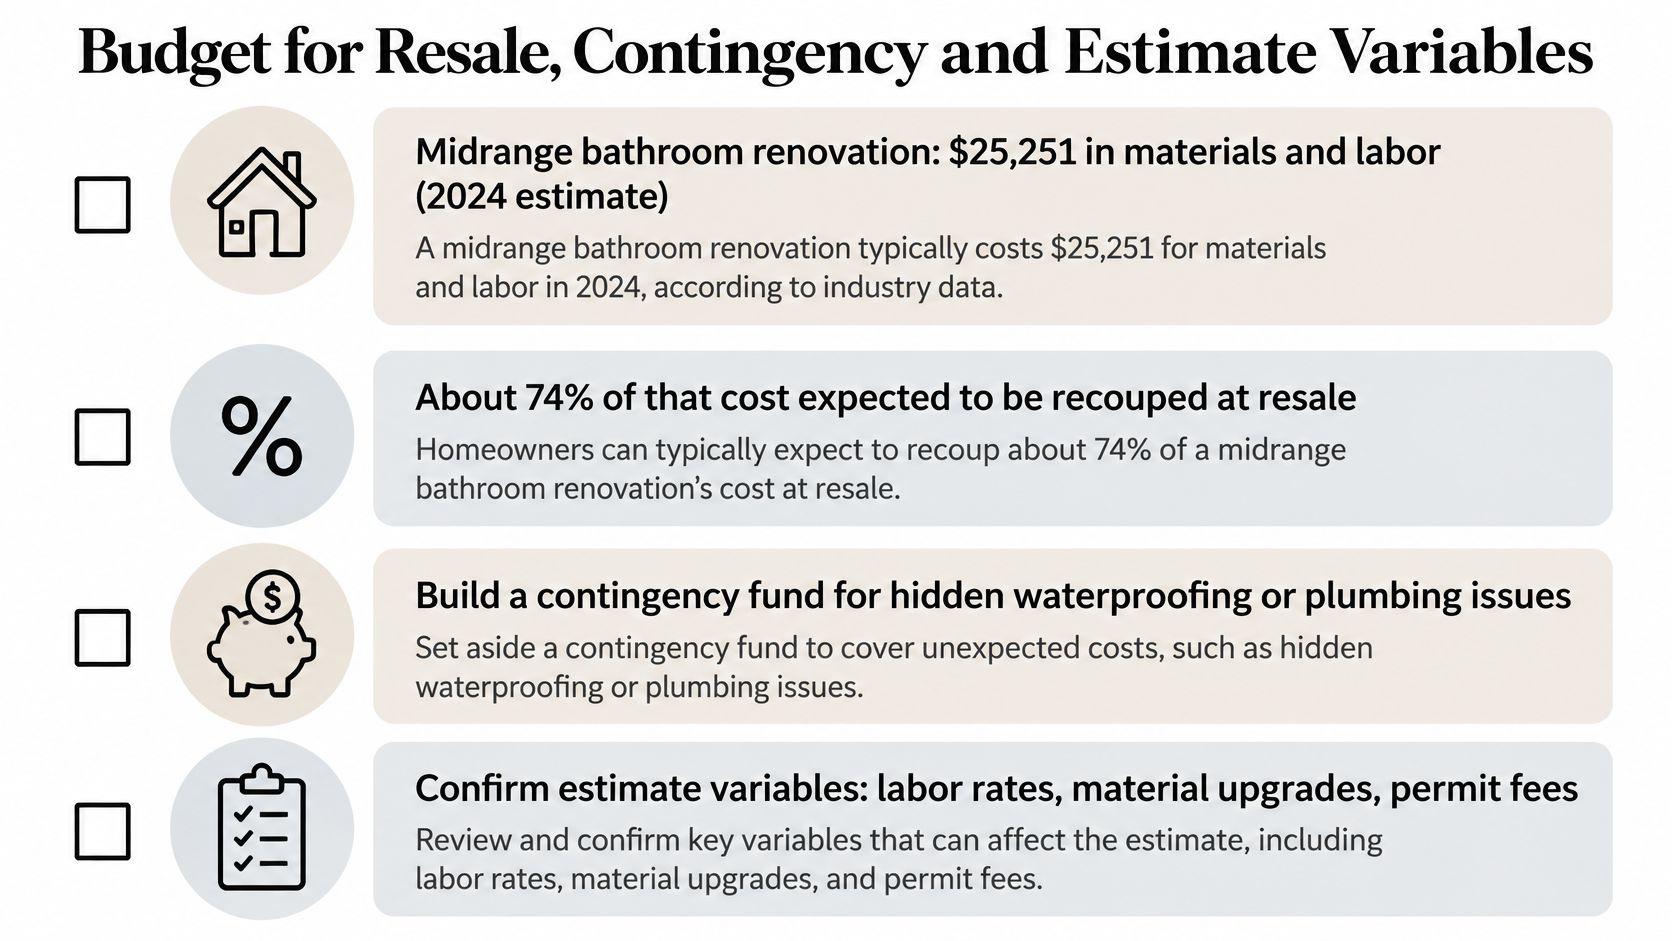
A 2024 midrange bathroom renovation was estimated at $25,251, including materials and labor, with 74% expected to be recouped at resale, according to Remodeling Magazine's Cost vs. Value Report as reported by HGTV and summarized by Gilmer Kitchens. That's a full-bathroom resale benchmark, not a promised return on shower spending.
Resale recovery and personal value are different calculations. If you intend to stay, easier cleaning, better storage and usable controls deserve weight alongside any future sale.
Keep the repair reserve separate
A contingency reserve covers concealed conditions that can't be fully priced before demolition. It shouldn't be the same money already committed to upgraded tile or a custom door.
Ask how unexpected rot, unsuitable wiring or framing problems will be documented and priced. An allowance is more useful when the estimate explains the approval process, rather than warning that additional charges are possible.
These budget categories should remain distinct.
Check what the estimate actually fixes
- Local work requirements: Confirm labor pricing, permits, inspections and site access.
- Demolition conditions: Identify disposal, adjacent finish repairs and concealed-condition exclusions.
- Finish package: Record selected products, quantities and purchasing responsibilities.
- Vanity specifications: Cabinet cost depends on size, construction method, door style, wood species, finish and accessories.
- Moisture management: Include a ventilation discussion rather than treating surface cleaning as the entire maintenance plan.
For maintenance context, AMPM Restoration Services' guide to preventing bathroom mold in humid climates addresses a different part of ownership than the shower's concealed waterproofing. Don't confuse routine surface care with correcting a leak.
For another full-room comparison, the 2025 U.S. Houzz Bathroom Trends Study reports median bathroom-remodel spending of $22,000. A limited shower-only replacement has a narrower scope, although custom construction can still be substantial.
Use our bathroom remodel return-on-investment guide to frame resale questions, then mark every estimate variable as priced, allowed for or excluded. That distinction matters more than whether the headline total resembles a national median.
Confirm Your Scope Before You Get Quotes
A usable shower budget starts with a written brief that contractors can price consistently. Complete these steps before comparing proposals.
Choose the scope tier. Decide whether you want a limited shower replacement, a midrange renovation or a full bathroom remodel. This prevents unrelated room upgrades from entering a shower-only comparison.
Mark decisions as fixed or open. Record the intended footprint, drain location, waterproofing approach and accessibility priorities. An unresolved decision should appear as an explicit option or allowance, not an assumption.
Book the complimentary video consultation. Our initial conversation is a no-pressure call about your vision, foreseen challenges and main bathroom-remodel goals. Bring photographs, rough measurements and the scope brief.
Request a scope-based preliminary estimate. Ask for the construction line items, finish allowances and exclusions to be shown clearly. Confirm what additional site information is needed before pricing can become more definite.
Check fit before ordering. We use design software to show how custom bathroom vanities and storage will fit and function in the room. Review how those elements affect shower entry, circulation and everyday access.
Compare equivalent proposals. Match each estimate against the same written requirements rather than choosing by total alone. Where a proposal omits a task, obtain clarification before treating the difference as savings.
Budget check: If a contractor must guess what you want, part of the quoted price rests on an assumption.
Keep a dated selection list with the scope brief, and update it when you approve a change. A precise scope brief turns the price range from this guide into a usable budget.
We offer bathroom design guidance, coordinated cabinetry and finish selections, and project management to help connect shower decisions with the rest of the room. Visit The Cabinet Coach to arrange a complimentary video consultation, and bring your measurements, photographs and priorities so we can discuss a clearly defined scope.