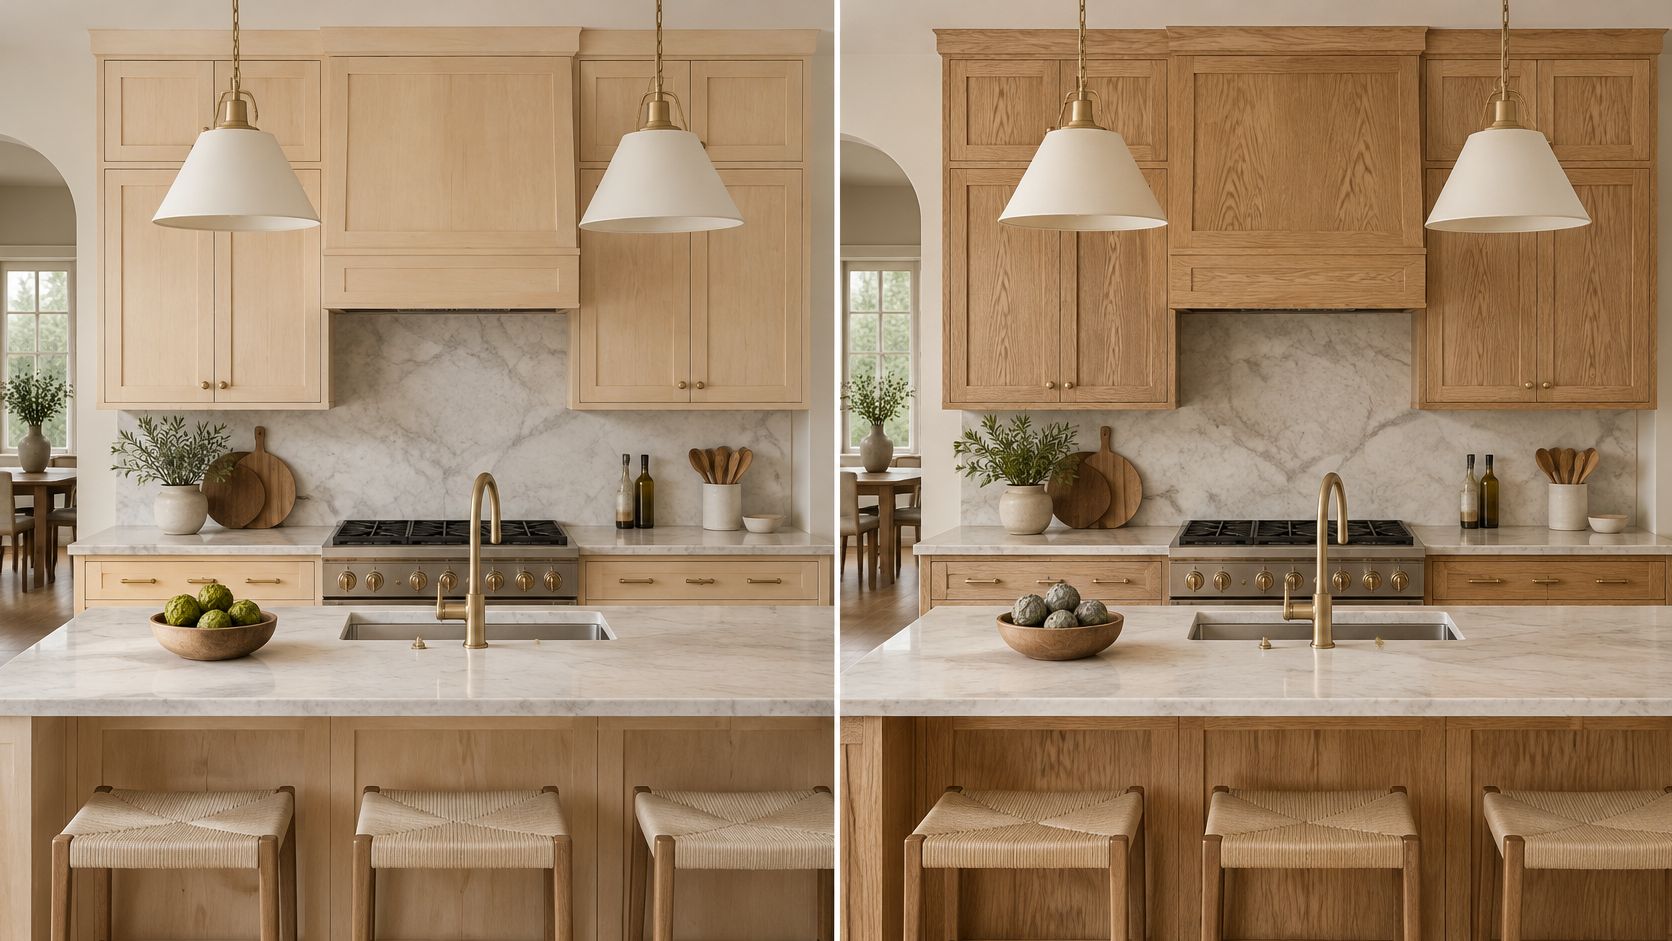

For a family kitchen with an island, allow at least 42 inches of clear floor space between perimeter counters and island edges. Increase that gap to 48 inches if two people cook together or teenagers head for the refrigerator during dinner prep.
Room shape and cabinet door swings can change what fits. A fixed island will cause daily frustration if it leaves only 36 inches opposite an open dishwasher or range door. Before settling on a floor plan, check where people walk and where the cook needs room to work.
What's Inside This Guide
- Walkway Bottlenecks and Daily Traffic Hazards Around the Island
- Selecting the Base Footprint for Shared Family Foot Traffic
- Matching Clearances to Appliance Door Swings and Seating Depths
- Coordinating Island Proportions with Perimeter Cabinet Runs
- Five Measurement Steps to Run Before Ordering Cabinetry
- Allocating Expenses Between Functional Space and Upgraded Finishes
- Common Island Clearance Dilemmas Answered
- Planning Your Family Island with The Cabinet Coach
Walkway Bottlenecks and Daily Traffic Hazards Around the Island
An island can look right on a screen and still get in everyone's way. Most renovation regrets have less to do with white paint than with overlooked daily routines. Someone leaves the dishwasher door down, someone else carries a heavy stockpot past it, and suddenly the aisle is too tight.

Across the United States, family kitchens double as homework spots and routes to the backyard. Tight working aisles put people close to hot oven doors. Pull-out trash bins catch on barstools, and cabinet drawer faces get scratched as everyone tries to squeeze through.
Professional kitchen planning guidelines set 42 inches as the minimum walkway for one cook and 48 inches for multiple cooks.
Practical check: Measure walkways from the farthest edges of counter overhangs and appliance handles, not from the cabinet boxes.
Giving up aisle space to fit a bigger stone slab is a common mistake in narrow rooms. As you review your room's proportions, learn to spot kitchen design mistakes before they become part of the build. Tearing out and rebuilding a poorly placed island can cost thousands of dollars.
Selecting the Base Footprint for Shared Family Foot Traffic
Start by matching the island's size and shape to the room. L-shaped kitchens leave open entry points around the cabinets. U-shaped rooms need firmer limits on the island's footprint so you don't create corners people struggle to get out of.
Evaluating Island Geometries Against Room Dimensions
Check how the island sits beside the wall cabinets and doors leading outside. In long, narrow rooms, a one-wall kitchen with an island can leave an uninterrupted aisle along the outside. More enclosed rooms often need a smaller prep table instead of a full-size island.
| Option | Recommended starting point | What to watch |
|---|---|---|
| Straight rectangular island | Minimum 3 feet deep by 6 feet long | Leave 42 inches on both long sides so children aren't funneled into narrow aisles. |
| T-shaped island or attached table | Minimum 4 feet wide at the prep zone | The seating extension can block the main walking route into the dining area. |
| Parallel galley-style island | Minimum 48 inches clear from opposite run | Allow 36 inches at both ends so the work area doesn't become a dead end. |
| Prep island without seating | Minimum 2.5 feet deep by 4 feet long | Don't make it too small for the room's length and ceiling height. |
Homeowners browsing island ideas for small kitchens often assume any island means better storage. But it still needs to leave enough room within the work triangle, the paths between the sink, stove and refrigerator. A peninsula or open work table is often safer if an island crowds those paths.
Matching Clearances to Appliance Door Swings and Seating Depths
Next, map the space needed for open appliance doors and occupied seats. An empty kitchen may feel roomy, then become hard to cross once the stools are pulled out. Check the layout with children sitting down for breakfast, not just with everything tucked away.
Video: Do I Have Room for a Kitchen Island? (Kitchen Clearance Rules) (DreamMaker Bath & Kitchen)
Standard work triangle planning calls for clear space where appliance doors open. Full-size refrigerator doors need between 30 and 36 inches of swing space. A standard dishwasher door extends about 27 inches into the aisle when open for loading.
| Situation or style | Recommended choice | Avoid |
|---|---|---|
| Island seating with a wall behind it | 44 inches from counter edge to finished wall | Less than 36 inches, which leaves diners trapped when someone passes behind them. |
| Dishwasher directly opposite island sink or drawers | 48 inches clear aisle between opposing counter edges | 36-inch aisles that make you stand sideways to unload plates and pans. |
| Main refrigerator facing island work surface | 48 inches aisle clearance to handle face | Deep pull-out pantry drawers placed directly in the swing path of French doors. |
| Under-counter microwave drawer in island | 42 inches aisle clearance in front of drawer | A microwave in the main walkway along the wall cabinets where small children gather. |
Installer's rule: Allow at least 12 inches of counter overhang for counter-height stools, plus another 32 inches behind the stool for people to pass.
For an unusual floor plan, our island layout guide can help you check door swings against the way your family uses the seating.
Coordinating Island Proportions with Perimeter Cabinet Runs
The island should belong in the room, rather than look like a cabinet dropped into the middle. Its door style and finishes need to work with the surrounding cabinets. Overhang depth matters too, both for how the island looks and how well it stands up to daily use.
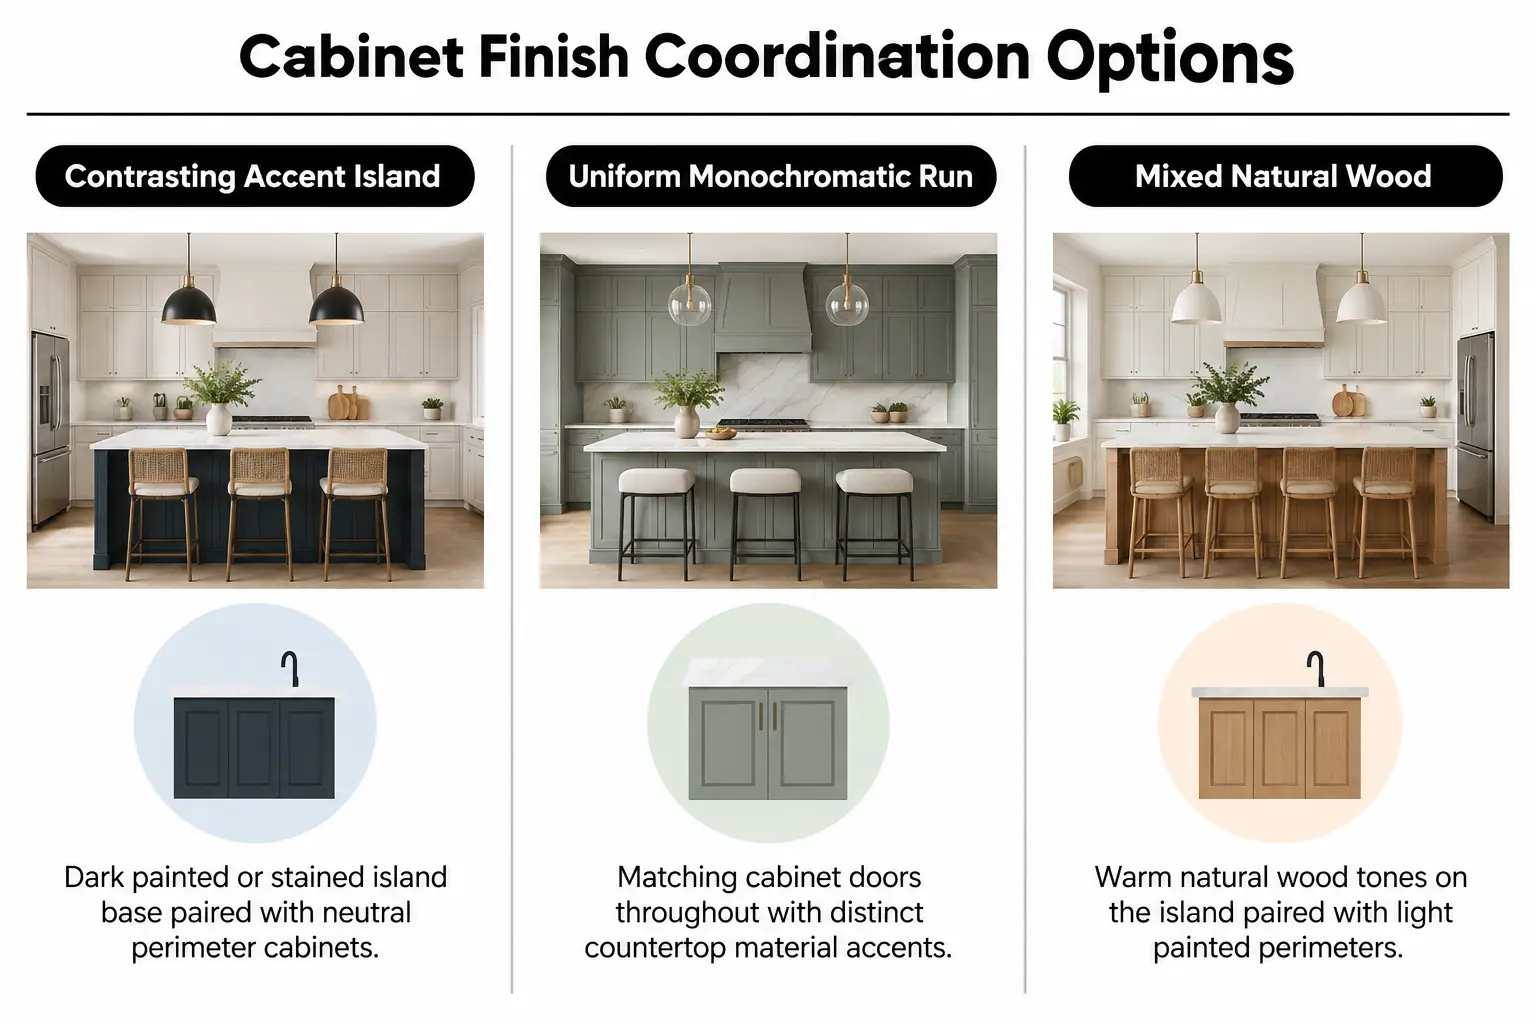
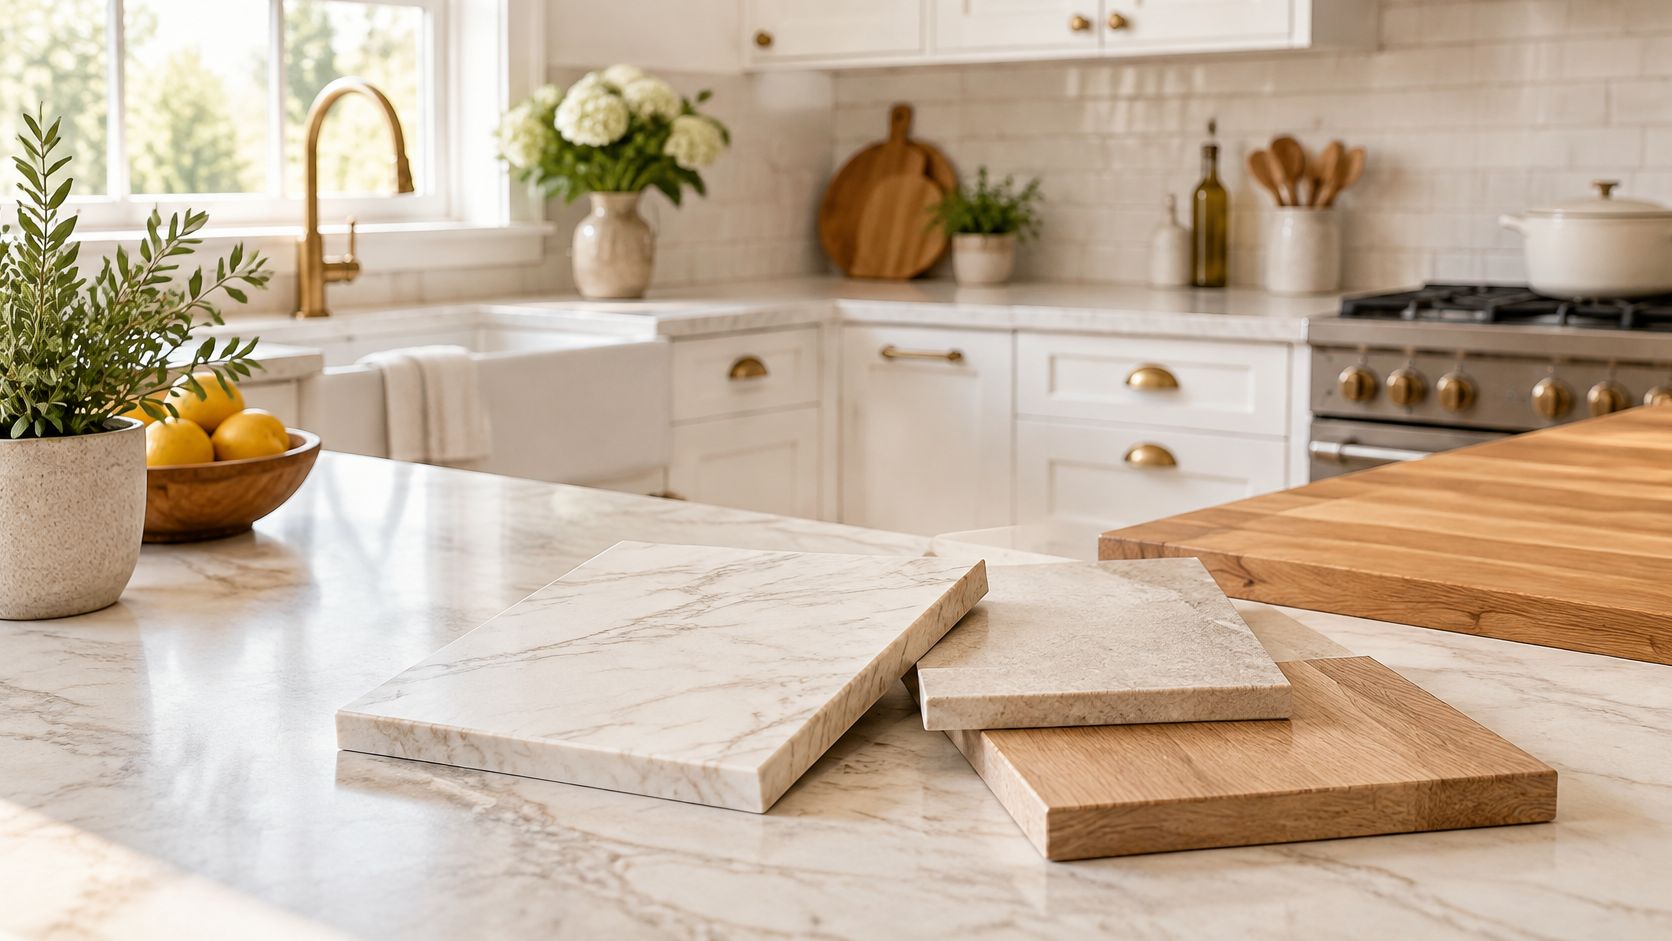
Look at cabinet finishes under both direct light and general room lighting before choosing colors. Our advice on mixing kitchen materials covers contrasting painted bases and natural stone counters. Consider how those surfaces will hold up in a busy household, as well as how they look together.
| Starting point | Pairing direction | What to sample or test | Intended effect |
|---|---|---|---|
| White perimeter Shaker cabinets | Rich wood-stained or navy island base | Hold door samples against the floor in midday and evening light | Gives the room a clear center and helps hide shoe scuffs. |
| Warm wood perimeter cabinets | Painted slab-door island with matte quartz | Check quartz samples for glare under low-voltage pendant task lights | Adds a modern focal point without clashing with the existing wood grain. |
| Cabinets in one color throughout | Contrasting stone profile and bar pull finishes | Compare hardware samples with the sheen of faucet and appliance metals | Keeps the room consistent while small texture changes define the island. |
Classic cabinet lines can work with modern details, provided the choices fit together across the open living area. Our guide to mixing kitchen styles helps you coordinate hardware with lighting and trim, rather than choosing each piece on its own.
Five Measurement Steps to Run Before Ordering Cabinetry
Blueprints alone aren't enough to order island bases. Finished walls are rarely perfectly plumb, meaning straight up and down. Small rises or dips in the subfloor can also change the final dimensions, so check the actual room before placing an order.
- Mark the floor footprint: Use painter's tape on the subfloor to outline the cabinet bases and outer counter overhang. Check how the layout leaves room to move.
- Test appliance openings: Open existing appliance doors, or mock up new ones, at the same time. Look for handles that collide with open base cabinet drawers.
- Verify plumbing and electrical connections: Check water lines, drains and electrical conduit against local residential codes, including published building codes. Do this before inspectors check the unfinished connections.
- Check stool knee clearance: Sit at a temporary mockup and confirm there's 12 to 15 inches of clear knee space beneath the counter ledge.
- Measure the delivery route: Check hallways and exterior doors, including any stair turns. They need room for a one-piece stone slab to pass without damaging the house.
Before you buy: Tape out the counter overhangs, not just the cabinet boxes. A 1.5-inch overhang on all four sides adds 3 inches to the width, taking that space from your walkways.
These checks help you put practical kitchen storage plans in place before anyone starts cutting materials or you pay a deposit.
Allocating Expenses Between Functional Space and Upgraded Finishes
Spend first on a layout that gives you room to work, then on decorative details. Buying an exotic marble slab won't make up for narrow aisles. You'll still have to squeeze past the island every day, no matter how much you like the stone.
| Budget level | What to prioritise | What to question |
|---|---|---|
| Value tier ($) | 42-inch clearances and durable quartz counters, with deep drawer bases | Intricate support brackets and multi-tier raised bars, along with specialized wire cabinet accessories. |
| Mid-range tier ($$) | Built-in trash pull-outs and microwave drawer connections, with paneled island ends | Waterfall stone edges that limit stool placement and raise fabrication costs. |
| Custom tier ($$$) | Furniture-style base details and prep sink plumbing, plus built-in charging stations | Oversized double islands that crowd secondary aisles and add tiring extra steps. |
Durable drawer slides and enough clearance help a kitchen serve your family for decades. As you compare renovation costs, request an initial estimate through a kitchen design consultation. We can help you match the cabinet plan to your budget and the other improvements you want to make.
Common Island Clearance Dilemmas Answered
Can I install a kitchen island if my walkway is only 36 inches?
A 36-inch walkway meets minimum residential building codes, but it's tight for a busy family kitchen. With two people cooking, open appliance doors will block anyone trying to pass. The same problem occurs when the main refrigerator faces that aisle.
How much overhang is required for comfortable island seating?
At a standard 36-inch-high island, adults need at least a 12-inch overhang for their knees. Allowing 15 inches makes sitting more comfortable. Shorter overhangs leave diners sitting sideways or knocking their knees against the cabinet backs.
What is the minimum recommended size for a functional center island?
Allow at least 2 feet of width and 4 feet of length for useful prep space and storage underneath. Smaller islands often look out of place in the room. They also rarely give you enough usable space to justify paying for installation.
Is a prep sink in the island worth losing continuous counter space?
Putting a sink in the island works well when the main cleanup sink sits on the opposite wall. That keeps food prep separate from dirty dishes. On an island under 6 feet long, though, the sink breaks up the counter and leaves little space for baking or serving.
How far should island barstools be placed from each other?
Plan for 24 inches per stool, measured from one seat's center to the next. Stools with swivels or armrests need up to 28 inches. That extra width lets family members get in and out without bumping elbows.
Planning Your Family Island with The Cabinet Coach
Paper plans don't always make it easy to judge door swings or seating heights, especially while you're sorting out storage. At our mobile cabinet design studio, we help you check those details before committing to a remodel.
Instead of spending a weekend walking through crowded showrooms under warehouse lighting, you can compare samples at home. Our mobile cabinet showroom brings real door styles and hardware options, along with finish samples, straight to your driveway in the United States.
We measure your room and look at how your family moves through it each day. Then we build accurate 3D designs so you can see the clearances before ordering cabinets. Check these details before you approve the layout:
- Aisle widths: Confirm at least 42 inches between counter overhangs and appliance handles.
- Seating routes: Keep 36 inches of clear walking space behind occupied barstools.
- Door arcs: Check that oven and dishwasher doors can drop fully, along with the microwave door.
- Overhang support: Plan engineered steel brackets for stone counter overhangs greater than 10 inches.
- Electrical code: Place island outlets according to current national and local codes.
- Lighting alignment: Center pendant wiring over the finished counter, not the cabinet boxes.
Schedule your in-home design consultation with The Cabinet Coach to review your island layout.