

$60,000 is the median kitchen remodel spend in the 2026 Houzz Kitchen Trends Study, and high-end major projects at the 90th percentile reach $180,000 or more. Most homeowners start by asking two questions: what should I budget and how long will it take, but the answer starts earlier with which decisions lock you in during week one and which can wait.
If you're staring at contractor quotes that vary wildly, a Pinterest folder that keeps growing, and a kitchen or bath that's starting to feel like a problem you can't ignore, you're not alone. Kitchen and bathroom remodeling gets stressful because people try to price the whole project before they've sorted the sequence. That's the wrong order.
The better question is simple, what has to be decided first so the job doesn't drift into change orders, delays, and regret? If your drain line needs a camera inspection before a bathroom gut or your kitchen layout might touch plumbing, it helps to call MG Drain Services LLC early rather than after walls are open. The same logic applies to every major remodel choice, especially the ones that affect cabinet sizing, appliance clearances, plumbing rough-ins, and electrical placement.
For homeowners who spiral into endless comparisons, the problem is often analysis paralysis, not lack of taste. The cabinet coach's guide to understanding analysis paralysis in remodeling is worth reading if you keep second-guessing every selection.
By the time you finish this guide, you'll know how to sequence the seven decisions that matter most, what each scope level really costs, where time gets lost, which room to do first, and how a guided process keeps South Jersey projects from turning into expensive do-overs.
Table of Contents
- Why Kitchen and Bathroom Remodeling Feels Overwhelming
- What Kitchen and Bathroom Remodeling Actually Costs
- The Five Stages Every Remodel Follows
- Which Room to Remodel First When You Can Only Do One
- A Realistic Timeline From First Call to Final Walkthrough
- The Pitfalls That Quietly Inflate Cost and Time
- Designing for Sustainability and Accessibility From the Start
- How a Guided Design-Build Approach Simplifies the Whole Process
Why Kitchen and Bathroom Remodeling Feels Overwhelming
The stress starts the second a homeowner tries to make every decision at once. You're comparing cabinet styles, tile patterns, sink finishes, lighting, and layout changes before you've even decided whether the room is cosmetic or structural. That's why quotes feel all over the map, one contractor is pricing a refresh, another is pricing a rebuild, and neither conversation is speaking the same language.
The real problem is sequencing, not taste
When planning a kitchen and bathroom remodeling project, homeowners often start with, "What should I budget?" and "How long will it take?" Those are fair questions, but they're not the first questions that protect your money. The first question is, what gets locked in now, and what can wait until later?
Cabinet sizes, appliance zones, plumbing rough-ins, and electrical placement are early decisions because they shape the rest of the job. Hardware, paint, and some lighting choices are later decisions because they don't force major rework if they change. Once you understand that split, kitchen and bathroom remodeling stops feeling like a giant fog bank and starts looking like a sequence you can control.
That's also why guided planning matters in the South Jersey market. Homeowners here aren't buying generic packages, they're working around older homes, tight footprints, and a schedule that has to fit real life. If you've ever tried to compare tile samples, cabinet door styles, and countertop swatches after work, you already know why a mobile showroom makes more sense than spending Saturdays driving from supplier to supplier.
Practical rule: Decide the room's layout and fixed systems first, then choose the visible finishes. Reverse that order and you'll pay for it later.
A remodel is not a single event. It's a chain of decisions, and the early ones carry the most risk. By the end of this guide, you'll have a clear way to handle the seven decisions that matter most, from scope and budget to sequencing and product selection, without getting trapped in endless back-and-forth.
What Kitchen and Bathroom Remodeling Actually Costs
Start with scope, not fantasy. The national median kitchen remodel spend is $60,000, up from $55,000 the prior year, and major high-end projects at the 90th percentile reach $180,000 or more in the 2026 Houzz Kitchen Trends Study (Houzz kitchen trends study). That's not a reason to panic, it's a reason to stop pretending all remodels live in the same budget bucket.
South Jersey homeowners usually fall into one of three tiers. A cosmetic refresh keeps the bones in place and swaps out the visible wear. A mid-range functional update changes the room's working parts without moving every wall. A full-gut custom layout is the kind of project where almost nothing stays untouched.
Remodel Scope Tiers at a Glance
| Scope Tier | Typical Budget | Typical Timeline | Primary Cost Drivers |
|---|---|---|---|
| Cosmetic refresh | Lower budget band | Shorter project window | Paint, hardware, some fixtures, surface-level finishes |
| Mid-range functional update | Middle budget band | Moderate project window | Cabinetry, countertops, backsplash, plumbing fixtures, layout adjustments |
| Full-gut custom layout | Highest budget band | Longest project window | Structural changes, custom cabinetry, appliance zones, permit-related work, coordinated trades |
The biggest budget pressure usually isn't the flashy stuff, it's the fixed decisions. Cabinetry, countertops, and tile eat money because they're sized, ordered, fabricated, and installed around the room itself. That's why a room can look like it “spent” the budget on finishes when the primary cost came from all the decisions those finishes had to fit.
The Cabinet Coach's kitchen remodeling cost breakdown is useful because it separates real scope from wishful thinking. That matters when you're comparing a guest bath refresh to a primary kitchen rebuild, since those are not the same kind of project even if the square footage feels similar.
Spend where the room is fixed. Save where the room is decorative. That's the cleanest rule for keeping a preliminary budget defensible.
Residential demand isn't soft either. The National Kitchen & Bath Association projects U.S. residential kitchen and bath spending to reach $235 billion in 2025, with projects per 1,000 households rising from 66 to 74 for kitchens and from 69 to 77 for baths between 2024 and 2026 (NKBA market outlook). In plain English, this is a busy category, which is exactly why you want your scope defined before you shop materials.
The Five Stages Every Remodel Follows
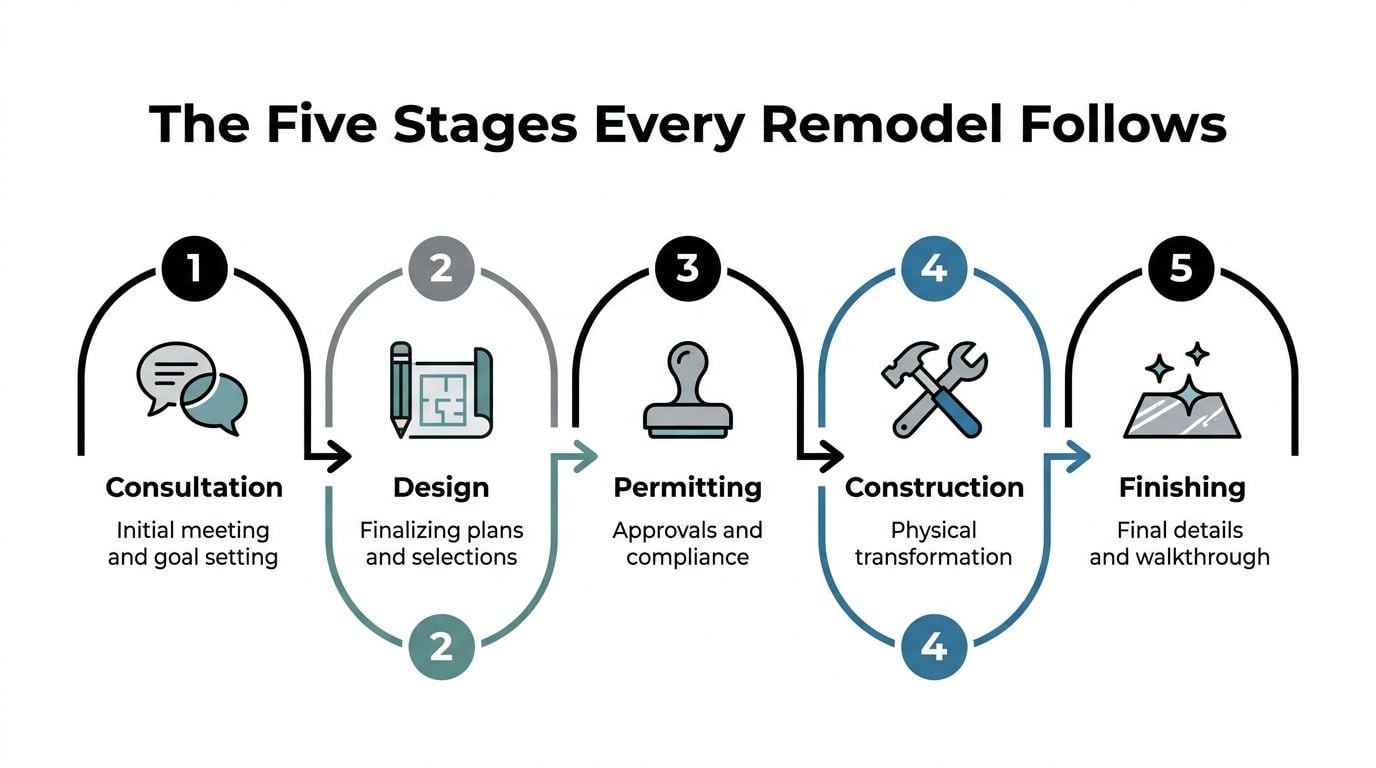
Every clean remodel follows the same five-stage logic, even if the job looks different on paper. Consultation comes first, then design, then permitting, then construction, then finishing. If you understand that order, you'll understand why the first few weeks feel slow and why that slowness is usually a good sign.
What locks in early
Consultation sets the goals, but design locks the room. That's where scaled plans, specifications, quantity surveys, cost estimates, and permit drawings belong, along with final cabinet spacing and appliance zones before work starts (Elite Pro Remodeling design process). If those drawings are sloppy, everything downstream gets harder.
Permitting is where compliance matters. Construction is where the physical work happens, but the crew can only build what the plan has already defined. Finishing is where the room gets dressed up with hardware, paint, trim, and final walkthrough items.
Cabinet box dimensions, rough-ins, and appliance locations are effectively set once the design is approved. Hardware, some lighting fixtures, and paint colors can still move later without wrecking the schedule. That's the difference between a decision that shapes the job and one that just polishes it.
Why the early stage feels slower
Building a house starts with a solid foundation. Nobody gets excited about the footing inspection, but nobody wants a cracked foundation either. The early stages of remodeling are similar; they feel slower because they're preventing expensive chaos later.
A remodel that rushes design usually pays for it in construction. The invoice shows up later as rework, delays, or a bad fit.
The practical takeaway is blunt. If a contractor wants to start demolition before the plan is nailed down, that's not speed, that's risk. Good remodeling is front-loaded with decisions because a stable start saves you from a messy finish.
Which Room to Remodel First When You Can Only Do One
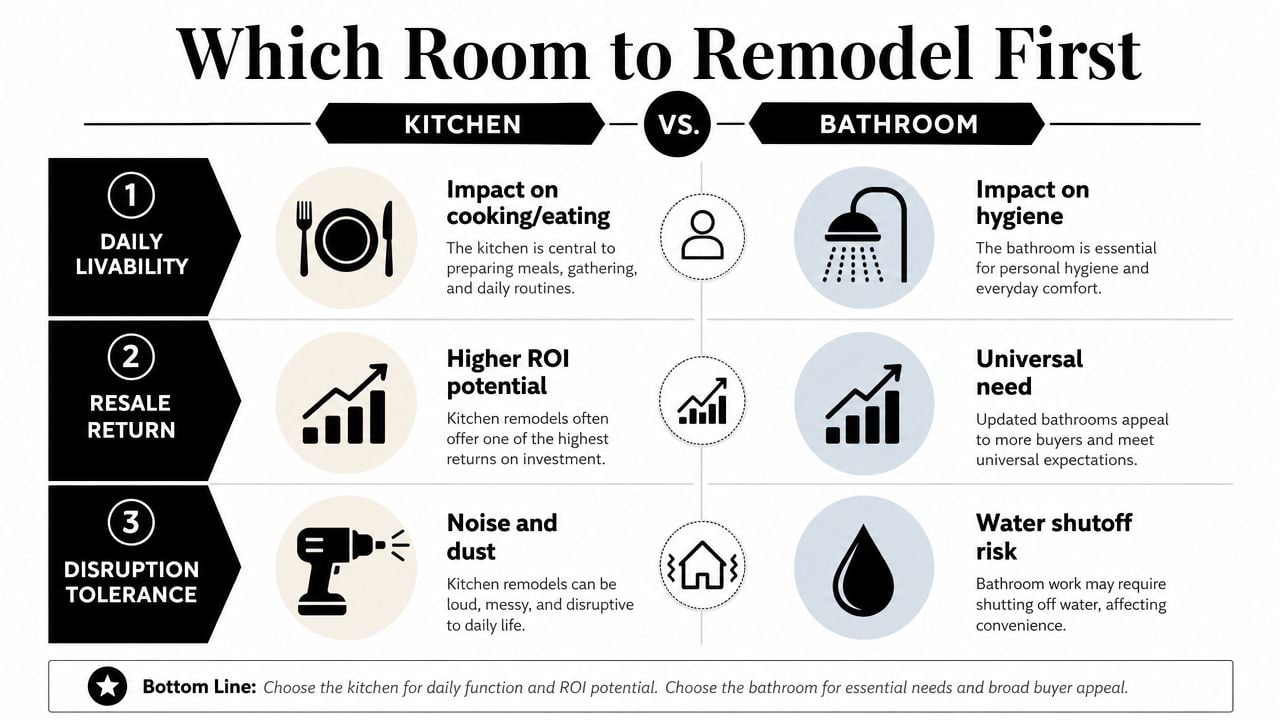
If you can only do one room first, don't ask which room is prettier. Ask which room is limiting your life or your resale plan more. The kitchen and bath solve different problems, so the right order depends on how you live, how long you'll stay, and whether the house is for you or the market.
If you're staying put, look at daily friction
A kitchen-first plan makes sense when the room is functionally broken, too small for your cooking habits, or built around a layout that wastes space every day. A bath-first plan makes more sense when the primary suite is the weak link and your daily routine feels cramped, dated, or hard to clean. The winner is the room that creates the most friction in actual use.
For resale-focused owners, the answer changes. Kitchens carry broader buyer attention, so if you're prepping a house for sale, kitchen work usually comes before bath upgrades. That's especially true when the bath is serviceable but the kitchen looks tired enough to drag down first impressions.
A simple decision tree
- Choose kitchen first if the layout blocks cooking, storage, or entertaining, or if the house will hit the market soon.
- Choose bathroom first if the current bath is the daily pain point, especially in a primary suite you'll use for years.
- Pause both if the core issue is sequencing, not the room, because a partial remodel done in the wrong order can create avoidable rework.
Disruption matters more than most people admit. If you can live through a kitchen shutdown but not a bath shutdown, that should drive the order.
The most honest answer is that there's no universal winner. Kitchen-first often fits resale and broad family use. Bath-first often fits long-term livability and lower disruption in homes where the kitchen is still usable. Pick the room that solves the more expensive daily problem.
A Realistic Timeline From First Call to Final Walkthrough
The biggest misconception in remodeling is that demolition is the hard part. It isn't. Planning and permits often take longer than the actual build, and that's because the schedule lives or dies on the decisions you make before anybody swings a hammer.
The Cabinet Coach's bathroom renovation timeline is a good example of how much gets settled before construction starts. That's where most South Jersey homeowners underestimate the calendar, especially when they assume every product will be sitting in a warehouse ready to go.
Where the time actually goes
Published remodel timelines show planning and permits can take 2 to 8+ weeks, cabinet installation often takes only 1 to 3 days, and countertop fabrication and installation can take 3 to 10 days (PW Cabinetry timeline). That's the pattern homeowners need to internalize. The visible build is short; the decision and procurement phase is what stretches the calendar.
Schedule risk is long-lead procurement. Custom cabinetry, special-order stone, and plumbing fixtures need to be selected early because late changes after ordering are where jobs slip. If you're still changing cabinet layout after the order is placed, the clock stops being friendly.
A practical week-by-week rhythm
- Weeks 1 to 2: Consultation, site review, and scope definition.
- Weeks 3 to 6: Design refinement, product selection, and approval.
- Weeks 7 to 10: Permitting and ordering.
- Weeks 11 to 16: Construction.
- Final stretch: Punch list, adjustments, and walkthrough.
That rhythm is why a contractor promising a lightning-fast start should make you cautious. Fast starts often mean the plan wasn't fully built, and unfinished decisions don't stay unfinished for long. They reappear later as delays, substitutions, and change orders.
Early product selection doesn't just save time. It protects the design from being forced to adapt to whatever happens to be available.
A good schedule is not about the crew working faster. It's about eliminating preventable pauses before they happen.
The Pitfalls That Quietly Inflate Cost and Time
Most budget blowouts don't start with one huge mistake. They start with a vague scope, a few late selections, and a homeowner who thinks the quote is fixed even though the plan isn't. That's how a project that looked manageable starts acting expensive.
The pattern is predictable. The cheapest bid is usually the one that leaves the most unsaid, which means the largest risk sits with you, not the contractor. Once that becomes clear, comparing quotes gets a lot easier.
Where projects go off the rails
- Vague initial scope: If the plan doesn't say exactly what's changing, you'll pay for interpretation later.
- Late material selections: Waiting on cabinetry, countertops, tile, or fixtures pushes the schedule and can force substitutions.
- No contingency reserve: Even basic remodeling guides tell homeowners to add 10% to 20% for surprises, and that buffer belongs in the plan from day one (PlumbTile planning guide).
- Ignoring ventilation and accessibility: These aren't decorative extras, they affect how the room works.
- Treating design as optional: That's how drawings stay incomplete and crews end up solving problems in the field.
A bad example is a homeowner who picks a vanity, then discovers the plumbing centerline doesn't match the drawer layout. Now the project needs a workaround, and workarounds cost money. A better practice is to verify the cabinet plan, plumbing, and electrical together before anything is ordered.
The same logic applies to the whole room. Ventilation, lighting, and accessibility need to be considered while the drawings are still flexible, not after drywall. If you wait, the fix is always more expensive than the foresight.
The Cabinet Coach's 7 remodeling mistakes is a useful reminder that the risk isn't one bad product, it's a chain of avoidable decisions. Once the chain starts, every small change touches labor, scheduling, and sometimes permitting.
Cheapest on paper is not cheapest in the field. A quote that ignores contingency just moves the cost into change orders.
That's why strong remodeling conversations focus on what's included, what's excluded, and what can still change. If a contractor can't answer those three things cleanly, the quote isn't clean either.
Designing for Sustainability and Accessibility From the Start
Sustainability and accessibility shouldn't be sold as luxury upgrades. They're cost-protective choices that make the room easier to live in now and easier to sell later. The smartest time to include them is while the walls are open and the drawings are still flexible.
Small moves that pay off later
Low-flow plumbing fixtures reduce waste without changing the room's look. LED lighting layouts do the same for long-term operating cost, and they also give you better control over task and ambient light. Low-VOC finishes and responsibly sourced cabinetry improve indoor air quality and make the room feel less chemically harsh after install.
The accessibility side is just as practical. A curbless shower and reinforced blocking for grab bars are far cheaper to plan into a remodel than to retrofit later. If you wait until someone needs them, you're paying to undo finished work.
The Cabinet Coach's universal design kitchen and bath guide for Cherry Hill fits this thinking well because it treats these features as part of the working drawing, not as add-ons for later.
Build for the body you have now and the one the house may need later. That's not trendy, it's just good planning.
These choices also help resale because buyers notice function even when they can't name it. A room that feels easier to move through, easier to clean, and easier to use has an advantage over one that merely looks expensive. In South Jersey, where many homes are expected to carry families through multiple life stages, that advantage matters.
How a Guided Design-Build Approach Simplifies the Whole Process
The fastest way to reduce remodel regret is to stop splitting the project across too many decision-makers. A guided design-build process keeps consultation, design, product selection, coordination, and construction management under one roof, so the room gets planned as a system instead of a pile of disconnected purchases.
That matters in South Jersey because busy homeowners don't have time to chase samples, chase quotes, and then chase the schedule. A mobile showroom changes the practical part of the job, cabinetry, countertops, hardware, and tile can be reviewed in your own home, in your own light, against the actual space.
The Cabinet Coach's process is straightforward, a complimentary video consultation, in-home discovery through a mobile showroom, transparent preliminary estimates, coordinated trade scheduling, and project management through completion. That kind of setup doesn't eliminate decisions, but it does compress the risk created by scattered choices and last-minute substitutions.
Why this model works
It works because the same person or team is seeing the whole chain. They can spot when a cabinet choice affects a plumbing run, or when a countertop selection changes the timing of installation. That's the stuff that usually gets lost when homeowners collect products from five different places and assume the contractor will sort it out later.
The result is less drama, fewer gaps, and cleaner handoffs. If you're planning kitchen and bathroom remodeling in Cherry Hill or the surrounding South Jersey area, this is the kind of process that matches how real projects get done.
If you want a remodel that's planned in the right order instead of patched together after the fact, start with a guided consultation and a clear preliminary scope. Visit The Cabinet Coach to review your kitchen or bath goals, get the product conversation started, and turn your ideas into a budget and timeline you can trust.