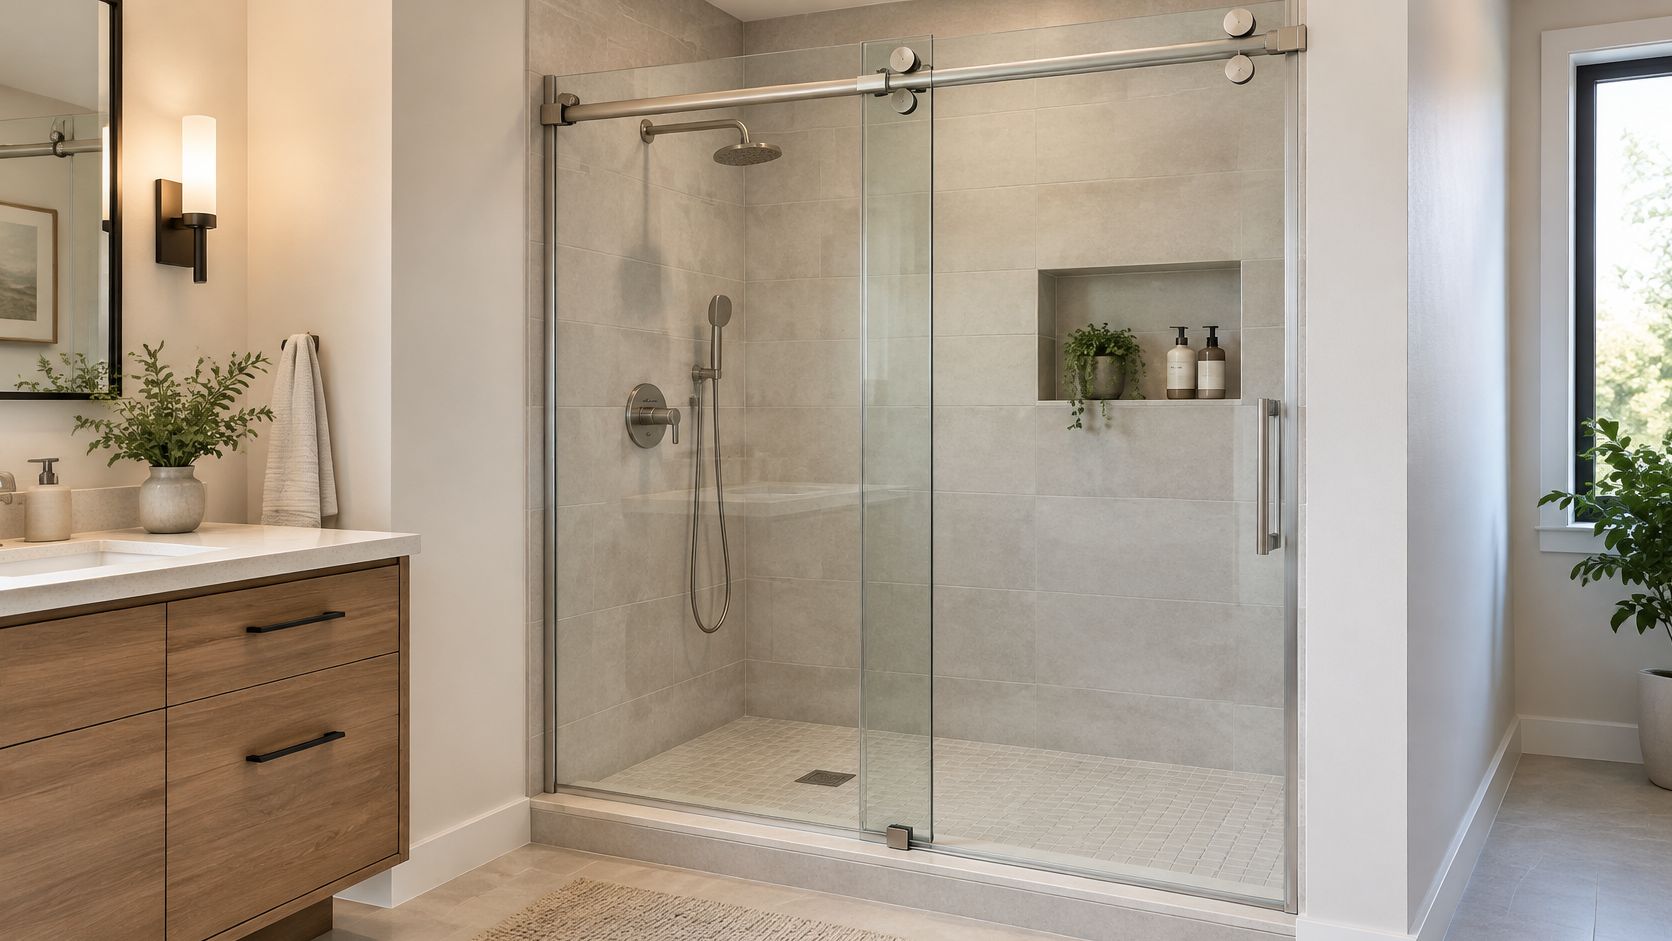
You're standing in a small South Jersey bathroom with a tape measure in one hand and a shower curtain that keeps soaking the floor in the other. A glass door looks like the obvious upgrade, and sliding doors for shower enclosures look like the space saver. Sometimes that's right. Sometimes the bypass layout gives you a narrow entry, a track nobody wants to clean, and a door that blocks the controls when someone needs help getting in.
Treat this as a fit and access decision, not a default. Measure the opening, check whether a swing would hit anything, and decide who has to use this shower safely in five or ten years. If those answers line up, a slider can work very well. If they don't, a hinged door or even a curtain may be the smarter call.
Table of Contents
- Sizes and Opening Widths That Fit Sliding Doors
- Sliding, Hinged and Curtain Doors Compared
- How Sliding Shower Doors Keep Water Inside
- Safety Glass and Code Rules for Sliding Doors
- Accessibility Limits of Sliding Shower Doors
- Maintenance, Hardware and Track Care
- Coordinating Glass With Tile, Vanity and Cabinetry
- Confirm Your Opening Before You Order
Sizes and Opening Widths That Fit Sliding Doors
Sliding shower door sizes by opening width
| Opening width | Panel setup | Typical use |
|---|---|---|
| 48 in (122 cm) | 2 panels, about 24 in (61 cm) each | Narrow alcove or small tub |
| 54 in (137 cm) | 2 panels, about 27 in (69 cm) each | Mid-size tub opening |
| 60 in (152 cm) | 2 panels, about 30 in (76 cm) each | Standard tub opening |
| 60 in (152 cm) | 3 panels, about 20 in (51 cm) each | Tub with a second moving panel |
| 66 in (168 cm) | 3 panels, about 22 in (56 cm) each | Wider tub-shower combination |
| 72 in (183 cm) | 3 panels, about 24 in (61 cm) each | Large opening, check track and glass weight |
Panel widths above are the opening divided by the panel count, before overlap. Add the overlap, about 1 to 2 inches at each meeting edge, to each panel width when you order glass. That overlap isn't waste. It's what keeps the closed door from leaving a straight gap for spray.
How to Measure Your Opening
Measure the width at the top, middle and bottom of the opening and use the smallest figure. Walls are rarely perfectly parallel, and a door sized to the widest point won't sit right at the narrowest point. Then measure height at both wall edges, because an out of level tub changes the reading from one side to the other.
Standard sliding doors run about 58 to 80 inches tall. Your usable height is set by the finished ledge, not the rough framing, so measure after tile and tub are in place. If your floor plan is still flexible, compare your numbers against typical shower stall dimensions before you lock the layout.
Practical rule: Write down the narrowest width and the lower height, then match that pair to the table. Don't average your measurements.
Three panel setups give you a second moving panel, but they also add weight and track length. Glass thickness and the track rating matter more as panels get larger and heavier, so don't pick the thickest glass without checking what the rollers are rated to carry.
Sliding, Hinged and Curtain Doors Compared
Sliding, hinged and curtain shower doors compared
| Door type | Floor space used | Full opening usable at once | Water containment | Upkeep |
|---|---|---|---|---|
| Sliding (bypass) | None, panels run on a track | Only about half, because panels overlap | Good with level ledge and bottom seals | Clean track and rollers every few weeks |
| Hinged (swing) | Swing arc needs clear space | Full width when open | Strong with jamb seal and magnet | Check hinges and seals yearly |
| Curtain | None | Full width | Depends on liner and tub edge, splash common | Wash or replace liner regularly |
Sliding doors suit alcoves where a swinging panel would hit the vanity, toilet or a wall. The panels run on a track and need no swing arc, so they preserve usable floor area in a tight room. The trade-off sits in the second column. The panels overlap, so only about half the opening is open at once, and the bottom track collects soap and water.
That format is common for a reason. The Spherical Insights shower enclosure and cubicles market report valued the worldwide market at approximately USD 4.05 billion in 2025, with sliding doors accounting for about 42.0% of that market, the largest product segment in the estimate. That's broad category context from a commercial forecast, not a South Jersey demand figure, and it doesn't tell you whether a slider fits your bathroom.
Where Each Type Wins
Hinged doors give you a full width opening and a stronger jamb seal. Getting a child, a shower chair or a large bucket in and out is easier, and there's no bottom track to scrub. You pay for that with clear swing space inside or outside the shower, and with hardware that has to carry the full panel on hinges.
Curtains cost the least and suit rentals or a bathroom you'll gut later. Water control depends on the liner staying inside the tub edge, so splash is common and the floor takes the consequences. They also move out of the way completely, which matters more than people expect for assisted bathing.
Cost differences within any type come from glass thickness, panel count, frame versus frameless construction and hardware finish. Compare quotes on the same specification or you're comparing different products. A frameless hinged quote against a framed sliding quote tells you nothing useful.
My simple rule is this. Choose sliding when a swing would block, hinged when the wall allows a full swing and the seal matters most, and a curtain when budget or rental status comes first.
How Sliding Shower Doors Keep Water Inside
A sliding door isn't a sealed box. Think of it as a set of gaps managed by geometry, seals and drainage, the way a roof sheds rain with overlapping shingles rather than one waterproof sheet. When one of those gaps isn't managed, water finds it.
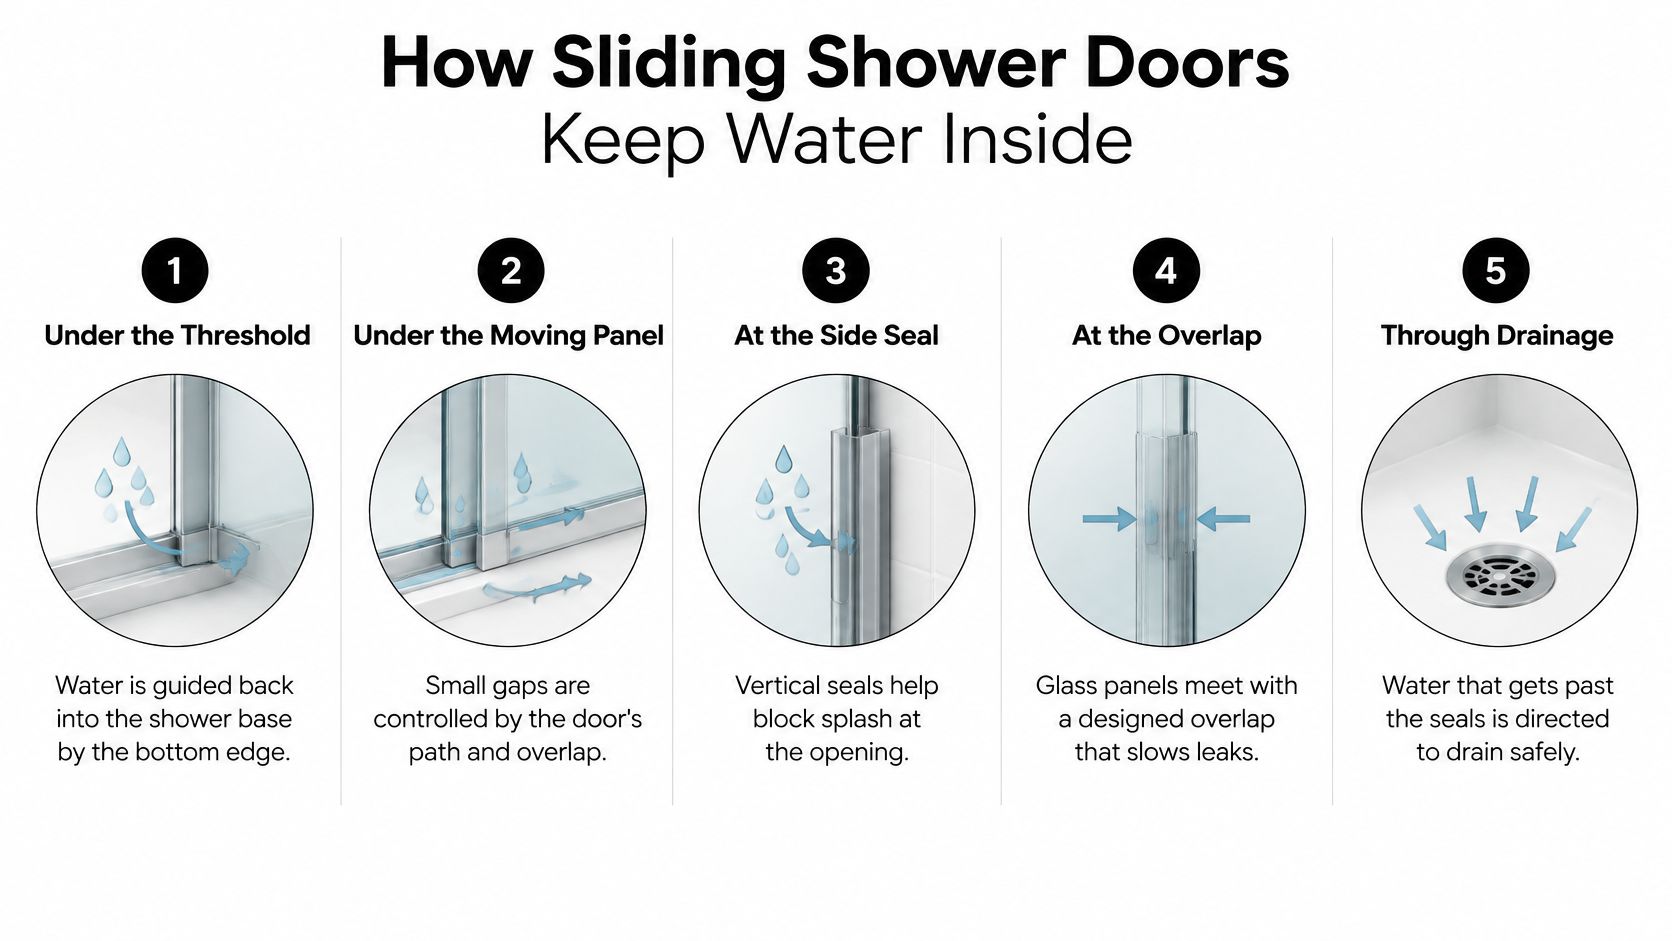
The manufacturer installation guide identifies five leak paths, including beneath the threshold, under the door panel, around the wall jamb, between jamb and wall, and at the overlap between fixed and moving panels. It also limits wall deviation to 3/8 inch (10 mm) and requires at least 5-1/2 inches (140 mm) of flat wall surface.
Five Installation Checks
- Level the shower ledge: The bottom seal has to meet it evenly along its full length.
- Check wall plumb: Stay within the tolerance above across the door opening or the jamb won't seal.
- Confirm flat wall surface: You need enough flat area on each side for the jamb to sit flush.
- Adjust the rollers: Set them so the moving panel sits close to the ledge without dragging.
- Apply silicone at the specified exterior joints only: Sealing the wrong joints can trap water inside the channel.
Frameless heavy glass with few vinyl seals lets more spray escape than framed doors with continuous seals. That's a design trade-off, not a defect. Aiming a handheld spray directly at the joints is an abnormal load and increases leakage on any system, so test with normal shower use, not a pressure test. Choosing the best material for your shower walls and ledge affects how flat and stable those mounting surfaces stay.
Horizontal channels may need interior weep holes so trapped moisture can drain back into the shower. Before drilling, verify structural channels and headers land on studs or solid backing beneath the tile. If you're moving plumbing at the same time, shower valve plumbing for homeowners is a useful reference for placing controls where the door panels won't block them.
Walk the five leak paths with a flashlight after the first shower. You'll see which gap needs attention instead of guessing.
Safety Glass and Code Rules for Sliding Doors
A sliding panel can fit the opening and still be unsafe if the glass or its placement fails code. Shower doors and enclosures fall within the scope of the federal architectural glazing rule at 16 CFR Part 1201, which includes testing tied to ANSI Z97.1.
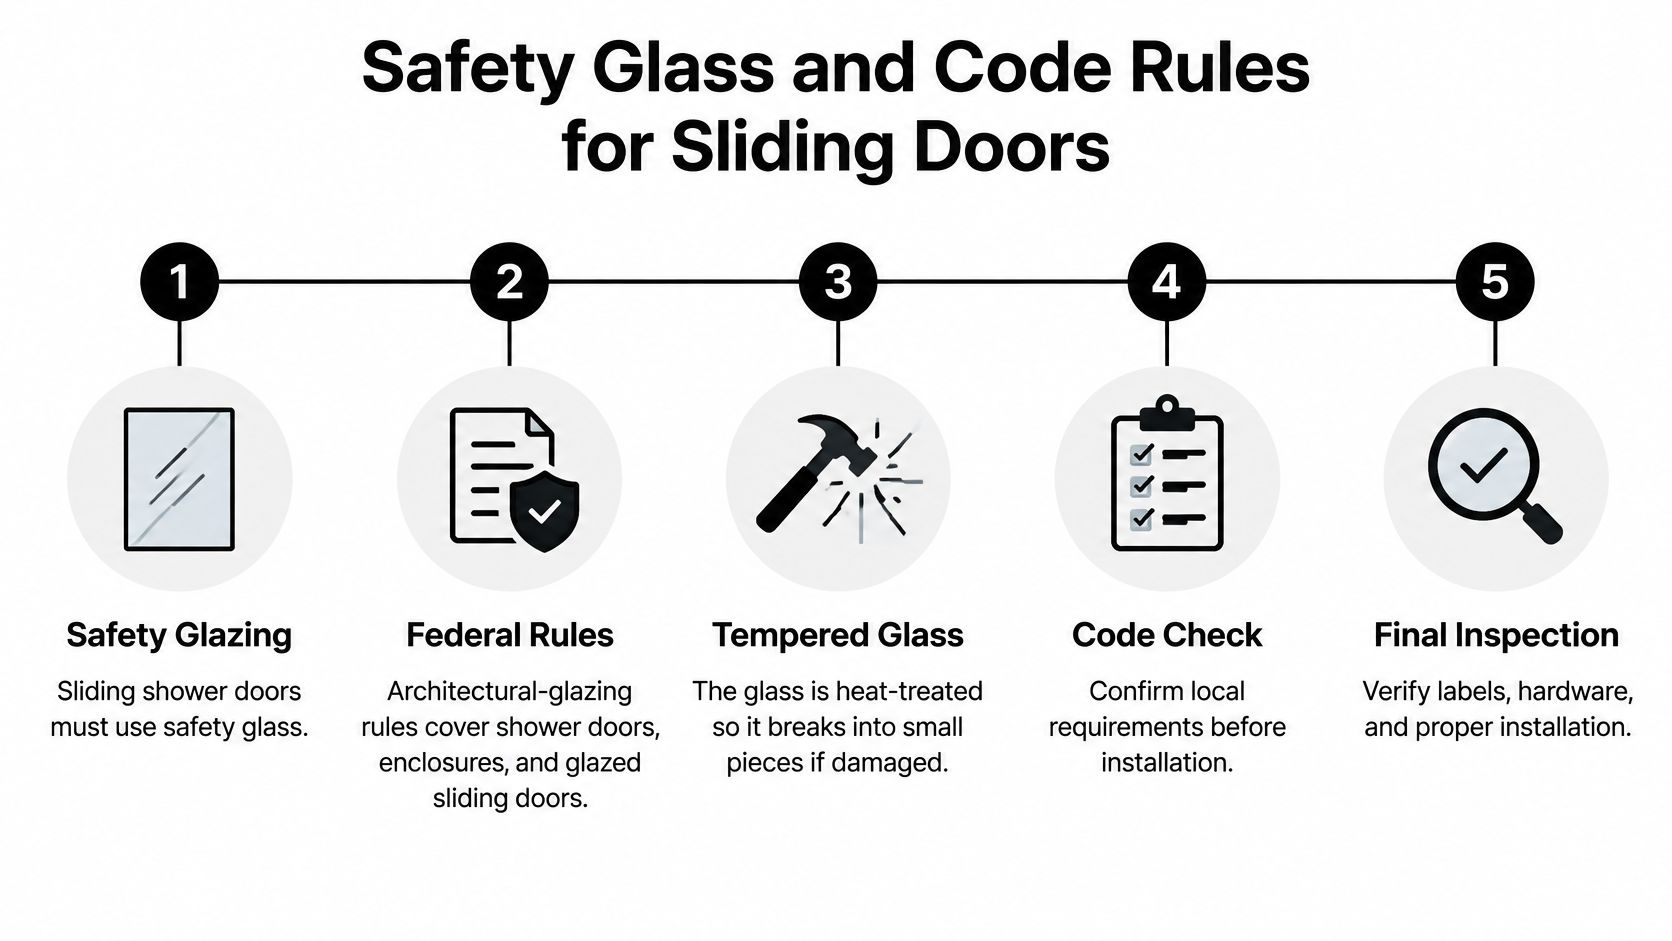
Tempered glass is heat-treated and cannot be cut, drilled, or ground after manufacture. Holes for rollers and handles, along with edgework, must be completed before tempering. If highly tempered glass breaks, it usually fragments into small pieces rather than large, sharp shards.
Building codes commonly set a height threshold for glazing near tubs and showers. The exact height and requirements depend on the local code, so confirm them with your code office before ordering glass.
What to Request From the Glass Supplier
- Final dimensions: Width and height, with every hole and edge detail listed.
- Permanent safety-glazing mark: Confirm the glass carries the required marking.
- Thickness and assembly: Check that they match the track and roller rating.
- Local code requirements: Confirm them before placing the order.
An incorrectly sized tempered panel cannot be safely modified on site. If it is forced into an out-of-square opening, stress can affect the rollers, fasteners, and glass edges, leading to dragging panels, loose hardware, or a cracked corner. Measure after the walls are finished and before ordering the glass.
Accessibility Limits of Sliding Shower Doors
A sliding shower door can save floor space outside the enclosure and still make bathing harder inside it. In a bypass layout, one panel remains in place while the other slides, leaving only part of the opening clear. That can limit wheelchair transfers, seated access to controls, and room for an assistant.
The 2025 US Houzz Bathroom Trends Study reports that 68% of homeowners consider special needs, 52% select low-curb showers, and 28% choose curbless designs. The study also reports that sliding doors account for 20% of shower-door choices, compared with 38% for hinged doors. Those figures describe choices, not the reasons behind them.
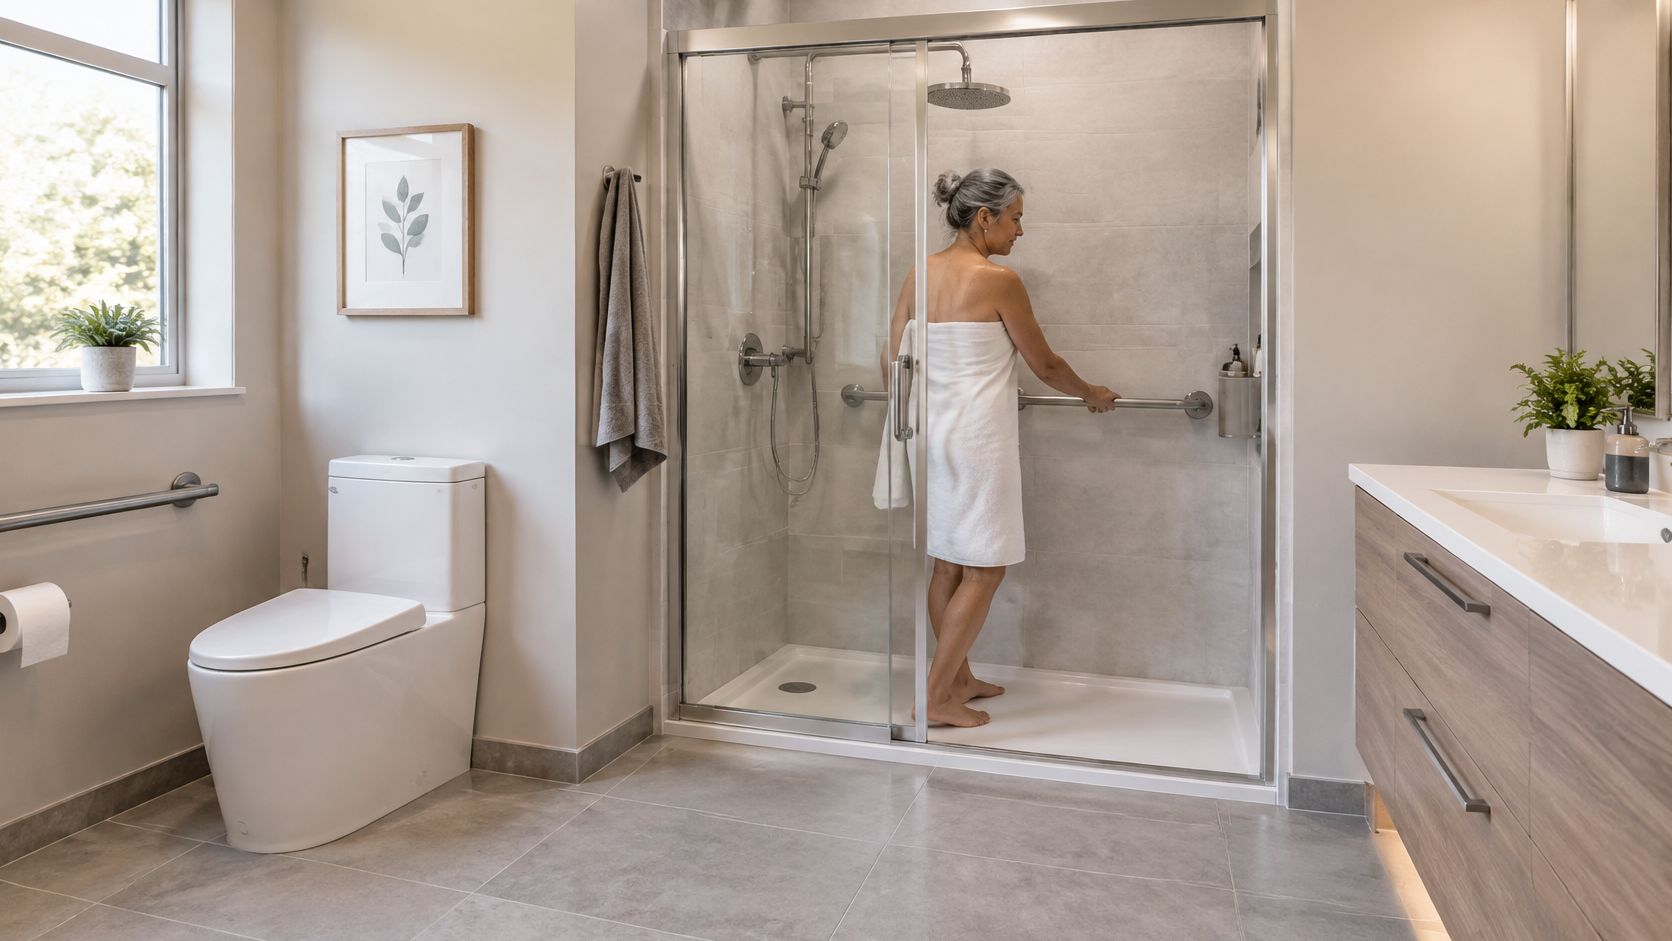
A grab bar only helps if the user can reach it from the clear part of the entry. Check the actual approach, panel position, and reach to controls before settling on a door type.
Checks to Walk Through in Order
- Clearance zones: Can a wheelchair approach and turn at the entry?
- Panel overlap: Does the fixed panel block the transfer seat or controls?
- Handle reach: Can someone seated grasp and move the panel without leaning?
- Grab-bar locations: Can the user reach the bars from the open side?
- Transfer-seat access: Is there room for an assistant to stand and help?
Consider an adult child helping a parent shower. If the parent sits on a transfer bench behind the fixed panel, the moving panel may leave the assistant unable to reach the controls or steady the parent from outside. The door can work as designed and still leave the user without a practical way in or out.
Threshold height also affects entry. The DME Superstore threshold guide explains threshold transitions, while walk-in shower minimum dimensions can help you assess whether the enclosure has enough room for its intended use.
This short video shows how entry width and panel position affect real use.
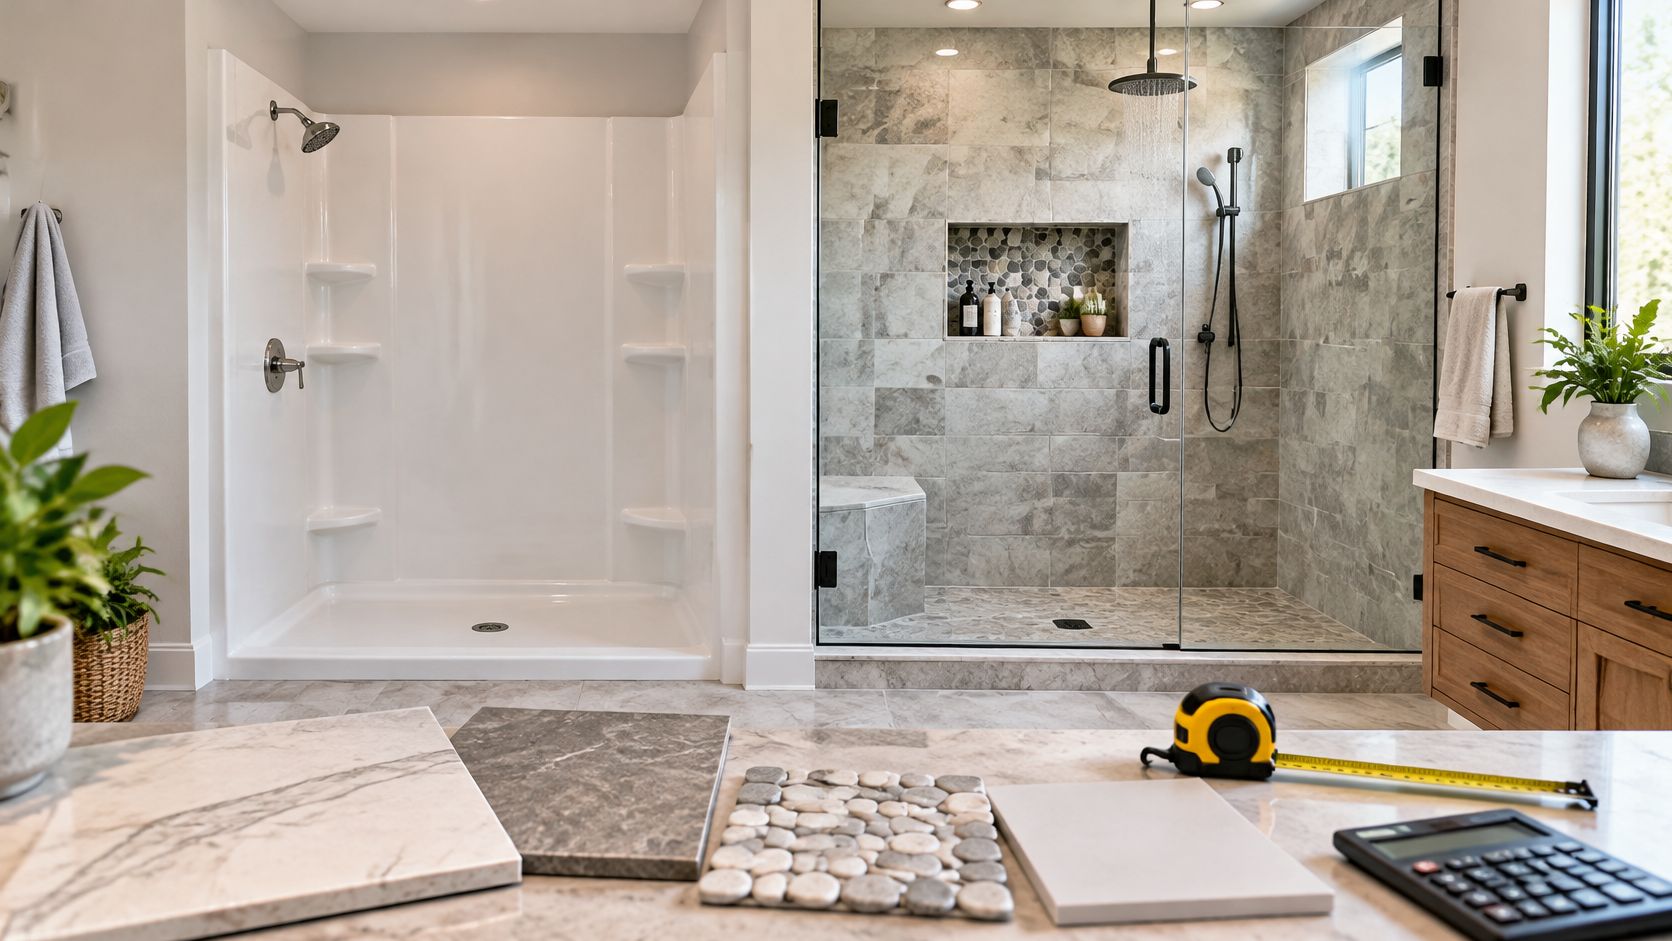
When transfers, assisted bathing, or a roll-in entry are priorities, compare the layout with a curtain or an outward-opening door. Either can clear the full opening, unlike a bypass slider. A curtain can be moved aside, and an outward-opening door may give an assistant access from outside. Choose based on who uses the shower, who may help, and where each person needs to stand.
Maintenance, Hardware and Track Care
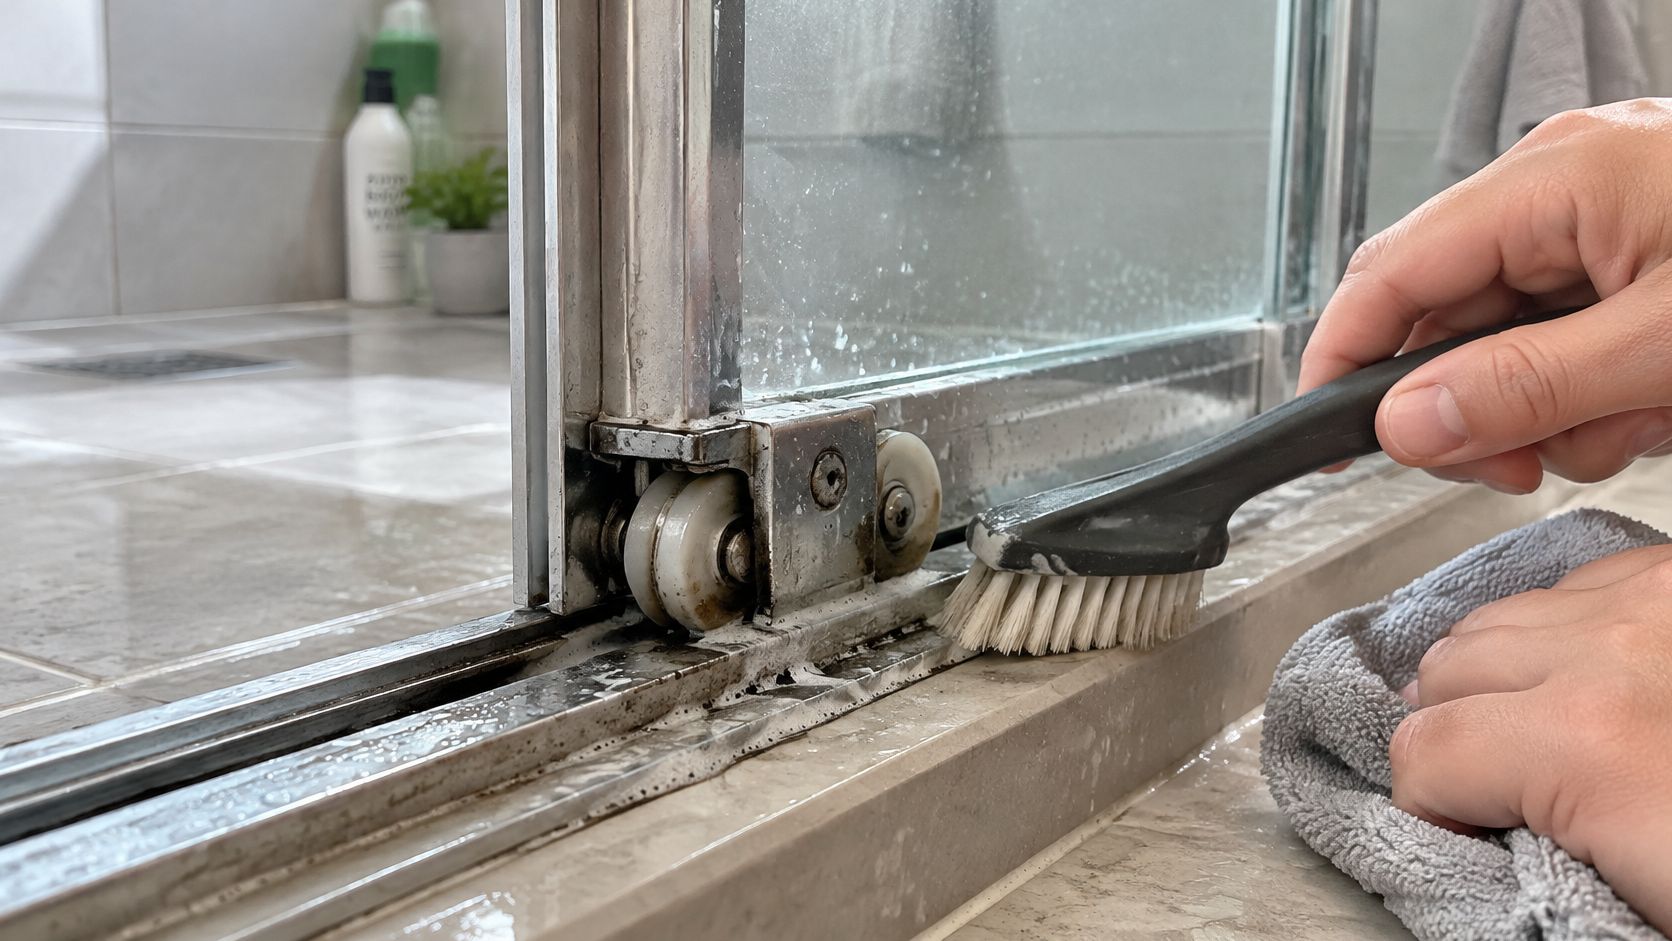
A slider can look clean while soap residue collects in its bottom track. Compared with a washable curtain, it takes more hands-on cleaning, especially where the panels overlap.
The federal consumer product rule for shower-door glazing covers glazing used in shower doors and enclosures. For longer service life, choose durable hardware with replaceable rollers and seals rather than parts that cannot be serviced.
Keep two leak sources distinct. Water escaping at the door points to seals, rollers or track drainage. Moisture behind tile points to a wall or waterproofing problem, and adjusting the door will not fix it. If grout stays dark and damp well away from the door, investigate the wall rather than changing the roller setting.
The Routine That Keeps Panels Moving
- Wipe glass and seals after use: A squeegee slows mineral buildup on the glass.
- Brush the bottom track: Clear soap residue and standing water with a soft brush.
- Check rollers for wear or grit: A dragging panel can point to debris or a worn wheel.
- Keep weep holes open: Clear drainage helps water leave the track.
- Inspect the bottom seal each season: Replace it if it hardens or tears.
Ask for the roller and seal part numbers before buying. A replaceable part is useful only if you can identify and obtain the correct one later.
If no one will routinely squeegee the glass or brush the track, account for that when choosing the door. A curtain is easier to wash; a slider needs regular attention at the glass, seals and track.
Before ordering, confirm there is enough access to clean the track and the area where the panels overlap. Those tight spots collect residue even when the visible glass looks clear.
Coordinating Glass With Tile, Vanity and Cabinetry
The door is one piece of a finished set. Tile layout decides whether the jamb lands on a flat surface, the ledge tile sets the slope the bottom seal has to follow, and the vanity position decides whether handles clear a drawer front. Decide these together or the door inherits everyone else's compromises.
Plan the tile so the threshold lands on a level, sloped ledge and wall tile reaches the jamb with a flat mounting surface. A decorative mosaic band right where the jamb screws in looks good in a sample board and causes trouble on the wall. Keep the pattern, move it a few inches, and give the jamb flat field tile.
Install Sequence That Protects the Glass Order
- Fix the tile and ledge: Finish the surfaces the door mounts to.
- Set the vanity and fixtures: Confirm panels and handles clear cabinet fronts.
- Order glass to final dimensions: Measure the finished opening.
- Install the door last: Nothing else should move after the glass is hung.
The door comes last because it depends on finished wall surfaces and on the measurement taken from them. Order it earlier and you're guessing at tile thickness, grout joints and whether the walls came out plumb.
Choose glass tone and hardware finish together so the frame, pulls and faucet read as one palette. Clear glass shows the tile you paid for and shows water spots. Frosted or textured glass hides spots and hides the tile. Neither is wrong, but pick based on which surface you want to look at daily. For broader finish pairing ideas, SEYANTE's guide to modern bathroom decor is a helpful starting point before you commit samples.
We walk clients through picking complementary elements, from the tile backsplash to the hardware, as part of material selection. If you're redoing the surfaces around the shower, a bathroom tile remodel plan that fixes the ledge and jamb areas first makes the glass quote straightforward.
Bring tile samples and a finished wall measurement to the glass quote, and confirm finishes with your cabinetry or tile supplier before ordering. A handle finish that clashes with the vanity pulls is a small thing you'll see every morning.
Confirm Your Opening Before You Order
A sliding door works best where a swing would block, the opening fits a standard 2 or 3 panel size, the ledge can be made level, and the household will keep the track clean.
Run this final check, one line at a time.
- Size: Width at three points and height at both edges, using the smallest figures.
- Surfaces: A level ledge and plumb walls within the door system's tolerance.
- Glass: A safety glazing marking specified on the glass order.
- Access: A mobility check on entry, controls and transfer zones.
- Upkeep: A cleaning commitment for glass, track and seals.
If your project starts as a bathroom remodel tub to shower conversion, settle the entry type before the curb and controls are placed. We bring our mobile design studio directly to homeowners' homes in Camden, New Jersey, so customers do not have to travel to a showroom, and through the mobile showroom, customers can see samples of flat-panel kitchen cabinets in their home's actual lighting.
Confirm your measurements against the sizing table, use the comparison to rule out one door type, and bring finished wall measurements and tile samples to a design consultation before ordering glass.
If sliding doors for shower use are on your list, bring your three width measurements, both heights and your tile samples, and we'll match the door type, vanity and finishes to your actual opening. Visit The Cabinet Coach to book a consultation and plan the bathroom around how you'll really use it.