
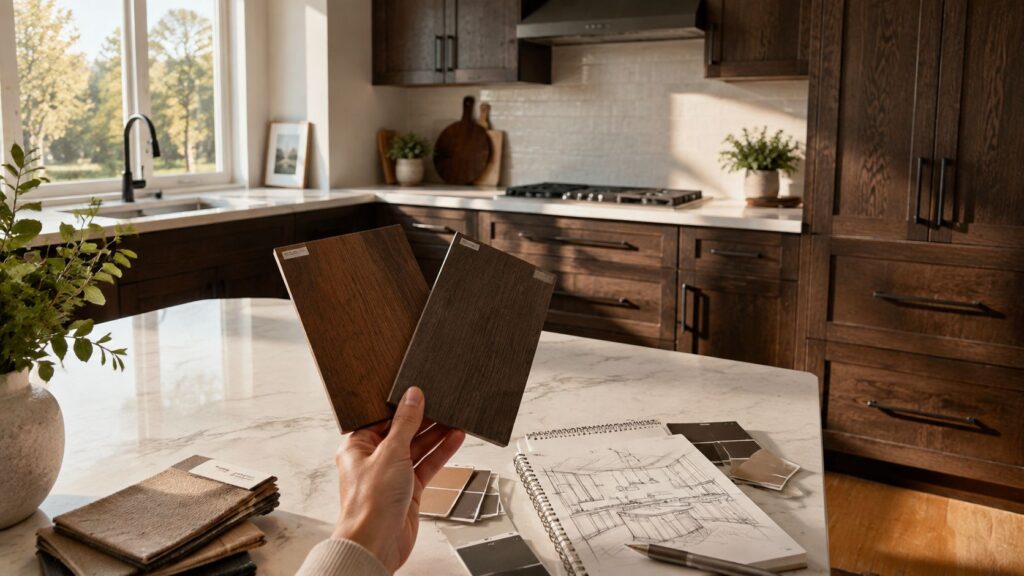
A homeowner in Cherry Hill is standing in a gutted galley kitchen with two oak samples in hand. One is pale and quiet. The other is a deep brown that makes the grain look architectural. Both are attractive, but only one will work with the room's limited daylight, existing flooring, and the humid swings that come with South Jersey seasons.
That decision is harder than a trend photo makes it look. Dark oak cabinets can feel warm, substantial, and custom-made, but they can also make a compact kitchen feel visually dense if the lighting, countertop, and floor all stay dark. Oak's long history in American furniture and cabinetry explains why the material feels familiar, while current interest in richer wood tones is bringing it back into renovation conversations. The practical question isn't merely whether dark oak is in style. It's whether the finish, profile, light, and room proportions work together in your house.
Table of Contents
- What Brings Homeowners to Dark Oak Cabinets Right Now
- Understanding Dark Oak as a Material and Finish
- Designing a Kitchen Around Dark Oak Cabinets
- Comparing Dark Oak to Other Cabinet Options
- Lighting and Layout Strategies That Make Dark Oak Shine
- Caring for Dark Oak Cabinets Through Every Season
- Budgeting Your Project and How The Cabinet Coach Simplifies It
What Brings Homeowners to Dark Oak Cabinets Right Now
In a Cherry Hill kitchen with limited daylight, the choice between pale and dark oak affects more than style. Homeowners often want to move away from cabinetry that feels too white, generic, or disconnected from the rest of the house. Richer wood tones are receiving renewed attention, and 2026 kitchen trend coverage for South Jersey homeowners reflects that shift toward medium and dark finishes.
Dark oak also fits South Jersey's established housing stock. Cherry Hill, Marlton, Voorhees, and nearby communities have many homes with oak cabinetry from earlier renovation cycles. A darker finish can make familiar oak look deliberate and current instead of inherited, while preserving the grain homeowners may already recognize.
The regional conditions matter. Compact kitchens have less visual room for heavy color, and mixed lighting can make a brown stain look either warm or muddy from one area to another. Humid summers and seasonal changes also make finish quality, ventilation, and cabinet condition part of the selection, not afterthoughts.
Why the finish feels current
Dark oak gives a kitchen visual weight and photographs with warmth. It pairs comfortably with matte black hardware, unlacquered brass, creamy stone, and muted paint colors, so it can connect an open kitchen to a family room, dining area, or home office without forcing one decorating style.
The trade-offs show up quickly in daily use. Dark doors can make dust and fingerprints more visible than a pale natural finish. In a narrow galley, dark cabinets combined with a dark floor and shaded walls may feel enclosed. Homeowners planning to sell also weigh whether a richer finish will appeal to future buyers.
South Jersey reality: Dark oak works best when it is included in the room's light plan, rather than chosen as an isolated cabinet color.
A compact layout does not rule out dark oak. It does require contrast from the countertop, floor, backsplash, or wall color, along with enough layered lighting to keep the grain readable. The finish should also suit the existing cabinet boxes and the moisture conditions of the home.
The appeal is real, but the right question is practical: can the room support the color through bright afternoons, dim corners, and humid seasons? When the answer is yes, dark oak can make a familiar material feel purposeful and refined.
Understanding Dark Oak as a Material and Finish
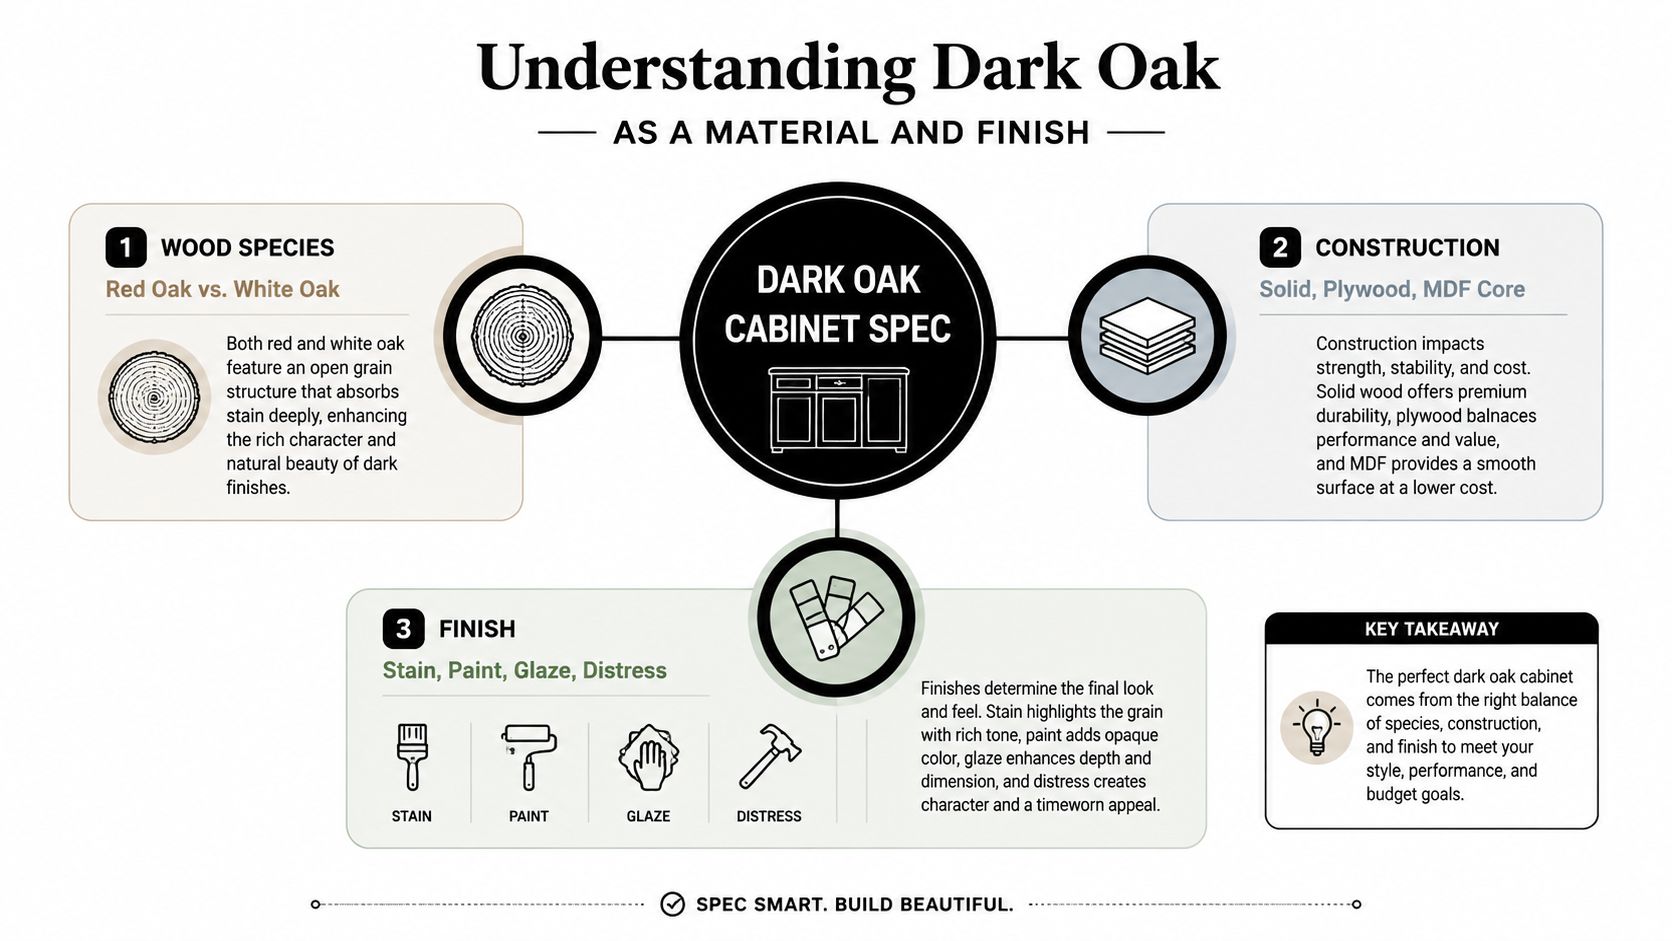
“Dark oak” isn't a single product category. It usually describes an oak wood surface colored with stain and protected by a clear finish, but a spec sheet may also use the phrase for painted MDF with a printed or embossed grain pattern. Those options can look similar in a small sample and behave very differently over time.
Start with the wood species
Red oak and white oak are both open-grain, ring-porous hardwoods. Their pores absorb dark color readily, which creates strong depth but can also exaggerate differences between doors if the sanding or stain application isn't consistent. The USDA Forest Service documentation on oak's cabinet and furniture history is useful context here, particularly because red oak was heavily used during earlier oak-focused design cycles.
White oak generally gives a quieter, more neutral foundation. Red oak often presents a more pronounced grain pattern and warmer undertones. Neither is automatically better. The right choice depends on whether you want the grain to become a feature or sit behind the overall color.
Then examine the stain
A penetrating oil stain, wiping stain, dye-sealer combination, or glaze can all produce a dark result, but they don't create the same appearance. A wiping stain tends to emphasize the open pores, while a dye or toner can create a more uniform field and reduce the contrast between earlywood and latewood. If the manufacturer offers a sample, ask whether the color is stain on natural oak, glaze over stain, or paint over engineered material.
Oak's absorption makes moisture control important before finishing. One technical data sheet specifies confirming moisture content below 18% before applying the coating system, with a dark oak formula listed at a VOC limit of less than 275 g/L under ASTM D3960-05. Review the technical finishing data for dark oak coatings before assuming a site-applied finish is suitable.
Finally, understand the topcoat
Conversion varnish and catalyzed lacquer typically create a hard, durable film. Pre-catalyzed lacquer offers a familiar shop finish, while newer waterborne acrylic systems are often marketed around lower VOC content. In a South Jersey home, the key issue is not the label alone. Ask how the finish handles humidity changes, cleaning, UV exposure, and future touch-ups.
Read samples in your own kitchen. A dark brown that looks balanced under a showroom's bright neutral lighting may appear nearly black beneath a shaded rear addition or yellow under warm bulbs. Hold the sample vertically beside the countertop, flooring, and wall color, then inspect it in morning, afternoon, and evening light. The kitchen cabinet wood type guide can also help you identify what you're ordering before the finish is finalized.
Designing a Kitchen Around Dark Oak Cabinets
Dark oak gives you a strong starting point, but it doesn't make every surrounding finish interchangeable. Begin with the countertop because its surface occupies enough visual area to either lighten the cabinet run or reinforce its weight.
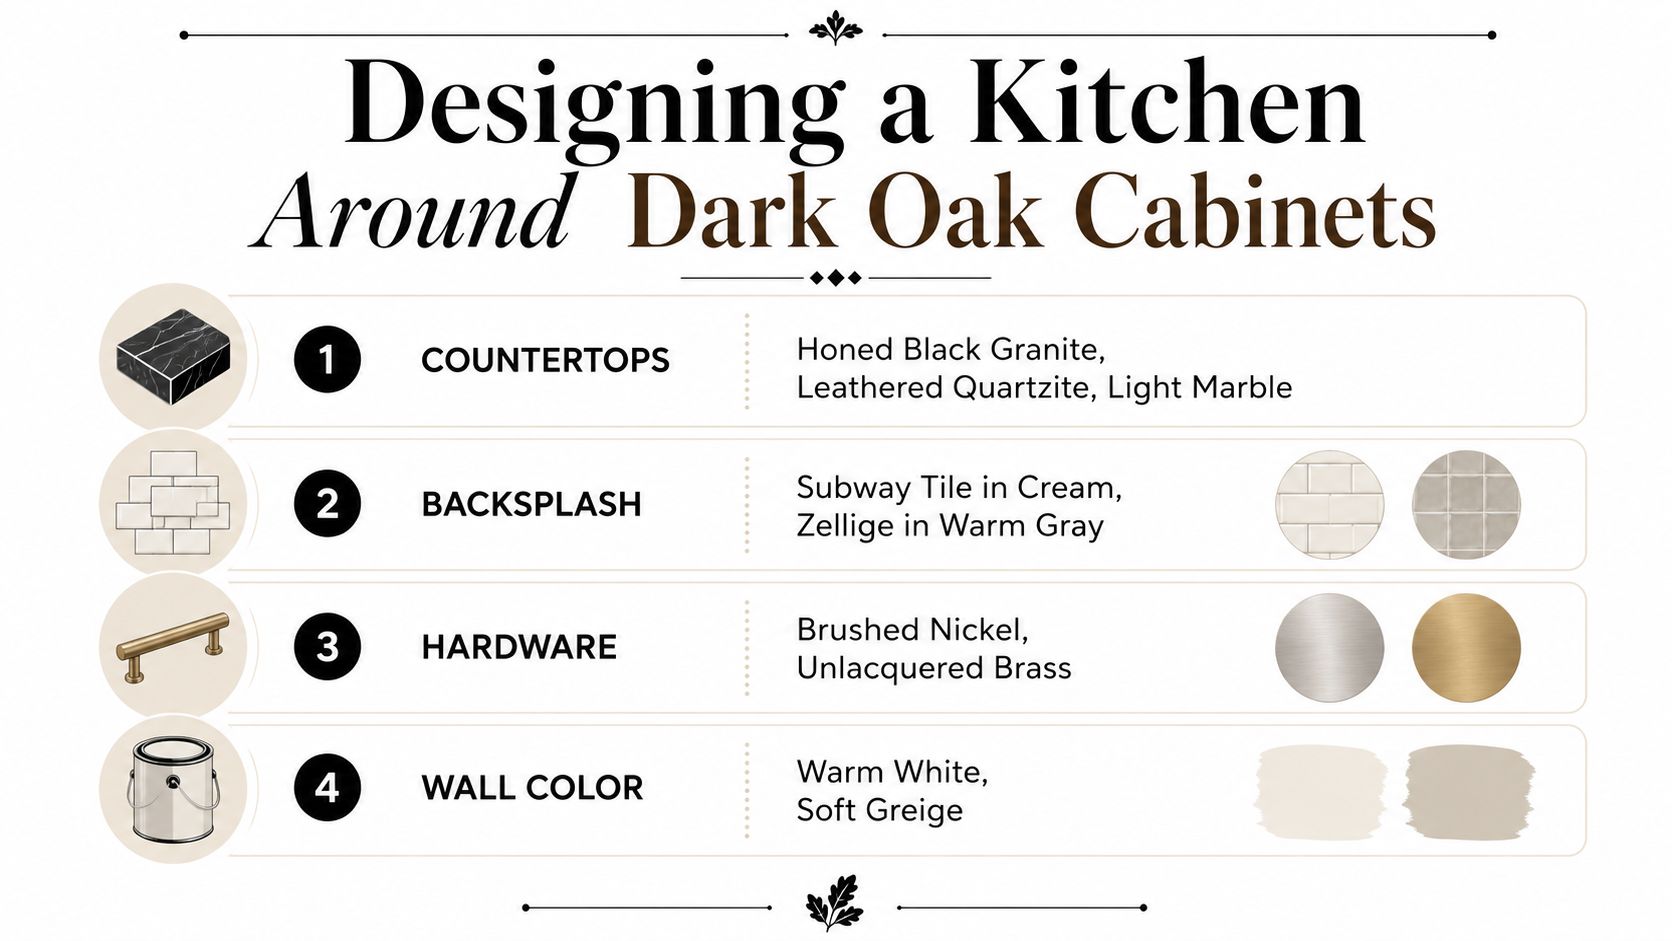
A warm white quartz with restrained veining is the safest choice for a compact South Jersey kitchen. It reflects light, gives the oak a clear edge, and avoids the busy combination that can happen when pronounced stone movement competes with open grain. Honed black granite and leathered soapstone create a more dramatic room, but they need brighter task lighting and a lighter backsplash to prevent the work area from disappearing.
For an island, butcher block can interrupt a tall field of dark doors. Use it as a deliberate secondary material, not as an attempt to match the oak exactly. A slightly different wood tone can look layered, while a near-match that misses by a little can look accidental.
Choose hardware for contrast or continuity
Unlacquered brass pulls develop a patina that sits naturally beside warm oak. Matte black creates a sharper outline and works particularly well with simple slab or slim Shaker doors. Brushed nickel can read cool against a reddish or chocolate stain, so I'd use it only when the room already contains cool metal or gray stone.
The hardware profile matters as much as the color. Long, uncomplicated pulls make a narrow kitchen feel more orderly. Small knobs can work on uppers, but too many competing shapes can make a strong-grained cabinet face look busy.
Keep the walls supportive
Warm whites in the Benjamin Moore White Dove and Sherwin-Williams Alabaster families can soften a dark cabinet wall without turning the room stark. Muted sage, dusty blue, and clay tones also work, provided their undertones don't fight the stain.
Avoid choosing the wall color from a phone image. Place a large sample beside an actual door, because dark oak can pull surrounding colors warmer than expected. A backsplash in cream subway tile or warm gray handmade-look tile can provide additional reflection without introducing another dominant pattern.
Give the floor breathing room
Medium-toned engineered hardwood is usually more forgiving than a matching dark floor. Large-format matte tile can also reduce visual interruption in a small room and keep the cabinetry as the main feature. Dark flooring under dark cabinets often flattens the room, especially when the floor, island, and lower doors share nearly the same value.
Use the cabinet and countertop combination guide to test the relationship between the major surfaces before selecting backsplash tile or hardware. The strongest combinations usually include one dark anchor, one reflective surface, and one lighter field.
Comparing Dark Oak to Other Cabinet Options
The right comparison isn't dark oak versus “good” or “bad.” It's dark oak versus the material that best supports your room's size, light, maintenance expectations, and future buyer.
| Material | Best Room Size | Light Requirement | Resale Appeal | Price Tier |
|---|---|---|---|---|
| Dark oak | Medium rooms and open layouts, with careful planning in galleys | Moderate to high, especially at the work surface | Warm and distinctive, but more selective in small rooms | Mid-tier |
| Light natural oak | Small to large rooms | Flexible, including lower-light spaces | Broad and current-looking | Mid-tier |
| American walnut | Medium to large rooms where the wood can be a feature | Moderate to high | Premium, design-forward appeal | Above dark oak |
| Painted Shaker | Small to large rooms | Flexible, with color choice doing much of the work | Broad, especially in neutral shades | Varies by construction |
| Slim-profile rift-sawn oak | Small to large rooms with a contemporary design | Moderate | Strong for modern and transitional buyers | Mid to premium |
Where dark oak earns its place
Dark oak adds warmth and grounding when an open layout needs a visual anchor. It also accepts glazes and reactive stain treatments that can create more depth than a flat painted surface. Light natural oak is easier in a compact or shaded kitchen, while walnut offers a smoother, more luxurious appearance at a higher material position.
Painted Shaker provides the widest color range, but high-touch edges can reveal wear more readily than a well-protected stained surface. Slim-profile rift-sawn oak gives you the wood character without the heavy cathedral effect associated with some older oak doors.
One important market fact explains why oak remains familiar. Oak strip flooring shipments reached 487,498 thousand square feet in 2003, rose to 527,241 thousand square feet in 2005, and fell to 365,367 thousand square feet in 2008, according to historical U.S. hardwood market statistics. That scale of use helped make oak a lasting reference point, even as design preferences changed.
Choose dark oak for warmth and grain. Choose light oak for flexibility. Choose walnut for a premium focal point. Choose paint when color control matters most.
For a narrow galley with limited daylight, I'd lean toward light oak or a two-tone plan. For a brighter open kitchen, dark oak can work beautifully. For resale, use a light countertop and uncomplicated door profile to keep the finish distinctive without making the room feel overly specific.
Lighting and Layout Strategies That Make Dark Oak Shine
Lighting determines whether dark oak looks rich or just looks dark. South Jersey homes often combine older electrical layouts, shaded rear additions, and breakfast nooks that receive strong light from one direction but little from another. A dark cabinet plan needs several layers of illumination rather than one ceiling fixture doing every job.
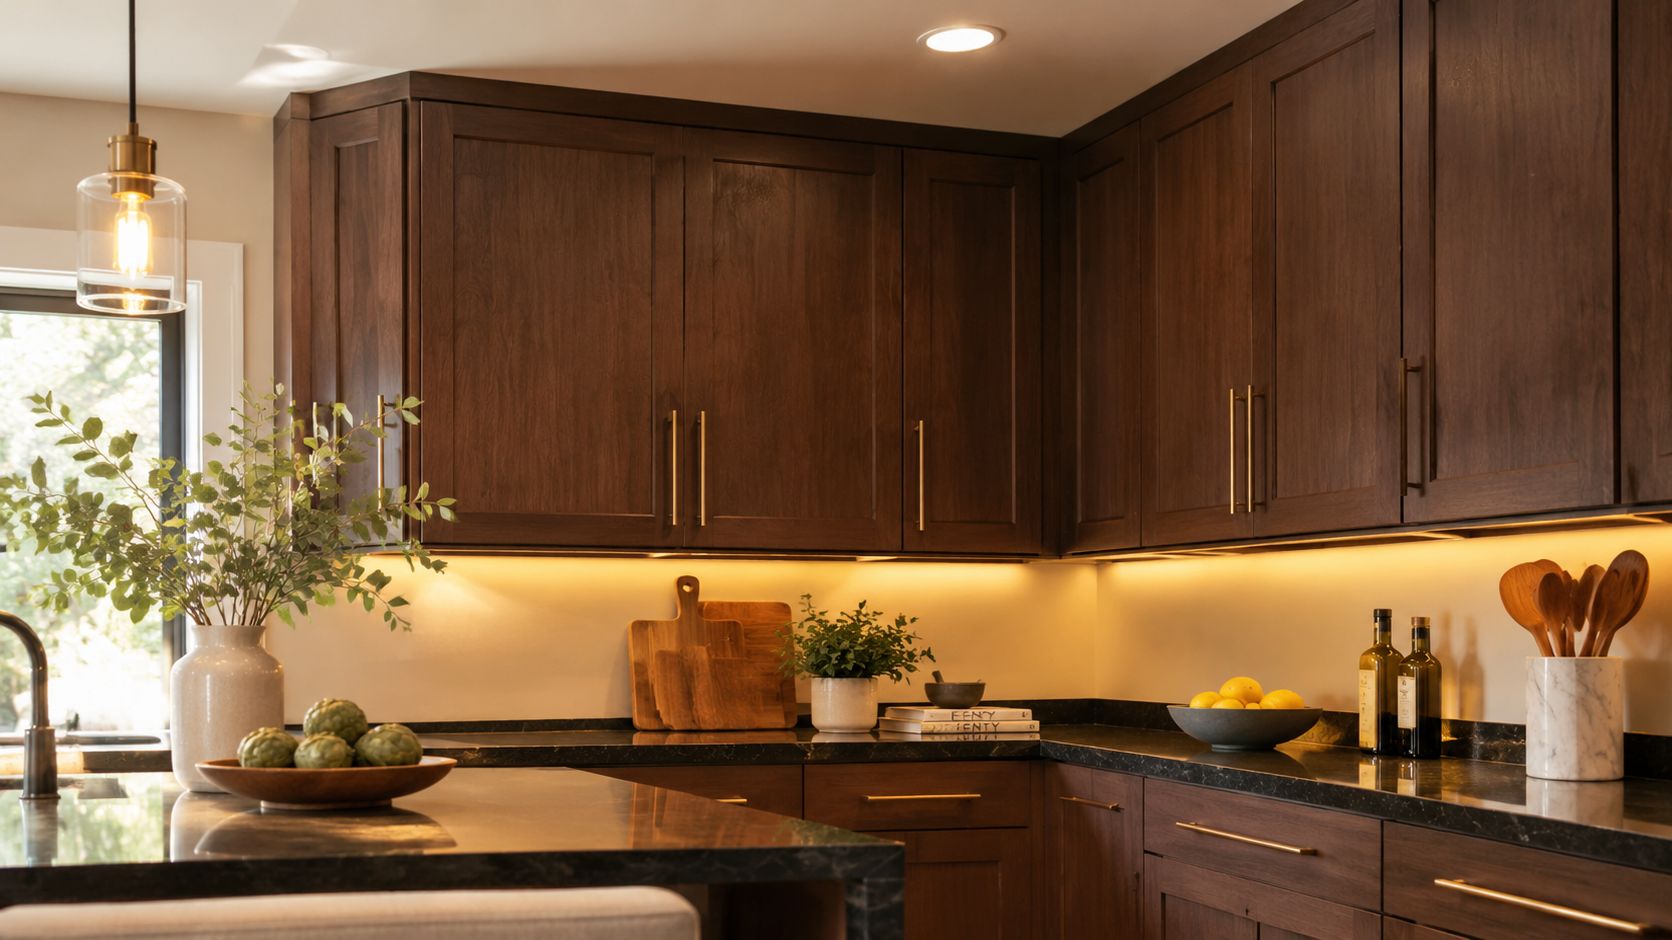
Start with under-cabinet lighting. LED strips in the 3000K to 3500K range provide a warm-neutral balance that supports brown wood without turning it orange. Position the strip about 2 inches from the face frame so light reaches the backsplash and the front edge of the countertop instead of creating a bright line at the back. Choose LEDs rated at 90-plus CRI when you're evaluating stain color, because poor color rendering can make a carefully selected finish appear muddy or overly red.
Build the layers in the right order
Task lighting should illuminate the countertop first. Ambient light then fills the room, while accent light can highlight the grain or an open shelf without making every surface compete.
- Under-cabinet strips: Use continuous illumination along the main preparation run, with the control placed where it's easy to reach.
- Ceiling fixtures: Spread ambient light across the room rather than concentrating it over the island only.
- Recessed retrofit: A single 4-inch recessed fixture over the sink can change how deep an upper cabinet bank appears by brightening the area that would otherwise become a dark recess.
- Decorative fixtures: Use pendants to establish scale and character, but don't rely on them to light the cabinet faces.
The under-cabinet lighting installation guide is useful when you're deciding whether lighting should be installed before the backsplash, beneath the cabinet, or inside a recessed channel.
Protect the layout from visual compression
Dark cabinetry needs small areas of relief. Staggering upper cabinets over the dishwasher can prevent one continuous block from dominating the sink wall. Leaving 18 inches of breathing room between a dark run and an adjacent wall can also make a tight corner feel less boxed in. If a continuous dark wall approaches 8 feet, break it with glass, open shelving, a lighter appliance panel, or a change in cabinet height.
For an east-facing breakfast nook, morning light may be pleasant but short-lived. A shaded rear addition may need pale ceilings, a reflective backsplash, and brighter task lighting to compensate for low winter light. Don't use a glossy dark backsplash as the solution. It can create glare while still leaving the cabinet faces visually heavy.
Two sketches to make before measuring
Draw the room as a rectangle and mark every window, doorway, and light source. Then make two quick versions:
- Continuous run: Draw the dark cabinetry along the longest wall, then add a light countertop and a reflective backsplash. Mark where the under-cabinet strips will sit and identify any section longer than 8 feet.
- Broken composition: Keep the lower cabinets dark, but change the island, open shelving, or one upper section to a lighter finish. Mark the 18-inch clearance near the wall and note where natural light reaches the floor.
These sketches reveal whether the room needs contrast before you pay for a full rendering. They also help separate a color problem from a layout problem. A dark oak cabinet can be perfectly attractive and still be the wrong choice for an uninterrupted wall in a windowless galley.
How local buyers may respond
Buyer reactions vary by property and neighborhood. Move-up families often respond to a kitchen that feels warm and finished rather than stark. Downsizers replacing dated 1990s oak may appreciate the material's familiarity when the doors, lighting, and countertops look deliberate. Remote-work buyers can also respond to a grounded, library-like atmosphere that feels connected to the rest of the home.
First-time buyers may hesitate if the finish looks difficult to change. Investors preparing bright, neutral flips usually have a narrower reason to choose dark oak because their goal is broad visual neutrality. Barrier-island homes and other high-humidity locations require extra attention to finish quality, ventilation, and seasonal movement before resale becomes the deciding factor.
A dark oak cabinet paired with a light quartz countertop generally gives buyers more visual relief than a dark cabinet, dark stone, and dark floor combination. Existing oak can also be a candidate for refinishing. One industry guide estimates that a properly topcoated cabinet finish may last 12 to 15 years in standard kitchens, with service life falling to 7 to 9 years in consistently humid conditions above 65% RH. Review the oak cabinet finish guidance when comparing refacing, refinishing, and replacement.
Keep existing cabinets when the boxes are sound, the layout works, and the door profile can support the new design. Refinish when the wood is structurally good but the color is dated. Replace when water damage, poor storage, failing joints, or an unsuitable layout will remain after the cosmetic work. Your listing timeline matters too. A finish that needs careful curing and hardware installation may not suit a rushed sale.
Caring for Dark Oak Cabinets Through Every Season
Dark finishes don't necessarily require complicated care, but they do make neglect easier to see. Dust shows against deep brown surfaces, fingerprints collect around pulls, and cooking residue can dull the sheen near a range.
Use a soft microfiber cloth for routine dusting. For weekly cleaning, dampen the cloth with water and a small amount of gentle dish soap, then dry the surface immediately. Don't spray cleaner directly onto doors or allow liquid to sit on end grain and joints.
A simple maintenance rhythm
- Daily: Wipe splashes near the sink, range, and dishwasher. Remove fingerprints from pulls and the door edges where hands land.
- Weekly: Clean the most-used doors with a lightly soaped microfiber cloth, followed by a dry cloth.
- Quarterly: Check hinge screws, pull fasteners, sink-base edges, and the finish around the dishwasher.
- Seasonally: Inspect doors for swelling, rubbing, dull patches, or color change near south-facing windows.
Oak finish care should follow the coating manufacturer's instructions. Ammonia-based cleaners and silicone polishes are poor choices because they can affect the finish or leave a residue that complicates future touch-ups. Oil-finished surfaces need different care from conversion varnish, lacquer, or waterborne acrylic systems, so identify the finish before applying a conditioning product.
South Jersey homes face two different stresses. Coastal summer humidity, including conditions around Cape May, can encourage wood movement, while winter heating dries indoor air and can make joints and panels shift. The practical humidity target is 35% to 55%, supported by bath fans, basement ventilation, and a dehumidifier when needed. The technical customer package for cabinet and vanity care reinforces the importance of keeping wood surfaces dry and controlling household humidity.
UV exposure can gradually change stain color, particularly near south-facing windows. Use window treatments where direct sun is strong, and don't judge a replacement door against an older door without considering that exposure. High-traffic doors beside a range may need professional attention sooner than cabinets in a protected pantry, but the correct timeline depends on the finish condition rather than a fixed calendar.
Budgeting Your Project and How The Cabinet Coach Simplifies It
A dark oak project becomes easier to price when you separate the decision into cabinet construction, finish, hardware, countertops, installation, and site work. The cabinet color itself is only one line item. A custom stain, upgraded interior, specialty pull, new lighting circuit, or repair to an existing wall can change the scope more than the wood species does.
Use cabinet cost per linear foot as a starting framework, not as a final quote. The actual number depends on the room's dimensions, cabinet organization, construction grade, finish system, appliance changes, and installation conditions.
What to confirm before signing
Ask whether the proposal includes demolition, disposal, electrical adjustments, plumbing changes, countertop templating, backsplash preparation, delivery, installation, and the final punch list. Demo days often expose uneven floors, hidden water damage, or old wiring that wasn't visible during an initial conversation. Those conditions aren't automatically unreasonable additions, but they should be documented before work begins.
Separate fixed choices from flexible ones. Cabinet boxes, delivery, and skilled installation may have limited flexibility. Hardware, decorative panels, crown profiles, and some interior accessories offer more room to adjust the budget without changing the core layout. A transparent estimate should identify allowances so a low initial number doesn't become a surprise later.
Why an in-home sample review matters
The Cabinet Coach uses a mobile showroom model, bringing cabinet doors, stain swatches, hardware, countertops, and tile into the homeowner's actual lighting. That lets you compare dark oak beside your flooring and backsplash instead of judging it under showroom illumination. The process can include an in-home measure, design development, renderings, product selection, coordination with trades, installation management, and a warranty handoff.
Contractors and remodelers who are improving their own lead follow-up may also find mailing for home service contractors useful as a separate resource. For homeowners, the more relevant standard is simple: every promised scope item should be written down, priced, and assigned to someone.
Bring a door sample into the kitchen before ordering. Check it beside the countertop in daylight, under the planned LEDs, and against the flooring after sunset. Dark oak succeeds when the finish is evaluated as part of the room, not chosen from a small screen image.
The Cabinet Coach brings dark oak cabinet samples, stain options, countertops, hardware, and tile to South Jersey homes so you can judge the finish in your actual lighting and layout. If you're deciding between refinishing existing oak and replacing it, visit The Cabinet Coach to schedule a consultation and build a practical plan around your room, budget, and timeline.