

You're three weeks into a kitchen remodel in Cherry Hill, and the job starts to feel less like a renovation and more like a group chat no one's checking. The plumber says he's waiting on the electrician. The cabinet installer says the boxes are in the garage, but the countertop fabricator won't measure until the base cabinets are set. Friday comes, and nobody can tell you who's showing up.
That's the moment many homeowners realize they don't need more “help,” they need construction management services. On a busy remodel, especially in South Jersey where inspections, sequencing, and subcontractor coordination can get messy fast, one accountable person changes everything. If you're still mapping out your project, a good starting point is this kitchen remodel planning guide, because the earlier the decisions get organized, the fewer surprises you'll face when work begins.
One practical reason this matters is storage. If your kitchen has to be cleared before demo, a resource like the home remodelling storage guide can help you think through where appliances, dishes, and furniture live while the room is offline. Small logistics like that are rarely glamorous, but they're exactly where remodels either stay calm or start slipping.
Table of Contents
- The Day a Renovation Stops Being a Simple Project
- What Construction Management Services Include
- Phases of a Kitchen and Bath Renovation
- Roles on a Remodel Team and Where the CM Fits
- Costs and Timelines You Can Actually Plan Around
- Questions Worth Asking a Prospective Construction Manager
- How Design Services Connect to Construction Management
- Red Flags, Permitting Tips, and Your Next Step
The Day a Renovation Stops Being a Simple Project
A kitchen remodel usually feels straightforward right up until it doesn't. The tear-out is done, the walls are open, and now the job depends on six trades, a cabinet delivery, a countertop measure, and at least one inspection. That's when a homeowner in South Jersey realizes the room isn't being built by “a contractor,” it's being stitched together by people who all work on different clocks.
Why that gap happens
Most confusion starts with handoffs. One person finishes rough plumbing, another needs the wall closed before drywall, and the cabinet crew can't install until the floors are ready. Without one person managing the sequence, everyone assumes someone else is holding the schedule. That's how a remodel turns into a waiting game.
A construction manager exists to stop that drift. Construction management services are the layer that keeps the job moving when the project becomes too detailed for a homeowner to coordinate alone. The CM watches the sequence, checks what's ready, and keeps the right people moving in the right order.
That's also where the job stops being just about convenience and starts being about control. Professionally managed projects were reported as 68% on time in U.S. data from 2023, and the average cost overrun was 11.2%, down from 14.5% in 2019 source. Those numbers don't guarantee a smooth remodel, but they do explain why homeowners want someone whose only job is to keep the work aligned.
A remodel rarely fails because one trade did everything wrong. It usually slips because no one owned the handoffs.
On a residential kitchen or bath job, that accountability matters more than the label on the truck. If the cabinets are in the garage and the tile showed up early, the right question isn't “Who's busy?” It's “Who's deciding what happens next?”
What Construction Management Services Include
A kitchen or bath remodel can look straightforward at the start, then the decisions start stacking up. Cabinets affect appliance clearances, tile affects trim, plumbing rough-ins affect wall closures, and one missed inspection can stall the next trade. Construction management services are the owner-focused layer that protects schedule, cost, quality, safety, scope, and function across the project source. The CM keeps the job aligned with what the owner wanted before the first wall came down.
What the CM Handles
A good CM does a lot of unglamorous work that keeps a remodel from slipping. They help refine estimates, organize the schedule, line up product ordering, and keep contract details from getting fuzzy. They also inspect progress, track quality, and make sure closeout paperwork doesn't get forgotten at the end.

On a kitchen remodel, that can mean confirming cabinet dimensions before fabrication, checking that the tile layout won't fight the appliance openings, and making sure the plumber and electrician aren't scheduled on top of each other. On a bath remodel, it might mean verifying waterproofing details before finishes go in. The work is part paperwork, part field judgment, and the field judgment matters more than homeowners usually expect.
The role can be delivered in different ways. Some projects use agency construction management, where the CM advises the owner. Some use at-risk construction management, where the manager also carries more direct delivery responsibility. In many South Jersey residential remodels, homeowners use an owner-representative style arrangement, because they want someone to coordinate decisions without taking over the design or the trade contracts.
Practical rule: if you can't explain who is responsible for schedule, ordering, inspections, and punch list items, the project isn't managed yet.
A contractor builds the work, while a CM keeps the work organized so the build stays on track. That distinction matters once the job includes cabinetry, tops, tile, plumbing, electrical, and finish carpentry all trying to happen in the same room.
Phases of a Kitchen and Bath Renovation
A remodel has a rhythm, and the CM's job changes with each phase. Early on, the work is mostly decisions and planning. Later, it becomes sequencing, site control, and problem solving. Homeowners often think the hard part is demo day, but the risk usually lives in the transitions.
Discovery, design, and pre-construction
The first phase is discovery and feasibility. Measurements get checked, the room gets assessed, and the homeowner figures out what's possible inside the existing footprint. That's also where a CM helps translate wish-list ideas into a workable plan, especially when the project has to respect older framing, uneven floors, or awkward utility locations.
The second phase is design and product selection. Cabinet lines are chosen, countertop materials are narrowed down, and finish decisions start locking together. A small choice can ripple across the rest of the job, because one material decision can change lead times, install order, or which trade needs to come first.
The third phase is pre-construction planning. That's when the schedule gets tightened, permits are lined up, product orders are confirmed, and the trades are sequenced. In South Jersey, that's also where township inspections start influencing the calendar, because a clean plan still has to fit local review and sign-off requirements.
Build, closeout, and the final walk
The fourth phase is active construction. Demo happens, rough work gets done, and the job starts moving from invisible systems to visible finishes. The CM is on site or in touch often during this stage, watching for trade overlap, missing materials, and field changes that need immediate decisions.
The final phase is closeout. Punch list items get captured, repairs get scheduled, and final documentation gets assembled. That part can feel minor compared with demo or installation, but it's where a lot of remodel frustration either ends cleanly or lingers.

The best managed projects usually look calm to the homeowner because the uncertainty got handled before anyone started swinging a hammer. The visible work is only part of the story. The other part is the timing that happens behind the scenes.
Here's the video that helps many homeowners visualize how that sequence works on a real remodel.
Roles on a Remodel Team and Where the CM Fits
The hardest part for many homeowners is figuring out who does what. On paper, the cast seems simple. In real life, the architect, designer, cabinet specialist, general contractor, and subcontractors each touch different parts of the job, and the homeowner can get stuck relaying the same message five times.
Role Comparison on a South Jersey Remodel
| Role | Primary Focus | Reports To | Typical Scope |
|---|---|---|---|
| Construction Manager | Coordination, schedule, cost, quality, scope, safety | Owner or owner's representative arrangement | Oversees sequencing, trade coordination, site checks, and closeout |
| General Contractor | Physical delivery of the build | Contracting party on the job | Manages the field work and subcontractors, depending on the delivery method |
| Architect | Building layout and technical design | Owner | Plans, drawings, and design intent |
| Interior Designer | Look, feel, and finish selections | Owner | Materials, finishes, and visual cohesion |
| Cabinet Designer | Cabinet layout and product fit | Owner or design partner | Cabinet planning, measurements, and product selection |
| Trade Subcontractors | Specific trade installation | Contractor or CM depending on structure | Plumbing, electrical, tile, carpentry, and other specialty work |
The important part is not the title, it's the line of communication. If the countertop fabricator needs a final cabinet dimension, that should not bounce through the homeowner as a casual text thread. The CM helps move information to the right person in the right form.
A cabinet-focused design partner like The Cabinet Coach can sit inside this network as the product and design guide, while the CM keeps the field execution aligned with those decisions. That handoff matters most when selections influence install order, delivery timing, or inspection readiness.
If you're trying to keep the job visible, tools can help. A live site camera selection tips resource can be useful for understanding how jobsite visibility supports accountability, especially on remodels where homeowners aren't on site every day.
Good remodel teams don't just assign tasks. They define the handoff so the next person knows exactly what “done” means.
The homeowner's job is easier when one person owns coordination. Without that, even simple issues become recurring arguments about who should have known what, and by when.
Costs and Timelines You Can Actually Plan Around
A South Jersey kitchen remodel usually starts with two questions that sound simple and are not. How long will it take, and what will it cost? The useful answer is a sequence that lets design, ordering, and construction happen in the world, with room for township reviews, product lead times, and the surprises that show up once walls are open.
Timeline ranges that make sense
A practical planning model often looks like this. Design can take 4 to 6 weeks. Procurement can take 6 to 10 weeks depending on cabinet lead times. Construction often runs 8 to 14 weeks. Those windows shift when the job includes structural changes, custom cabinetry, imported tile, HOA review, historic district restrictions, or township inspection backlogs.
A construction manager watches that sequence the way a carpenter watches a level. If one step slips, the next step usually feels it. Permit approvals can stall a start date, cabinet delivery can push back template work, and an inspection that needs a recheck can hold up trim, tile, or final connections. In South Jersey, where township processes vary from one job to the next, schedule control often comes down to knowing what needs approval before anyone can move ahead.
That is why a CM treats the schedule as a living document. The plan may be set once, but the order of work gets adjusted as product dates, permit timing, and field conditions change. A good manager looks for drift early, before the homeowner hears it as a delay.
Budget logic that homeowners can follow
Costs are usually driven more by scope and finish level than by room size alone. A modest refresh and a full kitchen gut are very different jobs, even if the square footage is similar. Custom cabinetry, stone tops, plumbing changes, and electrical rework tend to move the budget faster than paint or hardware.
A homeowner can usually read the budget more clearly by separating the parts. Cabinetry is one bucket, finishes are another, labor is another, and field surprises sit outside the nicest-looking estimate until the walls are opened. That is one reason a kitchen remodeling cost breakdown helps before bids start coming in. It gives a plain view of where the money tends to go, so a quote is easier to compare against another quote.
The CM fee itself is usually structured as a percentage of construction cost or a fixed project-management fee, depending on the arrangement. That fee should be understood as part of the control system, not an extra line item with no function. If the manager is coordinating trades, checking quality, and keeping the project on track, that work belongs in the budget conversation from the start.
For homeowners comparing estimates, KPI language can be useful. SPI, or schedule performance index, helps show whether the job is keeping pace. CPI, or cost performance index, helps show whether spending is staying aligned with the plan source. You do not need to calculate those yourself, but you should expect a manager to know whether the project is drifting.
Pipeline On sales pipeline tips can sound like a business topic, yet the idea fits remodeling well. A good CM should be able to move the job from inquiry to plan to procurement to install without losing track of who owes what next, which is often where confusion turns into extra cost.
Questions Worth Asking a Prospective Construction Manager
A good CM should welcome questions. If someone gets defensive when you ask how they manage schedules or handle change orders, that's a warning sign. The right interview feels less like a sales pitch and more like a working conversation about how the job will run.
Experience and process
Start with the basics. Ask what kinds of kitchen and bath remodels they've managed in Camden or Burlington County, and whether they've handled projects with cabinetry, countertop templating, and township inspections. Then ask who will be your main contact once the job starts.
For process, ask what software or tracking method they use, how often you'll get updates, and how they document decisions. A strong answer sounds specific and calm. A weak answer sounds like “we stay on top of it” without showing how.
Budget, risk, and team control
Ask how they handle cost overruns, what triggers a change order, and whether prices are locked before ordering. Also ask how they vet subcontractors and whether the same crew will be on site consistently. If the answers are vague, the project may be vague too.
A helpful way to keep the conversation disciplined is to treat each response like part of a pipeline. That's where a sales pipeline management article can be oddly relevant, because the same idea applies here. A good CM should be able to move you from inquiry to plan to execution without losing track of the next step.
Before you sign anything, verify that the business is properly registered and insured in New Jersey, and ask for recent references from similar residential work. If you're also comparing how contractor relationships are managed, this how to manage contractors resource can help you think about coordination questions before the project begins.
- Experience: Ask for project photos, references, and examples of jobs with similar scope.
- Process: Ask how updates are delivered, how often decisions are reviewed, and who owns the schedule.
- Team: Ask who is on site daily and how subcontractors are selected.
- Budget: Ask how estimates are controlled and how changes are approved.
- Timeline: Ask how delay risks are identified before they affect the finish date.
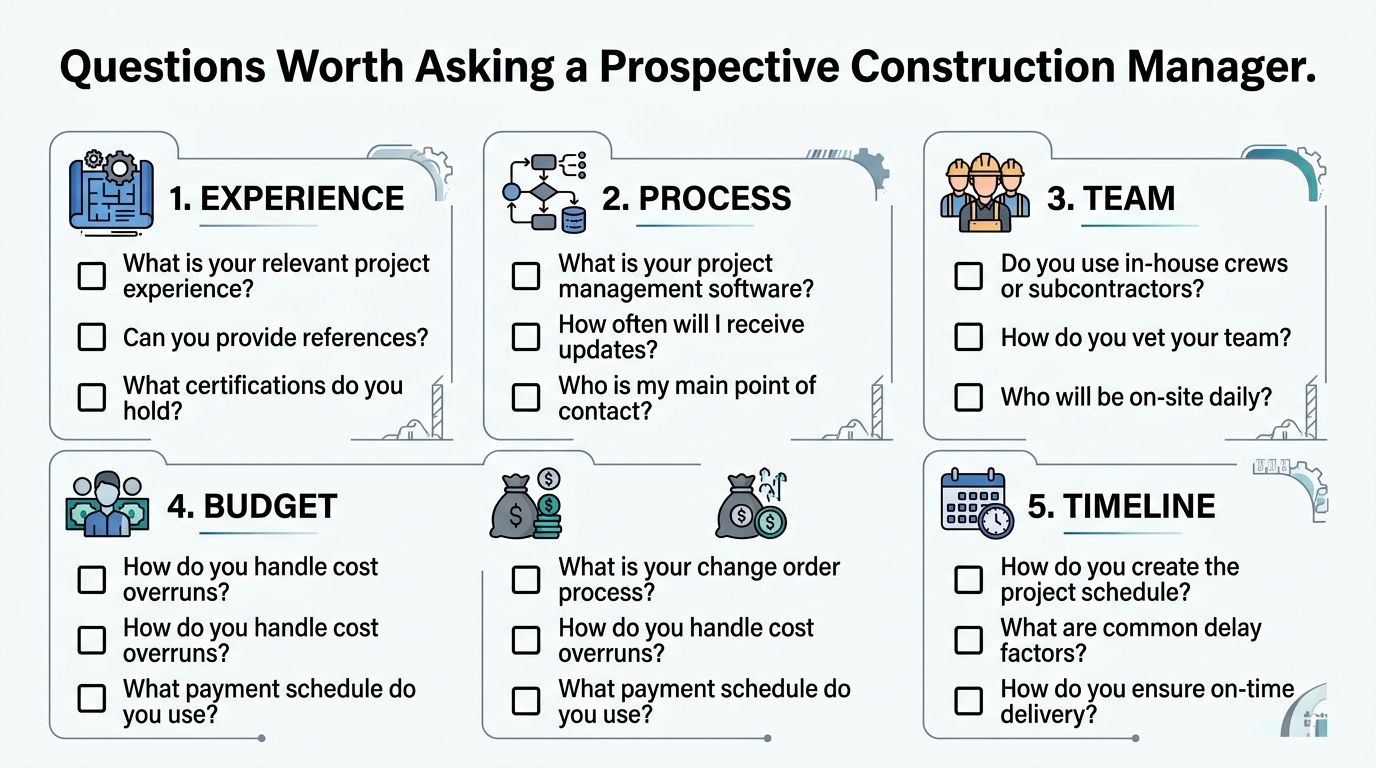
The best interview question is simple. “What happens when something changes?” If the answer includes documentation, sequencing, and direct communication, you're probably talking to someone who can manage a remodel instead of just reacting to one.
How Design Services Connect to Construction Management
A South Jersey kitchen remodel can look straightforward on paper and still stall on site if design choices and construction planning are out of sync. The cabinet layout, appliance choices, tile pattern, and finish schedule all affect who shows up, when they show up, and what they can install in a kitchen remodel.
One decision changes the next one
A cabinetry-led design process usually starts with discovery, concept development, and product selection. Those choices become drawings, measurements, and specifications that the CM uses to organize the build. If the homeowner chooses inset cabinetry, a heavy quartz top, or a tile layout with a tricky pattern, the field plan changes too.
Keeping design and management connected gives the job a clearer path. The designer does more than make the room look good. They generate decisions that the CM can turn into a workable install sequence. If the design is loose, the job spends more time waiting for clarification than moving ahead.
The cleanest projects usually happen when selections are made with the field in mind. A material choice with a long lead time has to be ordered early. A special trim detail may require a different installer. A final measurement has to be verified before fabrication moves ahead.
That connection gets tighter in a kitchen because so many trades touch the same walls. Cabinetry affects countertop templating. Countertops affect backsplash timing. Backsplash timing affects electrical trim and final punch work. Each decision carries consequences, and the CM has to keep those pieces lined up so the room does not stall between trades.
The kitchen design consultation process is where those decisions usually get organized before the job enters the field. When design and construction management sit under one coordinated umbrella, the homeowner spends less time translating between people and more time making decisions once.
Red Flags, Permitting Tips, and Your Next Step
The biggest risks on a South Jersey remodel are usually quiet, not dramatic. A permit gets skipped. A subcontractor arrives without insurance. A change gets approved by text and never written into the job record. By the time the homeowner notices, the project has drifted away from the approved plan, and fixing it takes more time than doing it right the first time.
Permits and inspection habits
In Camden and Burlington counties, a remodel may require a building permit, and plumbing or electrical work may need separate sub-permits depending on the scope. That is not bureaucratic fussiness, it is how the township keeps structural and mechanical work documented. Review times vary by municipality and project complexity, so a realistic schedule has to make room for that step.
Inspection habits matter just as much as the permit itself. A manager who treats the inspection list as a formality usually creates delays later, because an unchecked project can turn into a more expensive issue during resale or future repairs. If a contractor pushes to skip an inspection or says to “deal with it later,” that is a signal to slow down and ask more questions.
Red flags worth taking seriously
A few patterns should make you pause. Vague scopes, oral change orders, missing insurance documents, and a refusal to define the milestone schedule all point to a job that may get messy. So does a contractor who seems annoyed by simple questions about who is responsible for what.
If you are comparing options, look for a team that can explain the sequence without spinning it into jargon. Resources like our guide to choosing kitchen remodeling contractors in New Jersey can help you evaluate candidates before signing a contract. The right manager can tell you what gets measured, what gets ordered, what gets inspected, and what happens if a trade runs late. That is what keeps a renovation controlled instead of chaotic.
The Cabinet Coach offers a coordinated path for South Jersey homeowners who want cabinet design, material selection, and project guidance brought together in one process. If you are planning a kitchen or bath remodel and want a clearer start, visit The Cabinet Coach to explore a consultation and see how the pieces can come together before the first wall comes down.