
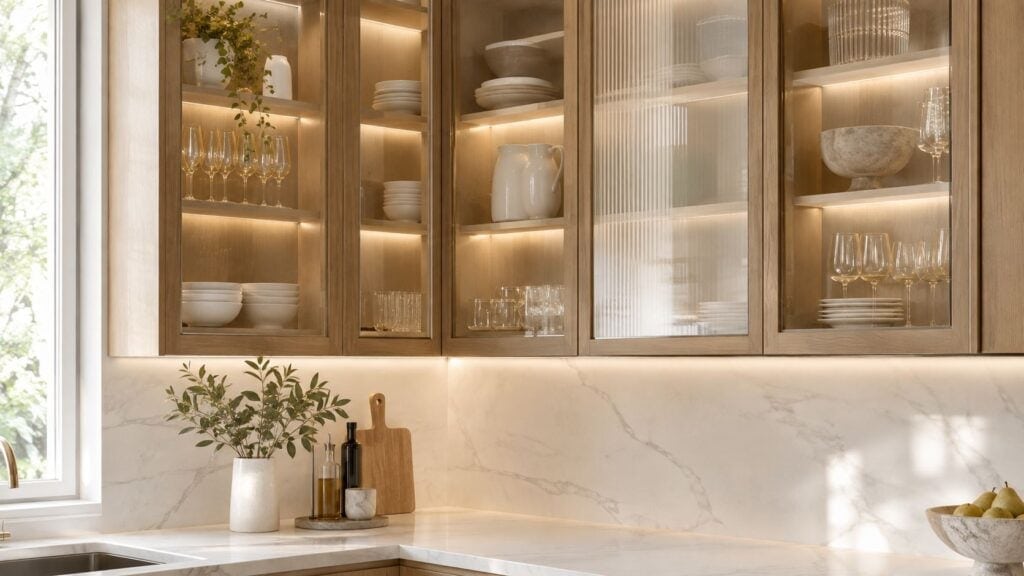
You're standing in a South Jersey kitchen that works well enough, but the solid upper cabinets make the room feel darker and more closed in than it needs to be. The counters are clean, the layout is familiar, and yet the wall of doors leaves little space for your favorite dishes or a sense of visual breathing room. Replacing a carefully chosen group of those doors with glass paneled cabinet doors can open the room without committing to completely open shelving.
The decision isn't only about whether clear glass looks attractive. You'll need to consider how much glass your room can handle, which glass surface suits a busy or humid household, how the door is framed, where the panels should go, and how hardware, lighting, safety, and maintenance fit together. The same questions matter in a bathroom, where moisture and privacy may matter more than display.
This guide moves from the basic anatomy of a glass cabinet door to style and performance comparisons, lifestyle trade-offs, placement strategies, cost and safety checks, and a practical selection process. By the end, you'll have a clearer way to decide whether glass belongs in a few focal areas or across a larger portion of your kitchen or bath.
Table of Contents
- Introduction to Glass Paneled Cabinet Doors and Why They Matter
- What Glass Paneled Cabinet Doors Are and How They Are Built
- Types of Glass and Frame Styles Compared for Real Life Use
- Pros and Cons of Glass Paneled Cabinet Doors in Everyday Homes
- Where to Use Glass Paneled Doors in Kitchens and Bathrooms
- Costs Safety and Maintenance Essentials Before You Buy
- Choosing the Right Glass Paneled Doors for Your Remodel
Introduction to Glass Paneled Cabinet Doors and Why They Matter
Glass-paneled cabinet doors occupy a useful middle ground between closed cabinetry and open shelving. They let you see what's inside, reflect available light, and create a display area, while the door still keeps dishes, linens, and everyday objects behind a protective barrier. That balance is especially helpful when solid uppers feel visually heavy but open shelves seem too exposed for daily life.
The idea has much older roots than contemporary kitchen design. Early glazed storage furniture appeared in 17th-century England, and a documented example from 1666 records Samuel Pepys commissioning glazed library cases. The surviving doors at Magdalene College, Cambridge, each contain 21 small glass panes held by wooden glazing bars, demonstrating how glass could display contents while limiting exposure to dust and soot in urban homes. Antique bookcase history provides that historical context.

Modern kitchen cabinetry changed the role of glass. As built-in kitchens became standardized and mass production improved in the early twentieth century, modern cabinet doors became more common. Industry history sources place the emergence of built-in kitchens and modern cabinet doors in the 1920s, with glass-front doors becoming standard in many kitchen designs by the mid-century period. Cabinet door style history traces that transition from specialty furniture to familiar residential cabinetry.
For a first-time remodeler, the most useful starting point is not a catalog of attractive doors. It's understanding how different choices affect the room. A few strategically placed panels can highlight serving pieces, lighten a dark corner, or connect a kitchen to nearby dining space. Too many transparent doors can also expose clutter and create another surface to clean.
If you're comparing styles before choosing a direction, review this guide to cabinet door styles alongside the practical questions in the sections ahead. You'll learn what the door is made of, how glass and frames perform in real homes, where placement works best, what affects cost and safety, and how to make a final selection with fewer surprises.
What Glass Paneled Cabinet Doors Are and How They Are Built
A glass cabinet door is easiest to understand as a picture frame attached to a cabinet box. The outer frame provides structure, the glass fills the central opening, and the hinges and retaining details allow the door to move repeatedly without letting the panel shift.
Start with the frame
The frame is the visible border around the glass. It may be made from wood, engineered material, or a narrow profile designed for a more contemporary appearance. A Shaker frame gives the door a familiar recessed-panel outline, while a slab-style frame can create a cleaner, more minimal effect. A mullion door adds vertical or horizontal glazing bars that divide the opening into smaller panes.
Those bars aren't only decorative. They can echo traditional furniture construction, break up a broad visual opening, and make a large door feel more proportionate. They also add more edges where dust can collect, so a mullion pattern may require more careful cleaning than a simple uninterrupted panel.
Understand the glass insert
The glass panel sits inside the frame and may be clear, frosted, ribbed, reeded, fluted, smoked, or tinted. Clear glass offers the strongest view of the cabinet interior. Textured or opaque options soften that view, which can be useful when you want light and depth without displaying every stack of bowls.
The panel needs room to fit correctly. A door maker or installer will account for the frame opening, movement, and the method used to secure the glass. Retaining clips, a channel, glazing points, or an appropriate sealant may all be part of the construction, depending on the door design.

Don't overlook hardware
The hardware and seal connect the door to the cabinet and keep the insert stable. Hinges carry the door's weight, so a heavier pane can change how the door feels when opened and how well it stays aligned. Wide doors, frequently used doors, and doors with thicker glass deserve particular attention during specification.
Core idea: Glass cabinet doors balance display and protection. The frame, panel, retaining method, and hinges must work as one system.
A door that looks right in a sample display can still perform poorly if the hinge capacity doesn't match the completed door. Ask who will measure the opening, confirm the glass specification, and set the hinges after installation. If you're comparing the behavior of different safety materials, this resource on how to compare toughened and laminated glass can help clarify the distinction between fracture patterns and panel construction.
The best construction choice depends on the span, location, frequency of use, desired transparency, and cabinet style. A small upper door over a rarely used display area has different demands from a large island-adjacent door that children and guests pass every day.
Types of Glass and Frame Styles Compared for Real Life Use
Style samples can make every glass type look appealing. Real-life performance depends on what you need people to see, how much privacy you want, how often you're willing to wipe the surface, and whether the door sits in a high-use zone.
Clear glass gives the strongest display effect and passes the most visual light. It's a good match for attractive dishware, carefully organized glassware, or a cabinet with interior lighting. It also reveals fingerprints, shelf edges, and clutter with little forgiveness.
Frosted glass diffuses the contents and reduces visual noise. It offers more privacy than clear glass while still contributing brightness. Ribbed, reeded, and fluted glass create a similar softening effect through texture. They can disguise individual objects, but their grooves add surfaces that may take more effort to clean.
Smoked and tinted glass deepen the cabinet's appearance and can work with dark hardware or stained wood. They reduce the direct view of contents, though the interior may still be visible depending on the tint and lighting. Smart or electrochromic glass offers adjustable privacy as a design concept, but it brings greater technical complexity than a standard insert and should be evaluated as a complete system.
| Glass Type | Privacy Level | Cleaning and Durability Notes |
|---|---|---|
| Clear | Low | Shows contents, dust, and fingerprints clearly. Smooth surface is generally simple to wipe. |
| Frosted | Medium to high | Softens clutter and fingerprints. Surface finish and edges still need routine care. |
| Ribbed or reeded | Medium | Texture reduces direct visibility but can collect residue in grooves. |
| Fluted | Medium | Adds visual depth and disguises contents. Cleaning takes more attention than smooth glass. |
| Smoked or tinted | Medium | Limits visual exposure and creates a richer appearance. Interior lighting can change how visible contents become. |
| Smart or electrochromic | Adjustable | Offers a more specialized privacy approach. Confirm controls, installation requirements, and service expectations before ordering. |
The frame changes the maintenance profile, too. A simple Shaker frame works with clear or textured glass and gives the room a familiar architectural rhythm. A slab-style door keeps attention on the glass and surrounding cabinetry. Mullions add character but create more joints and narrow surfaces around the panes.
Interior lighting can transform even a modest glass section into a focal point. Review options for interior cabinet lighting before finalizing the door, because light placement affects glare, visibility, and whether textured glass reads as subtle or dramatic. For compatible hinges, clips, and related components, you can also browse glass door hardware from Breaking Glass.
For a busy, humid family kitchen, smooth frosted or lightly textured glass often provides a practical compromise. It gives some privacy, reduces the pressure to keep every item perfectly styled, and avoids the deep grooves of heavily patterned surfaces. Clear glass remains the strongest choice when display is the priority and the cabinet interior will receive regular attention.
Pros and Cons of Glass Paneled Cabinet Doors in Everyday Homes
Glass doors can make cabinetry feel lighter, but they don't eliminate the need for organization. They move some of the visual work from the cabinet exterior to the cabinet interior, which is why the same design can feel polished in one home and chaotic in another.
The most obvious benefit is visual expansion. A transparent or translucent panel breaks up a broad run of solid doors and gives the eye a deeper point to settle on. That can help a compact kitchen feel less enclosed, especially when the glass reflects daylight or nearby lighting.
Glass also creates a controlled display area. You can show serving bowls, pottery, glassware, cookbooks, or folded towels without leaving them exposed to the room. Unlike open shelving, a glass door provides a barrier against everyday dust and accidental contact.

Where the benefits show up
A glass section can encourage you to reserve one cabinet for the pieces you use and enjoy most. It can also help guests find drinking glasses or serving items without opening several doors. In a bathroom, a glass-front vanity upper or linen cabinet can make towels and containers easier to locate.
The trade-offs are just as concrete:
- Clutter becomes visible: Mismatched packaging, crowded shelves, and unfinished organizing are harder to hide.
- Cleaning becomes part of the design: Smooth glass shows fingerprints, while textured glass may hold residue in its pattern.
- Privacy decreases: Guests can see the cabinet contents, even when the room itself is tidy.
- The door needs proper handling: Glass requires suitable support, hardware, and installation, particularly in accessible areas.
Open shelving asks you to manage dust and display. Glass doors ask you to manage visibility. Choose the kind of maintenance that fits your routine.
Families with young children may prefer glass in upper, less accessible cabinets and solid doors below. A household that regularly hosts dinners might appreciate clear display doors near the dining area but choose frosted panels beside the main preparation zone. Someone who dislikes styling shelves may be happier with a small textured-glass accent than with a full wall of transparent doors.
The right question isn't whether glass is universally good or bad. Ask whether the intended cabinet contents are attractive, stable, and easy to arrange. If the answer changes from shelf to shelf, use glass selectively rather than forcing the entire run to match.
Where to Use Glass Paneled Doors in Kitchens and Bathrooms
The most successful installations treat glass as a zoning tool, not an all-or-nothing finish. You don't need to replace every upper door to gain openness. A small display zone can provide the visual relief you want while keeping workhorse storage private behind solid fronts.
Kitchen placement that earns its keep
Upper perimeter cabinets are often the easiest starting point because they sit at eye level and keep the glass away from floor-level impacts. A pair of doors near the dining area can display serving pieces and create a transition between food preparation and entertaining. A corner cabinet can use glass to turn a visually awkward location into a deliberate focal point.
Island-adjacent cabinetry needs more caution. Doors near stools, walkways, or active circulation may encounter more contact, so the panel type, thickness, hardware, and local requirements deserve careful review. Lower cabinets also tend to collect more fingerprints, splashes, and bumps, making solid fronts the more forgiving choice for many households.
Placement rule: Put glass where it helps the eye, not where it creates another chore.
Use interior lighting when the cabinet is intended as a feature. Without lighting, clear glass may show the cabinet contents during the day but recede at night. With carefully positioned lighting, the same door can provide a soft glow, though the light source should be concealed or shielded to prevent glare.
Bathroom placement requires more privacy
Bathrooms have different priorities. A glass-front vanity upper can make frequently used products easy to reach, while a linen cabinet can display folded towels and keep spare supplies contained. Frosted, ribbed, or reeded glass is often more comfortable than clear glass when toiletries, medications, or personal items shouldn't be on view.
Humidity also changes the conversation. The glass itself may tolerate a damp environment, but the frame, finish, hinges, and cabinet interior still need appropriate materials and ventilation. Keep splash-prone areas in mind, and don't assume a decorative panel solves moisture exposure around the entire cabinet.
For additional kitchen-specific placement ideas, review this guide to glass doors for kitchen wall cabinets. Before ordering, mark the cabinets you want to convert and label each as display, everyday access, clutter-prone, or high-contact. That simple map usually reveals how much glass is enough.
Costs Safety and Maintenance Essentials Before You Buy
The price of glass-paneled cabinetry depends on more than the panel itself. Door construction, frame material, glass finish, hardware, interior lighting, custom sizing, installation, and whether existing doors can be modified all influence the final scope. A useful starting point is this overview of cabinet cost per linear foot, but a project estimate still needs the actual layout and specifications.
Match thickness to the door
For cabinet and display-case applications, suppliers and industry guidance commonly describe 4 mm to 6 mm tempered glass for cabinet doors and inserts. 1/8-inch, approximately 3.2 mm, annealed glass is also described as a common choice in lower-risk situations. Guidance on tempered glass thickness explains the basic trade-off.
Thicker glass improves stiffness and reduces deflection across larger spans. It also adds weight, increases hinge loading, and can contribute to alignment problems if the hardware isn't selected for the completed door. The largest or most frequently used doors may need a thicker specification for stability, but thickness alone doesn't determine safety.
Check placement and glazing safety
Most residential building codes don't treat cabinet doors as general hazardous-glazing locations. However, glass in a cabinet-type operable panel may fall under adjacent-glazing criteria when its size and position meet local thresholds. A door near a traffic path, kitchen island, or walking surface may therefore need review based on panel size, floor height, and proximity to movement areas. Residential safety-glazing guidance outlines this placement-based concern.
Ask your designer, installer, or local building official to verify the adopted code and interpretation before choosing annealed glass in an accessible area. Tempered or laminated safety glazing may be more appropriate where impact risk is higher, but the final choice should account for the whole door assembly.
Plan the care routine
Smooth clear and frosted glass usually responds well to a soft cloth and a suitable glass cleaner. Textured surfaces need a cloth that follows the pattern rather than pushing residue deeper into grooves. Keep harsh chemicals away from finishes, seals, and hardware unless the product instructions specifically permit them.
Before ordering, confirm:
- Panel specification: Glass type, thickness, finish, and edge treatment.
- Door dimensions: Opening size, frame profile, and clearance.
- Hardware capacity: Hinge rating, adjustment range, and retaining method.
- Location risk: Traffic paths, children's access, island proximity, and local glazing rules.
- Maintenance access: Whether you can clean both sides and reach the hinge area.
- Lighting plan: Fixture location, heat management, glare control, and service access.
Choosing the Right Glass Paneled Doors for Your Remodel
Choose glass-paneled cabinet doors by starting with behavior, then refine the appearance. If the cabinet is a showcase for organized dishware, clear glass with a simple Shaker or narrow frame may suit it. If the cabinet needs to hide visual noise, frosted, reeded, or lightly fluted glass can provide brightness without demanding perfect shelves.
Use a smaller glass zone when you want a focal point rather than a theme throughout the room. Keep clutter-prone lowers solid, place display doors where they're easy to see and less likely to be bumped, and coordinate the frame with the surrounding cabinet style. In a bathroom, give privacy and moisture exposure equal weight alongside color and texture.
A practical selection process looks like this:
- Mark the intended cabinets. Separate display areas from everyday, messy, and high-contact storage.
- Choose your privacy level. Decide whether the contents should be fully visible, softened, or concealed.
- Confirm the door assembly. Match glass thickness, frame support, hinges, and retaining details to the opening.
- Coordinate the room. Check the glass against countertops, hardware, cabinet finish, tile, and lighting.
- Review the installation conditions. Verify code questions and final measurements before fabrication.
If you're still weighing layout, finish, and storage priorities, this guide on how to choose kitchen cabinets can help organize the larger decision. For refinished or painted cabinetry, compare the glass choice with the planned finish and consult a specialist in cabinet refinishing and painting so the frame and panel feel intentional together.
Glass is a strong choice when you want selective openness, not when you're trying to solve every storage problem with transparency. Define the zones first, then choose the glass that supports how your household cooks, cleans, hosts, and gets ready each day.
The Cabinet Coach brings a mobile showroom experience to South Jersey kitchen and bathroom remodels, helping you compare cabinetry, glass doors, countertops, hardware, tile, and lighting in the context of your own home. Visit The Cabinet Coach to schedule a complimentary video consultation and get personalized guidance on how much glass your remodel really needs.