

Concrete Countertop Installation Cost in 2026 usually lands between $50 and $150 per square foot, and a typical 35-square-foot kitchen runs about $1,500 to $6,000. In plain English, if you're staring at a Cherry Hill kitchen and wondering whether that quote is sane, the honest answer is that concrete is usually a custom-fabricated premium surface, not a bargain slab.
That's why the numbers swing so hard. A simple layout with easy access can stay near the middle, but once you add demolition, templating, sink cutouts, reinforcement, sealing, or awkward transport through a South Jersey rowhouse or split-level, the bill moves fast. If you've been comparing it to other surfaces, the gap often comes down to labor, not raw material, which is why a price that looks close on paper can balloon after the contractor measures the room. For a broad countertop price comparison, this countertop cost guide helps you see where concrete sits against other options.
That same logic shows up in other home projects too. If you've ever tried to estimate toilet installation fees, you already know the pattern, the fixture price is only part of the total, and labor, access, and site conditions decide whether the final invoice feels reasonable or inflated.
Table of Contents
- What Concrete Countertops Actually Cost in 2026
- Breaking Down the Real Line Items Inside the Square-Foot Price
- The Design Choices That Move Your Price Up or Down
- How a Concrete Countertop Installation Actually Unfolds
- Hiring a Pro Versus Tackling a DIY Precast Kit
- South Jersey Pricing Realities and Three Sample Project Totals
- Smart Ways to Save Without Cutting Corners That Cost You Later
- Questions Worth Asking Before You Sign a Concrete Countertop Contract
What Concrete Countertops Actually Cost in 2026
A homeowner in Cherry Hill usually is not asking whether concrete looks good. They want to know if the quote in hand is fair, and whether the number will jump once the job starts. The cleanest 2026 benchmark is this, professionally installed concrete countertops typically run $50 to $150 per square foot, with a common project total of $1,500 to $6,000 and an average around $3,500 for a 35-square-foot countertop, according to Homewyse's 2026 concrete countertop cost estimate.
The reason concrete feels expensive is simple. The material itself is usually only $5 to $15 per square foot, so most of what you pay goes into fabrication, labor, handling, and finishing. That is why concrete does not behave like laminate or a commodity slab, it behaves like a bespoke finish, where every design choice starts affecting the bill the moment the job is templated.
What that means for a real kitchen
A straightforward run, a standard edge, and easy access for the crew usually keep you in the lower half of the range. A large island, multiple cutouts, or an older South Jersey house where moving precast slabs is a pain can push the quote up fast. A contractor's number is not just a square-foot price, it is a shortcut for how much time and risk the crew expects to absorb.
Practical rule: if the estimate looks unusually cheap, it probably has not priced in the parts of the job that eat labor.
Homeowners get tripped up comparing concrete to other surfaces because the quote hides the work behind it. Installed pricing in this market is driven by custom fabrication, curing, and skilled installation rather than raw material volume, as noted in Homewyse's 2026 concrete countertop cost estimate. For a closer read on how countertop pricing stacks up against other materials, see this countertop cost per square foot guide. If you want to estimate toilet installation fees for another project, estimate toilet installation fees gives a useful comparison point for how labor and access shape a contractor's number.
Breaking Down the Real Line Items Inside the Square-Foot Price
A square-foot quote hides a lot of moving parts. That's the whole trick with concrete, the headline number sounds simple, but the final bill is built from labor-heavy steps that most homeowners never see until the estimate is already in front of them. Industry pricing guidance puts installed concrete at $65 to $135 per square foot, and several sources note labor may also be billed separately at around $40 to $50 per hour per person, which tells you exactly where the money is going, ConcreteNetwork pricing guidance.
The quote is mostly not about the concrete
The raw material is cheap compared with the work around it. What you're really paying for is templating, formwork, reinforcement, fabrication, polishing, sealing, and handling, plus the custom decisions that slow the crew down. HomeGuide also points out that labor can run $45 to $135 per square foot and may absorb a very large share of the installed cost, which is why a “good deal” can disappear once the job scope gets real, HomeGuide's concrete countertop cost breakdown.
| Typical Share of an Installed Concrete Countertop Quote | What It Covers |
|---|---|
| Material | Cement mix, pigments, aggregate, basic consumables |
| Templating and measuring | Site dimensions, sink locations, appliance cutouts |
| Formwork and reinforcement | Molds, rebar, fiber reinforcement, support planning |
| Fabrication labor | Pouring or casting, vibration, finishing the slab |
| Grinding and polishing | Surface refinement, sheen, edge cleanup |
| Sealing | Protective coats against moisture and staining |
| Cutouts and detailing | Sink, cooktop, and specialty openings, edge shaping |
| Site protection and access | Moving slabs, protecting cabinets, carrying through tight spaces |
That table is the part homeowners should study before signing. A bid that lumps everything into “prep” or “installation” is the one most likely to grow later.
Where thin quotes usually hide the cost
A low quote often assumes easy access, simple geometry, and little hand-finishing. The minute the job needs better reinforcement, a tighter sink reveal, or extra polishing passes, the labor realigns with the actual effort. A concrete quote that looks close to quartz on the first page can outpace it once custom fabrication gets added.
If you're comparing contractor bids, use the same discipline you'd use for a kitchen remodel line-by-line review. A strong kitchen remodeling cost breakdown helps you separate the scope from the marketing language, and concrete needs that same scrutiny more than most surfaces do.
The Design Choices That Move Your Price Up or Down
Concrete is one of those materials where taste has a price tag. A simple gray slab can stay relatively controlled, while a thick island with a sculpted edge and decorative finish can jump hard because the shop has to spend more time building forms, curing the piece, and cleaning up the surface. Expert pricing guides commonly place standard 1-inch to 1.5-inch concrete countertops around $65 to $135 per square foot, while more complex projects with premium finishes can rise to roughly $110 to $185+ per square foot installed, according to Design Transition Studio's pricing guide.

Thickness and edge profile are the biggest levers
Thickness changes the amount of material and the amount of handling. A standard slab is easier to form, move, and finish. A thicker architectural look takes more labor, more support planning, and more care during curing, which is why it pushes the quote upward.
Edge shape does the same thing. Simple square or eased edges stay efficient, while ornate profiles like ogee or waterfall details require more mold work and more finish time. For homeowners comparing options, the edge profile is a real budget lever, not just a style choice, and countertop edge options show how quickly a decorative look can become a labor-intensive one.
Color and finish separate the decent quote from the expensive one
Integral pigment is usually the cleaner way to get color because the tone is mixed through the slab. Decorative veining, exposed aggregate, and special surface effects look good, but they usually require extra steps and a steadier hand. Finishing matters too, since a basic seal is not the same thing as a polished, food-ready surface with multiple finishing passes.
Bottom line: if you want concrete to stay sane on budget, keep the shape simple and spend your money on the look you'll notice every day.
A plain 1.5-inch countertop in a neutral gray finish is usually the smart buy. A statement island with dramatic color variation, a waterfall edge, and showroom-level polishing is where you start paying for art as much as function.
How a Concrete Countertop Installation Actually Unfolds
Concrete countertops take longer than most homeowners expect because the process has real pauses built into it. You can't rush curing, and you can't shortcut a bad template. That's why the kitchen is usually partially out of service for a stretch, especially when the crew is pouring custom pieces or bringing in heavy precast sections that need careful placement.

The sequence matters more than people think
The job usually starts with demolition and disposal of the old top, then moves to precise measurement and templating. After that, the crew checks the cabinets and substrate, builds forms or stages precast fabrication, places reinforcement, and casts the slab or sets the finished piece. Grinding, polishing, sealing, and cutouts come after that, with final plumbing or appliance hookup once everything is cured and stable, a process that aligns with the steps outlined in how to replace kitchen countertops.
Each step locks in a decision. Sink placement, reveal depth, drain-board lines, and edge profile aren't casual choices once fabrication begins. If the homeowner changes them late, the crew either stops work or eats extra labor, and that's where “small changes” become real money.
A realistic timing mindset helps prevent bad expectations
Concrete is not a one-day swap. Even when the fabrication is efficient, the job still needs time for measuring, building, curing, finishing, and setting. If you're planning around meals, kids, work-from-home calls, or a one-bathroom backup kitchen, assume the space won't be fully functional immediately.
The embedded process also explains why a well-run kitchen project is coordinated, not improvised. That's the same reason a remodeler might coordinate cabinetry, countertop timing, and adjacent work through one schedule instead of letting trades fight over the room. For homeowners who want to see the visuals, the process video below gives a straightforward sense of how the work progresses on site.
Hiring a Pro Versus Tackling a DIY Precast Kit
A pro is the right choice when the project has any real complexity. If you need integrated sinks, clean seams, long runs, structural reinforcement, or a finish that looks consistent across the whole kitchen, hire it out. Concrete rewards experience, and it punishes sloppy formwork fast.
What a contractor buys you
An experienced installer brings the tools, the forms, the polishing equipment, and the know-how to keep the slab from looking patchy or lopsided. A good crew also understands support requirements for overhangs and can manage edge details, sealed surfaces, and transport without turning the kitchen into a repair job. That warranty-backed accountability matters, because a failed slab is not a cheap cosmetic mistake.
Where DIY actually makes sense
A precast kit can work for a confident homeowner with a small space, basic geometry, and patience. You need room to build forms, a level work surface, mixing tools, vibration help, and enough people to handle the finished piece without damaging it. If you've never mixed, poured, cured, ground, and sealed a slab before, don't assume the first one will come out showroom-clean.
- Choose DIY if: the surface is simple, the piece is small, and you're comfortable treating the project like a fabrication task.
- Choose a pro if: the design has cutouts, large spans, decorative edges, or a sink that needs integrated placement.
- Walk away from DIY if: you're already worried about cracking, color inconsistency, or sealing mistakes.
The biggest DIY failure modes are predictable, cracking from weak support, blotchy color, sloppy finishing, and poor sealing that leaves the surface vulnerable. If you're trying to save money by handling labor yourself, be honest about whether you are equipped to finish the job cleanly.
If you want a simple rule, use this one, DIY is for straight, small, low-risk slabs. Anything custom belongs with a pro.
South Jersey Pricing Realities and Three Sample Project Totals
South Jersey pricing usually follows the same labor math you see elsewhere, but older homes in Cherry Hill, Camden County, and Burlington County change the bill fast. Narrow staircases, tight side yards, second-floor kitchens, and awkward driveway access all slow down delivery and installation when a crew is moving heavy precast slabs or protecting finished rooms. That extra friction shows up in the quote because time is money.
Start with the base price, then look at what your house forces the installer to do. A straightforward project in a newer home can stay closer to the lower end of the usual installed range, while an island, sink cutouts, or difficult delivery conditions push the total up. The same pattern holds whether the job is in Cherry Hill proper or in nearby Camden County and Burlington County towns, as homeowners see in South Jersey kitchen remodel planning.
Three sample projects that feel real
| Sample Project | What It Usually Implies | Budget Read |
|---|---|---|
| Small bath vanity, 25 square feet | Straight layout, limited cutouts, lighter fabrication load | Near the low end |
| Typical Cherry Hill kitchen, 35 square feet | Standard kitchen run with ordinary access and a sink opening | Around the middle |
| Large island-heavy kitchen, 55 square feet | More surface area, more handling, more fabrication, more detailing | Upper band |
A 35-square-foot kitchen is the classic mid-market project, and the average around $3,500 makes sense when the layout is clean and the crew can move efficiently, as shown in Angi's 2026 estimate. That is usually where homeowners get a realistic feel for the market. The price moves up for the parts people forget to ask about, demolition, templating, reinforcement, sealing, and hard access.
The test is the scope. A thin quote in South Jersey often leaves out one of those line items, then adds it back later as a change order. Ask the installer to spell out what is included, what is not, and which part of the job is driving the price before you sign.
Smart Ways to Save Without Cutting Corners That Cost You Later
The smartest savings come from removing labor, not stripping quality. Keep the slab simple, keep the access easy, and keep the finish honest. That's how you lower concrete countertop installation cost without creating a future repair problem.
Spend less by choosing efficient details
Stick with a standard 1 to 1.5-inch thickness unless you need the heavier look. Choose a simple eased or beveled edge instead of a decorative profile. Use integral color if you want a custom tone, rather than chasing elaborate veining that needs more shop time.
Precast slabs can also help in homes where access is awkward, because a controlled workshop environment often reduces field headaches. If the countertop is going in during a larger remodel, batch the work with cabinetry and other trades so mobilization isn't duplicated.
Don't save money in the wrong place
Skipping sealer is false economy. So is buying the cheapest sealer you can find and assuming it'll protect a custom surface forever. Under-reinforcing an overhang is another bad shortcut, because a crack there can wipe out whatever you thought you saved.
Take this checklist into the quote meeting:
- Keep the geometry simple: Straight runs cost less than sculpted layouts.
- Control the finish: Basic polish beats luxury detailing if budget is tight.
- Limit cutouts: Every opening adds complexity.
- Ask about access: Stairs and tight entries change labor.
- Protect the seal: Cheap protection usually costs more later.
If you use those five points, you'll cut the quote in the right places and leave the surface itself intact.
Questions Worth Asking Before You Sign a Concrete Countertop Contract
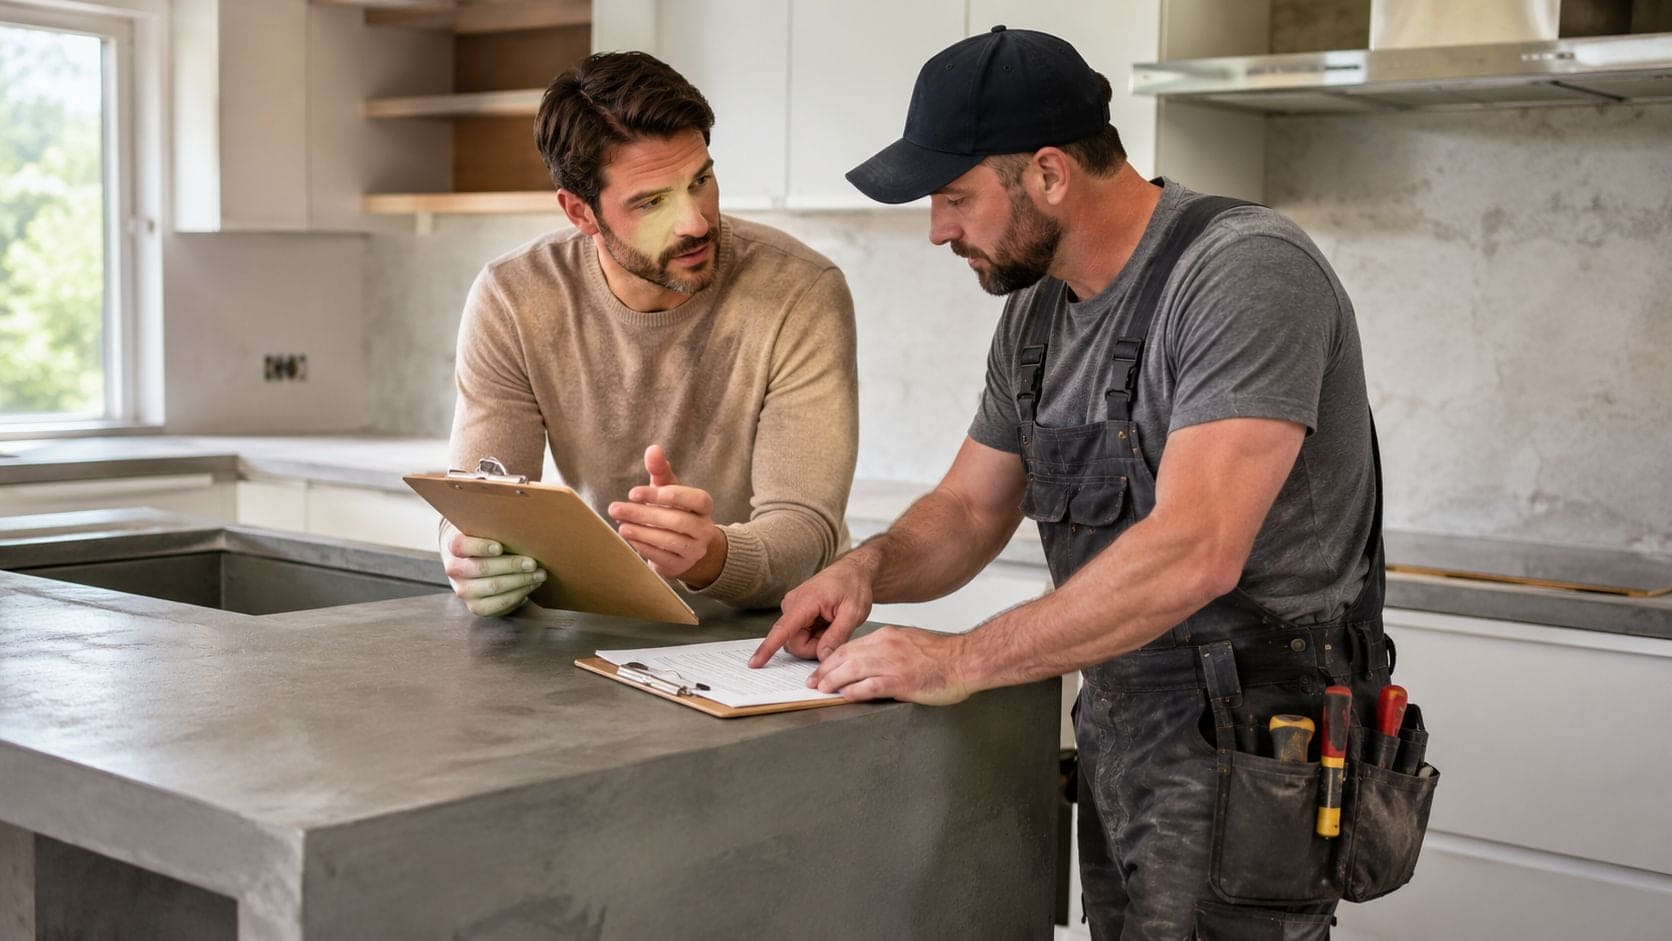
Before you sign, ask what's included in the installed price. Don't accept a vague number that bundles “prep” and “installation” without telling you whether demolition, disposal, sealing, cutouts, and site protection are covered. That's the fastest way to compare a real quote against a thin one.
Ask the questions that expose missing scope
A good contractor should be able to answer these plainly:
- Is this poured in place or precast? The method changes labor, access needs, and finish quality.
- What's included in demolition and disposal? Old tops don't remove themselves.
- How are sink and cooktop cutouts priced? Those openings should never be a surprise.
- What sealer are you using? Ask what it does and when it needs reapplication.
- How are seams handled on large runs? Big kitchens need a plan, not a shrug.
- What does the warranty cover? Cracking, staining, and finish defects should be addressed directly.
- How will you move heavy slabs through my house? Access matters in South Jersey homes more than many bidders admit.
Watch for vague wording. If an estimate leans on “prep” without detail, or lists labor without a clear basis, ask for the scope in writing.
The best comparison method is simple. Put two or three bids side by side, then mark whether each one includes demolition, access planning, cutouts, sealing, reinforcement, and cleanup. The cheapest bid is only the best bid if the scope is complete.
If your project needs coordination with cabinetry, counters, tile, and the rest of the kitchen plan, this is also the point to bring in a designer who can keep the moving parts aligned. In South Jersey, that kind of planning saves more money than a low quote that misses half the job.
If you're planning a kitchen or bath remodel in Cherry Hill or nearby South Jersey towns, talk with The Cabinet Coach before you lock in a countertop bid. They handle cabinetry, countertops, hardware, and tile together, which helps you catch scope gaps, compare finish options, and keep the whole renovation moving in one clear direction.