
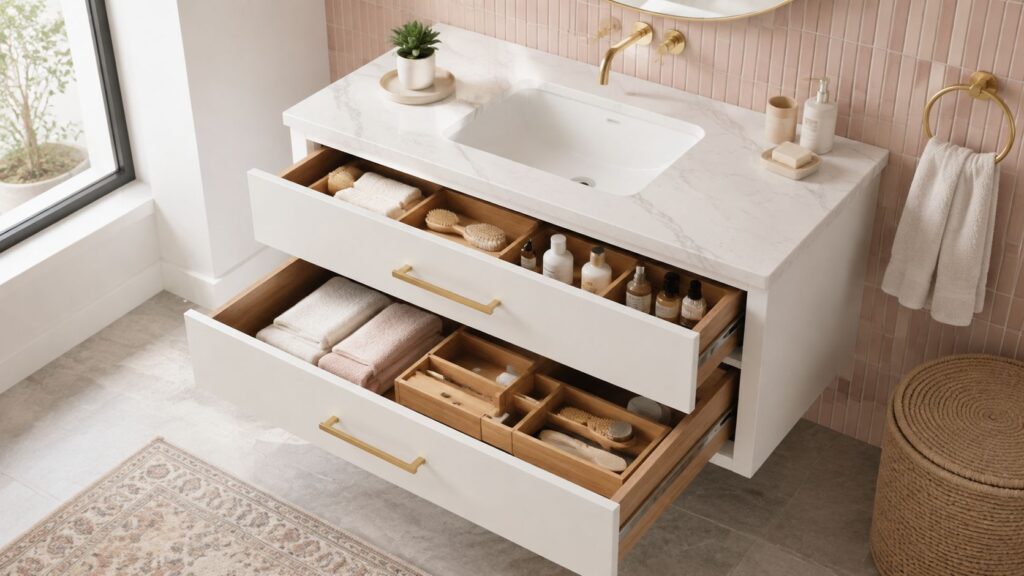
You open the vanity cabinet before work and find the same problem you've been fighting for months. The toothpaste is behind the hair products, the spare soap is buried under cleaning supplies, and the drawer stops short of the plumbing before it can hold anything useful. The cabinet looks large from the outside, yet your daily routine still happens on the countertop.
That frustration usually starts before installation. A vanity gets selected for its width, finish, or sink style, while the interior is left to chance. Effective bathroom vanity storage solutions begin with measurements, plumbing clearances, access patterns, and moisture-rated materials. The cabinet should support the room's routines, not just surround the basin.
Table of Contents
- Why Most Bathroom Vanities Waste Half Their Storage
- Measuring Your Vanity Space Before Choosing Organizers
- Choosing Between Drawers and Doors for Daily Access
- Selecting Moisture-Resistant Materials and Finishes
- Coordinating Your Vanity Remodel From Design to Installation
- Your Bathroom Vanity Storage Decision Checklist
Why Most Bathroom Vanities Waste Half Their Storage
A typical morning exposes poor cabinet planning quickly. One person needs a drawer for a razor, electric toothbrush, and skincare. Another needs access to cosmetics, hair tools, and backup products. If the vanity has one deep shelf behind two doors, everyone reaches past everyone else, and the items at the back effectively disappear.
The problem isn't always insufficient cabinet size. It's that the sink and plumbing were designed first, with storage treated as the leftover space. A drain trap can occupy the center of a cabinet, supply lines can block a drawer box, and a false front below the sink may remain nothing more than decorative filler. Off-the-shelf organizers rarely correct those decisions because they're added after the cabinet interior has already been compromised.
The vanity became a storage system
Bathrooms once relied on simple washstands, which supported a basin but offered limited enclosed storage. As plumbing and built-in cabinetry spread through the twentieth century, integrated vanity units became standard bathroom furnishings. Homeowners now expect the vanity to hold the products and tools that earlier bathrooms stored elsewhere.
That change explains why vanity design deserves more attention than a quick cabinet purchase. A recent market report valued the global bathroom storage market at USD 14.2 billion in 2025 and projected it to reach USD 21.4 billion by 2034, with a 5.8% CAGR. The same report identified cabinets as 32.5% of the market and residential applications as 78.4% of revenue. Those figures point to a practical shift, demand centers on enclosed storage, drawer organization, and better use of limited floor space, not only decorative upgrades. (bathroom storage market data)
Practical rule: Don't ask how many cabinets fit in the room. Ask how many daily actions the interior supports without moving three other items first.
Design the inside before buying accessories
Start by grouping contents according to use. Daily toiletries belong in prime-access drawers. Backup products can occupy a deeper cabinet or upper shelf. Towels, cleaning supplies, and tall bottles need different clearances than makeup, cotton swabs, or dental products.
A tip-out tray can make use of the narrow false panel beneath a sink, but it won't replace a properly planned drawer bank. See how tip-out trays work in bathroom cabinetry before assuming every empty-looking panel can become useful storage. The right organizer is the final layer. It can't create space that the cabinet dimensions, plumbing, and door swings have already eliminated.
Measuring Your Vanity Space Before Choosing Organizers
Measure the room before shopping for bins, dividers, or pull-outs. A designer needs more than the vanity's advertised width because the usable interior depends on wall conditions, plumbing, opening clearances, and the way the cabinet meets nearby fixtures.
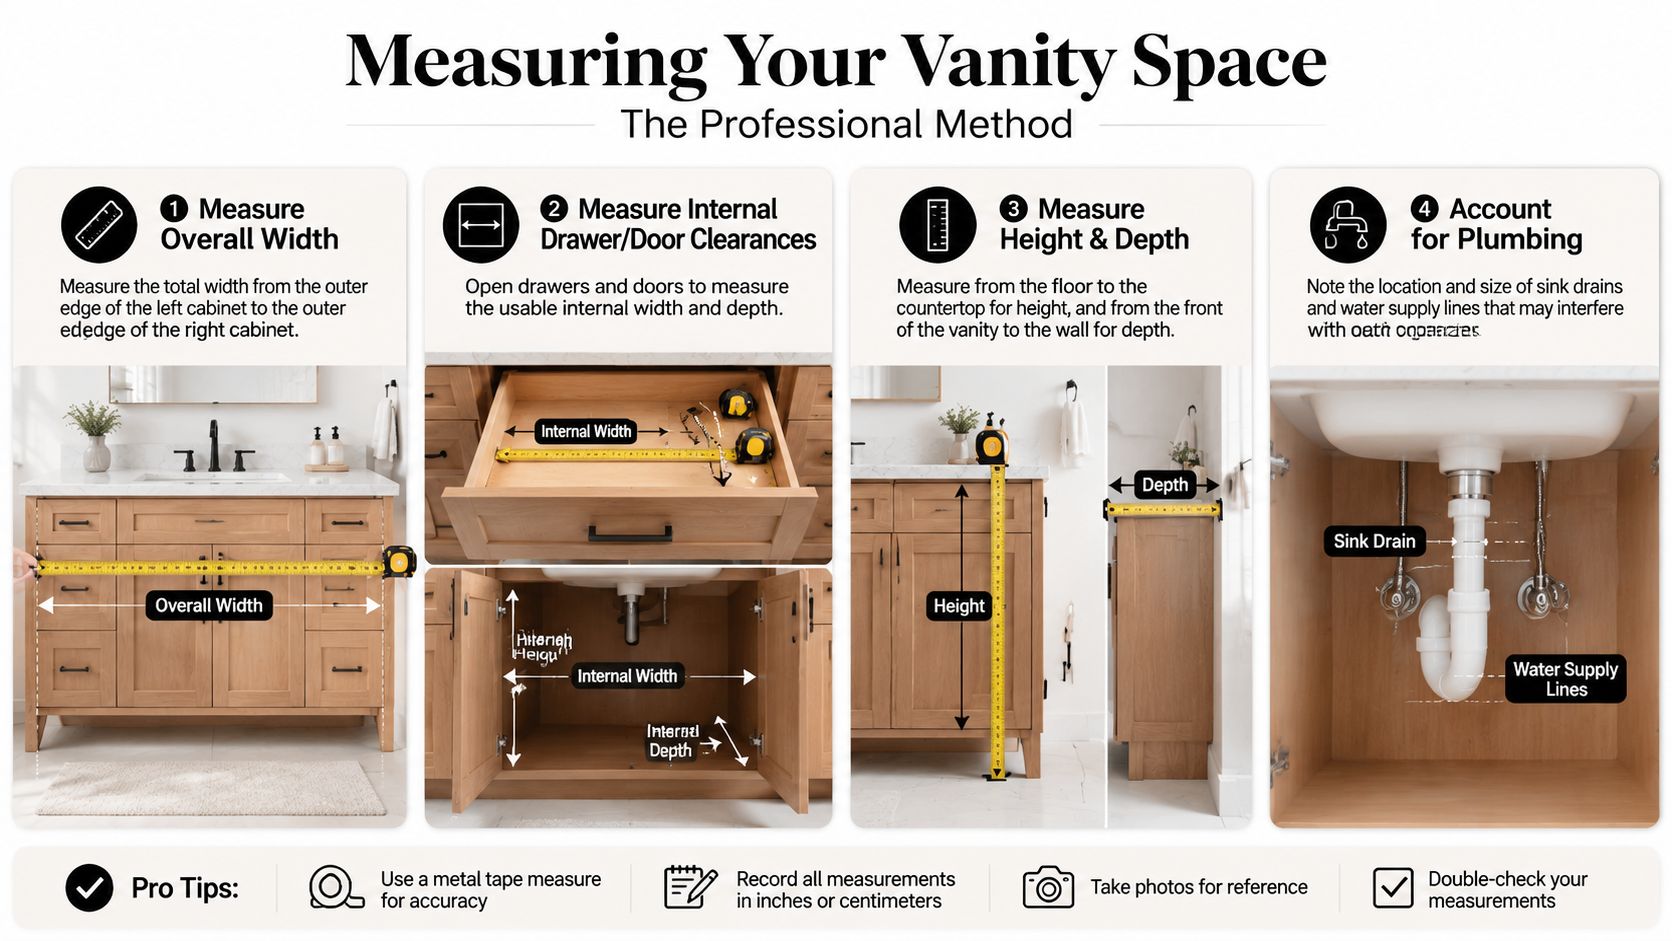
Follow the professional measurement sequence
Record the overall width. Measure from the outer edge of the left cabinet to the outer edge of the right cabinet. For a replacement vanity, measure the available wall span rather than assuming the existing cabinet size is the maximum possible size.
Measure height from the finished floor. Include the countertop and sink when comparing replacement options. A taller cabinet may improve volume, but it can also change mirror alignment, backsplash proportions, and comfortable sink use.
Measure depth from the front face to the wall. Check whether the countertop projects beyond the cabinet and whether the bathroom door, shower door, or a nearby toilet limits how far the vanity can extend into the room.
Open every drawer and door. Measure usable internal width and depth, not just the outside box. A drawer may look wide but lose capacity to thick sides, slides, a sink basin, or a plumbing cutout.
Map plumbing. Photograph the drain location, supply lines, shutoff valves, and any pipe that enters through the wall or floor. Note the size and position of each intrusion before selecting an under-sink organizer.
Check traffic clearance. Stand at the vanity and open the doors and drawers. Then test the bathroom entry, toilet position, and shower access. A drawer that technically fits may be unusable if nobody can stand in front of it.
Three mistakes that cost usable storage
The first mistake is measuring only the exterior. A homeowner may order a drawer organizer based on cabinet width, then discover that the interior is narrower because of side panels or plumbing.
The second is ignoring opening radius. A vanity beside a wall can lose practical access when a door hits the wall or a drawer collides with a neighboring fixture. The third is treating depth as free space. A deep cabinet isn't automatically efficient if items at the rear can't be reached.
Capacity scales with configuration. Industry guidance places a 400 mm vanity unit at about 20 to 30 litres, a 700 to 800 mm unit at about 50 to 70 litres, and a 1,000 to 1,200 mm unit at about 80 to 100 litres. (vanity storage capacity guidance) Wider units can support shared-family essentials, towels, and cleaning products, but only if the drawer layout and plumbing plan preserve that volume.
For double-sink planning, compare your measurements with this guide to standard double vanity sizes. A larger footprint can improve storage, but it can also create cramped circulation if the room's clearance isn't verified first.
Choosing Between Drawers and Doors for Daily Access
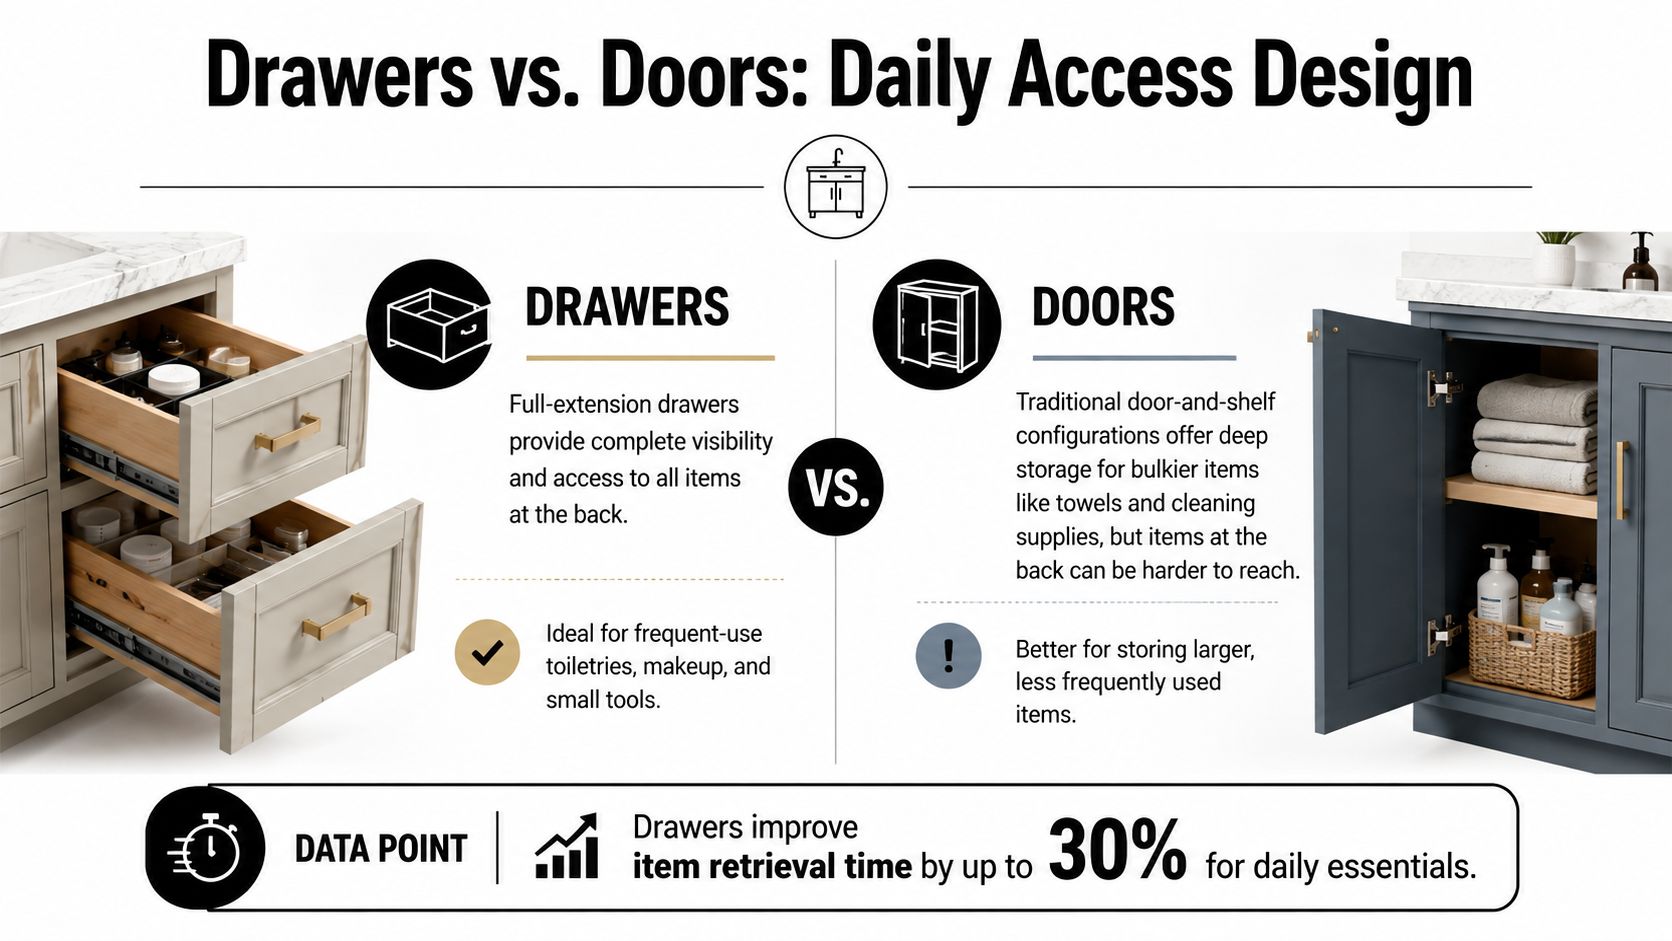
Drawers and doors solve different storage problems. Drawers bring contents forward and make small items visible. Doors preserve a large, uninterrupted cavity that works better for tall bottles, towels, bins, and cleaning products.
Recent design coverage points toward full-extension drawers, drawer organizers, and pull-out vertical organizers as the stronger functional direction, while traditional tilt-out trays are used less often or replaced with more deliberate drawer planning. (current vanity storage design coverage) The useful question isn't whether drawers look more modern. It's whether the configuration matches what your household reaches for every day.
Where drawers perform better
A full-extension drawer lets you see the rear of the cabinet without kneeling or removing the items in front. That matters for small toiletries, makeup, grooming tools, and shared daily essentials. Shallow upper drawers can separate categories, while deeper drawers can hold bottles or a removable bin.
A 700 to 800 mm unit holds roughly 50 to 70 litres, but the same volume feels very different depending on access. A door-and-shelf layout may hide the rear half of the shelf. A drawer configuration makes more of that volume available at once, provided the plumbing doesn't force the drawer boxes around the sink.
For premium drawer construction, learn how dovetail drawers are made and specified. Joinery matters, but it shouldn't distract from the more basic questions: Is the drawer deep enough for its contents? Does it clear the trap? Can it open fully while someone stands at the sink?
Where doors still win
Door cabinets offer flexible vertical storage. They're useful for tall pump bottles, toilet paper, towels, wastebaskets, and bathroom cleaners. A shelf can be adjusted or removed, and a pull-out caddy can make a deep cavity less frustrating.
Pull-out vertical organizers work well in narrow spaces beside the sink, especially for bottles and hair products. Tilt-out trays can hold toothbrushes or small grooming items, but they provide limited capacity and need careful clearance around the basin. Drawer dividers are more adaptable for frequently used small items, while door-mounted racks can hold lightweight accessories without consuming shelf space.
| Configuration | Best For | Access Level | Ideal Vanity Width |
|---|---|---|---|
| Shallow full-extension drawers | Daily toiletries, cosmetics, grooming tools | High visibility and reach | Any width that clears plumbing |
| Deep drawers | Bottles, bins, hair tools | High, with organized compartments | Medium to wide units |
| Door with adjustable shelf | Towels, cleaners, bulk supplies | Moderate, rear items need planning | Narrow or wide units |
| Door with pull-out organizer | Tall bottles and grouped supplies | High after pull-out is extended | Narrow vertical zones |
| Mixed drawers and doors | Shared bathrooms with varied contents | Flexible | Medium to wide units |
A floating vanity can make a small bathroom feel less crowded, but reducing visible cabinetry doesn't solve poor organization. The stronger approach pairs a lighter exterior with deeper internal planning. Choose the drawer-to-door ratio from your inventory, not from a showroom default.
Selecting Moisture-Resistant Materials and Finishes
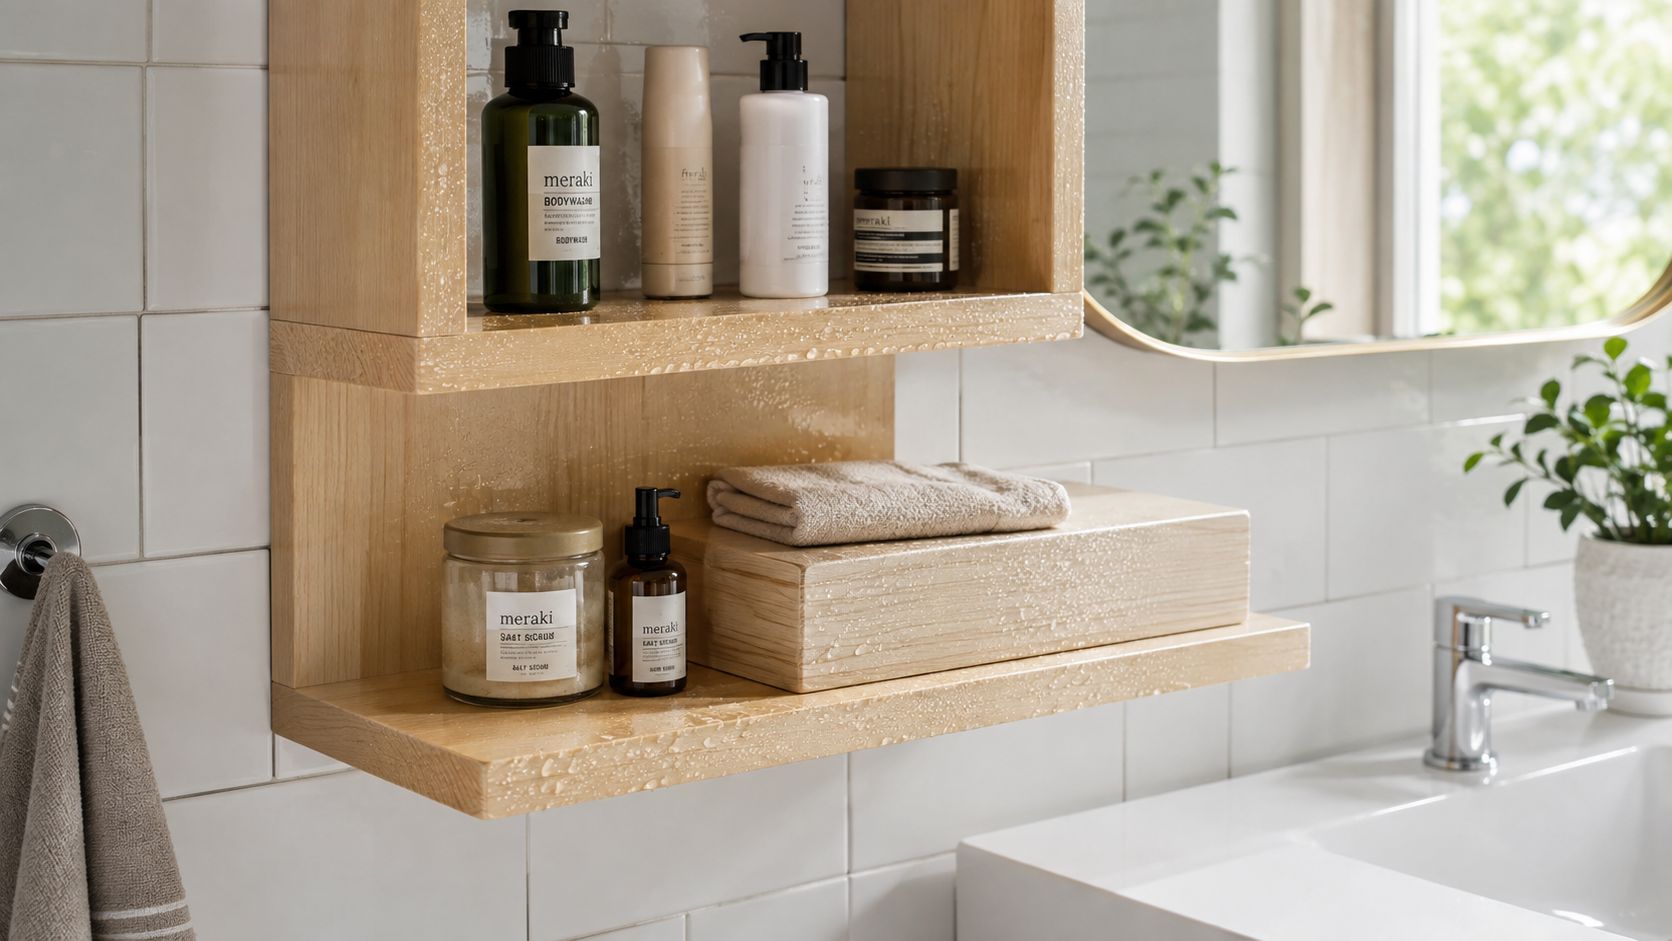
A bathroom vanity lives in a humid environment, and the cabinet beneath the sink faces additional risk from leaks, condensation, and wet cleaning cloths. A material that performs well in a dry bedroom isn't automatically suitable for bathroom storage.
Moisture resistance should guide the cabinet box, drawer components, organizer trays, hardware, and finish. Expert guidance specifically warns that humid bathrooms increase the risk of warping, rust, and mildew when organizers aren't designed for wet environments. (bathroom storage measurement and material guidance)
Compare materials by exposure
Thermofoil surfaces create a continuous, easy-to-clean exterior and can perform well where the edges are properly sealed. Their weak point is heat and edge damage, so installation quality and careful cleaning matter.
Painted wood offers a furniture-like appearance and can be repaired or refreshed, but exposed edges and joints need a durable finish. Engineered boards can provide stable cabinet construction when the product is manufactured for bathroom use and protected from standing water. Avoid assuming that every engineered panel has the same moisture performance. Ask how the edges, sink cutout, and bottom panel are sealed.
A wood vanity can work beautifully in a bathroom when the finish system and ventilation are appropriate. Marine-grade varnish is designed for demanding moisture exposure, but the label alone isn't enough. Confirm the complete specification, including the substrate, edge treatment, finish schedule, and maintenance instructions.
Hardware deserves the same scrutiny
Choose hinges and slides with corrosion-resistant finishes and smooth operation under repeated use. Stainless steel components, protected metal finishes, and bathroom-rated hardware are more appropriate than unprotected hardware that can rust around a sink.
Organizers need the same discipline. A coated wire basket may be suitable for dry backup items, while a poorly protected metal tray beneath a leaking trap can deteriorate quickly. Plastic organizers avoid rust but can become brittle, stain, or slide around if they aren't secured.
Non-porous surfaces are easier to clean because they don't readily absorb moisture or residue. Before comparing countertop and cabinet materials, clarify what non-porous means in bathroom design. The goal isn't to eliminate every natural material. It's to match the material's absorption, finish, and maintenance needs to the room's actual conditions.
Coordinating Your Vanity Remodel From Design to Installation
A storage plan can fail even when the cabinet design is sound. The vanity may arrive before the plumbing is ready, the countertop opening may not match the sink, or the tile thickness may alter the finished depth. Coordination protects the measurements that make the storage work.
The Cabinet Coach's mobile showroom process gives South Jersey homeowners a practical way to review cabinetry, countertops, hardware, and tile at home. A complimentary video consultation starts the conversation, followed by discovery, site visits, concept development, and preliminary estimates before products are ordered.
Use a defined project sequence
The first meeting should identify the household's routines, the room's constraints, the intended budget, and the products that need a home. A site visit then verifies field dimensions, plumbing, walls, flooring, and access for installation.
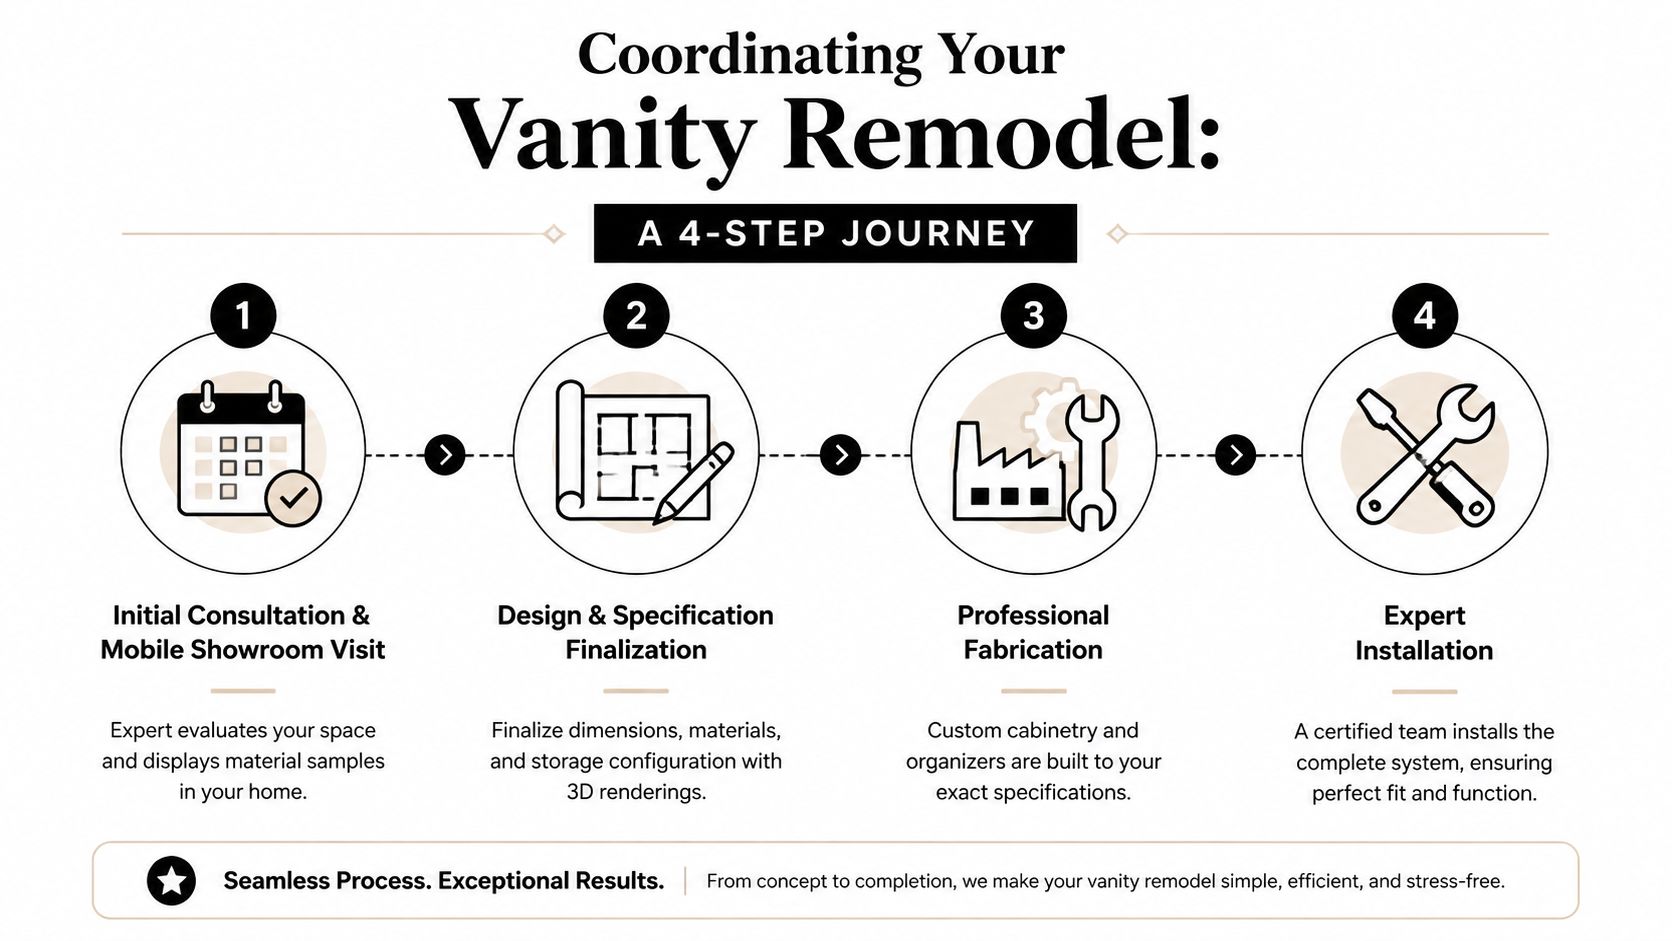
Design development should show the internal configuration, not only a polished exterior rendering. Ask to see drawer locations, door clearances, organizer types, sink placement, and the relationship between the vanity and nearby fixtures. Preliminary estimates should identify what's included so changes don't appear unexpectedly after approval.
Keep trades aligned
Cabinet designers, plumbers, electricians, tile installers, countertop fabricators, and painters each affect the final fit. The drain location must suit the drawer plan. The wall must support the installation. The countertop, backsplash, and mirror need coordinated finished dimensions.
A project manager should also clarify delivery timing, site protection, punch-list procedures, and who handles corrections. Homeowners who want broader decorative input can also consult a professional decorator for Dublin homeowners for perspective on color, materials, and the room's overall character. The cabinet designer remains responsible for making the storage physically function within the measured space.
For a fuller view of responsibilities, review this guide on how to manage contractors. The right questions are straightforward: Who verifies field dimensions? Who coordinates the plumber and countertop fabricator? Who confirms the final hardware and organizer specifications? Who leads the final walkthrough?
Your Bathroom Vanity Storage Decision Checklist
Before ordering, test the design against the way the bathroom is used. A visually attractive vanity can still create daily friction if the drawers hit a wall, the doors block the toilet, or the interior can't accommodate the plumbing.
Confirm the physical plan
- Verify width: Measure the finished wall span and compare it with the cabinet and countertop dimensions.
- Check height: Confirm the finished countertop height, mirror position, backsplash, and comfortable sink access.
- Record depth: Include countertop overhangs and test circulation near the entry, shower, and toilet.
- Map plumbing: Mark the drain, supply lines, shutoffs, and any pipe that could interrupt drawers or organizers.
- Test openings: Open every drawer and door in the proposed configuration, not just the sample unit.
- Plan by frequency: Keep daily products in prime-access drawers and move backups or cleaners into appropriate secondary storage.
Confirm the product specification
Ask whether the cabinet box, drawer components, organizer trays, hinges, and slides are rated for bathroom conditions. Look for sealed edges, moisture-appropriate finishes, corrosion-resistant hardware, and a clear cleaning routine. If a supplier can describe only the exterior finish but not the interior substrate or hardware protection, keep investigating.
A 36-inch-tall vanity can provide about 15% more usable cabinet volume than a 32-inch standard unit, according to benchmark-style storage planning data, while a 30-inch-wide vanity in the same design set increased usable interior volume from 3.2 cubic feet to 4.1 cubic feet as height rose from 30 to 36 inches. (vanity height and depth planning benchmarks) Use those figures as planning benchmarks, not as a substitute for a site-specific drawing.
Refillable products can also reduce the number of bulky containers competing for drawer space. For ideas on creating a greener bathroom with refills, consider which products can be consolidated before assigning every bottle its own storage zone.
If the room has unusual plumbing, multiple users, tight clearances, or coordinated tile and countertop work, bring in a designer before purchasing organizers. A straightforward cabinet swap may be manageable independently, but a measured plan is still essential.
The Cabinet Coach brings its mobile showroom to South Jersey homes, helping homeowners review vanity cabinetry, countertops, hardware, tile, and storage configurations in the space being remodeled. Visit The Cabinet Coach to schedule a complimentary video consultation and begin planning a vanity that fits both your room and your daily routine.