
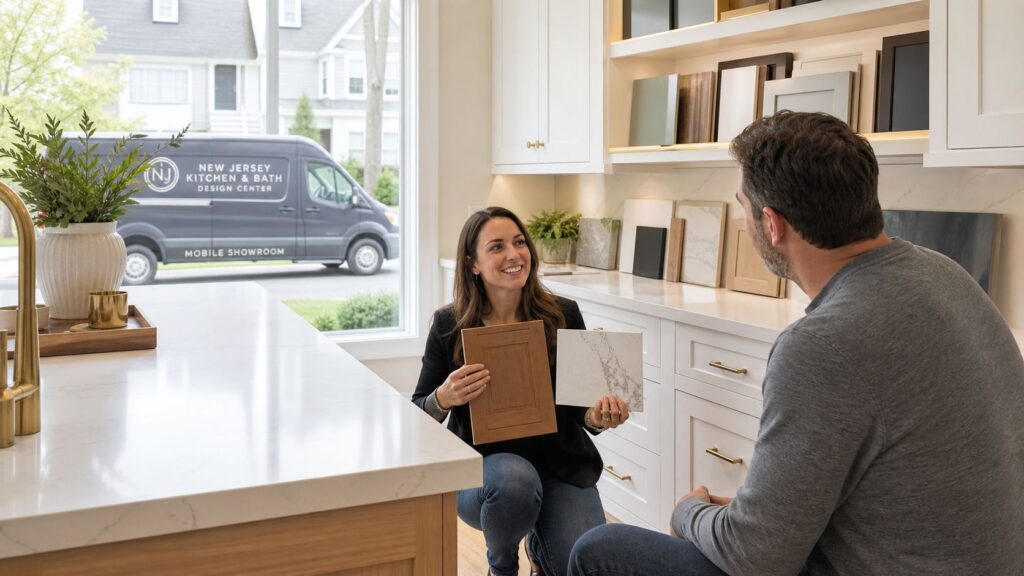
You're probably in the same spot many South Jersey homeowners reach before they ever swing a hammer. You know your kitchen isn't working the way it should. Maybe the storage is awkward, the finishes feel dated, or the room just doesn't match how your family lives. But once you start looking into remodeling, the process gets murky fast.
You see cabinet styles online, then countertop samples in a showroom, then a dozen opinions from friends and contractors. One company says design is free. Another charges up front. A big-box store offers a quick layout, but you're left wondering whether anyone is really looking at your house, your lighting, your daily routines, and the details that can make a project go smoothly or go sideways.
That's why a free in home kitchen design consultation matters. It gives you a starting point inside your own home, with your actual space, instead of forcing you to make decisions in the abstract. For many homeowners in Cherry Hill, Haddonfield, Moorestown, Mount Laurel, and nearby communities, that first visit is what turns a vague idea into a plan you can understand.
Table of Contents
- Your First Step to a Stress-Free Kitchen Remodel
- What a Free Design Consultation Actually Includes
- The Mobile Showroom Advantage in South Jersey
- How to Book and Prepare for Your Visit
- What to Expect During and After the Consultation
- From Design Concept to Finished Kitchen
- Frequently Asked Questions About Our Consultations
Your First Step to a Stress-Free Kitchen Remodel
A lot of homeowners worry that a free consultation is really a sales appointment in disguise. That concern is fair. You're inviting someone into your home, talking about a major investment, and trying to figure out what “free” means.
In kitchen remodeling, free consultation usually means the initial design conversation is offered without charging the separate conceptual consultation fee that independent designers often collect. That fee typically ranges from $350 to $500, and the broader kitchen remodeling industry often waives it when a homeowner moves forward with the project, according to Sweeten's kitchen designer cost guide. The same source notes that kitchen budgets often represent 10% to 15% of a home's value, which helps explain why companies use the first meeting as a customer acquisition step rather than a standalone billable service.
That matters because it clears up the confusion right away. Free doesn't mean the work has no value. It means the company is choosing to absorb the cost of that first stage.
Practical rule: A good consultation should lower your uncertainty, not increase your pressure.
For a homeowner, the value of that first visit isn't a hard sell. It's having a knowledgeable person look at your kitchen as it exists today and talk through what's realistic. You can discuss traffic flow, storage pain points, finish preferences, and the parts of the room that frustrate you most. Sometimes the biggest relief comes from learning what you don't need to do.
A calm first conversation can also separate wish-list ideas from project-defining choices. You may think the first decision is cabinet color. Often it's layout, appliance placement, or whether the room has enough clearance to support the plan you have in mind.
That's why this step works best when it feels collaborative. You're not expected to arrive with every answer. You're there to get clarity.
What a Free Design Consultation Actually Includes
The phrase sounds simple, but homeowners often don't know what they'll walk away with. A consultation isn't the same thing as a full construction set, and it isn't just a casual chat either. It sits in the middle.
What you get at the first meeting
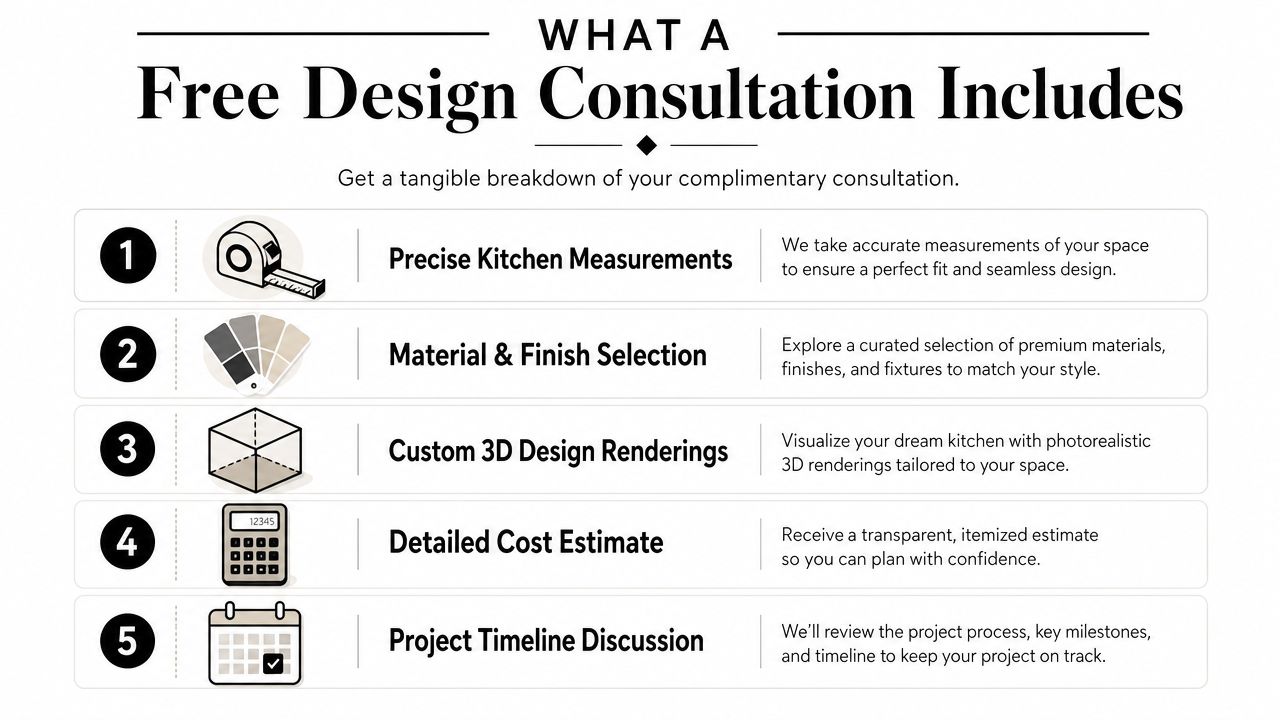
A useful free in home kitchen design consultation usually includes a mix of design conversation, early space review, and product guidance. In plain terms, you're getting direction.
Here's what that often looks like:
- A one-on-one design conversation where you explain what isn't working now. Maybe you need better pantry access, more landing space near the range, or easier cleanup around a busy family kitchen.
- A lifestyle discussion so the design reflects how you cook and move. A baker uses the room differently than someone who mostly reheats meals or entertains on weekends.
- Material and style review with real cabinet door styles, finish options, hardware ideas, and countertop direction.
- A preliminary budget conversation so the design direction fits the investment you're comfortable exploring.
- Early measurements and site observations that help shape a concept and rough estimate.
If you've been comparing options beyond kitchens, it can also help to review how other local design consultation services describe scope, selections, and client preparation. It gives you a better sense of what a design-focused home visit should cover.
One point that confuses many people is layout language. Terms like work zones, aisle width, or traffic flow can sound technical. A simple primer on the kitchen work triangle can make those early conversations easier to follow.
The first meeting should answer, “What direction makes sense for this room?” It usually won't answer every construction detail yet.
What comes next after the consultation
What you're not usually getting at the free stage is a final architectural plan ready for ordering and installation. That distinction is important.
A consultation often leads to:
| Stage | What it means |
|---|---|
| Concept direction | A proposed path for layout, style, and function |
| Initial selections | Early thoughts on cabinets, counters, hardware, and finishes |
| Preliminary estimate | A starting cost picture based on the current scope |
| Follow-up refinement | Adjustments once priorities, products, and details are narrowed |
That's a healthy process. If someone tries to make every decision in one quick visit, details get missed. Good design needs room for questions, revisions, and checking whether the plan fits the home as built.
The Mobile Showroom Advantage in South Jersey
A showroom visit sounds useful until you remember what usually happens. You drive across town, stand under retail lighting, hold a cabinet sample next to a display wall that looks nothing like your kitchen, and try to imagine how it will all translate back home.
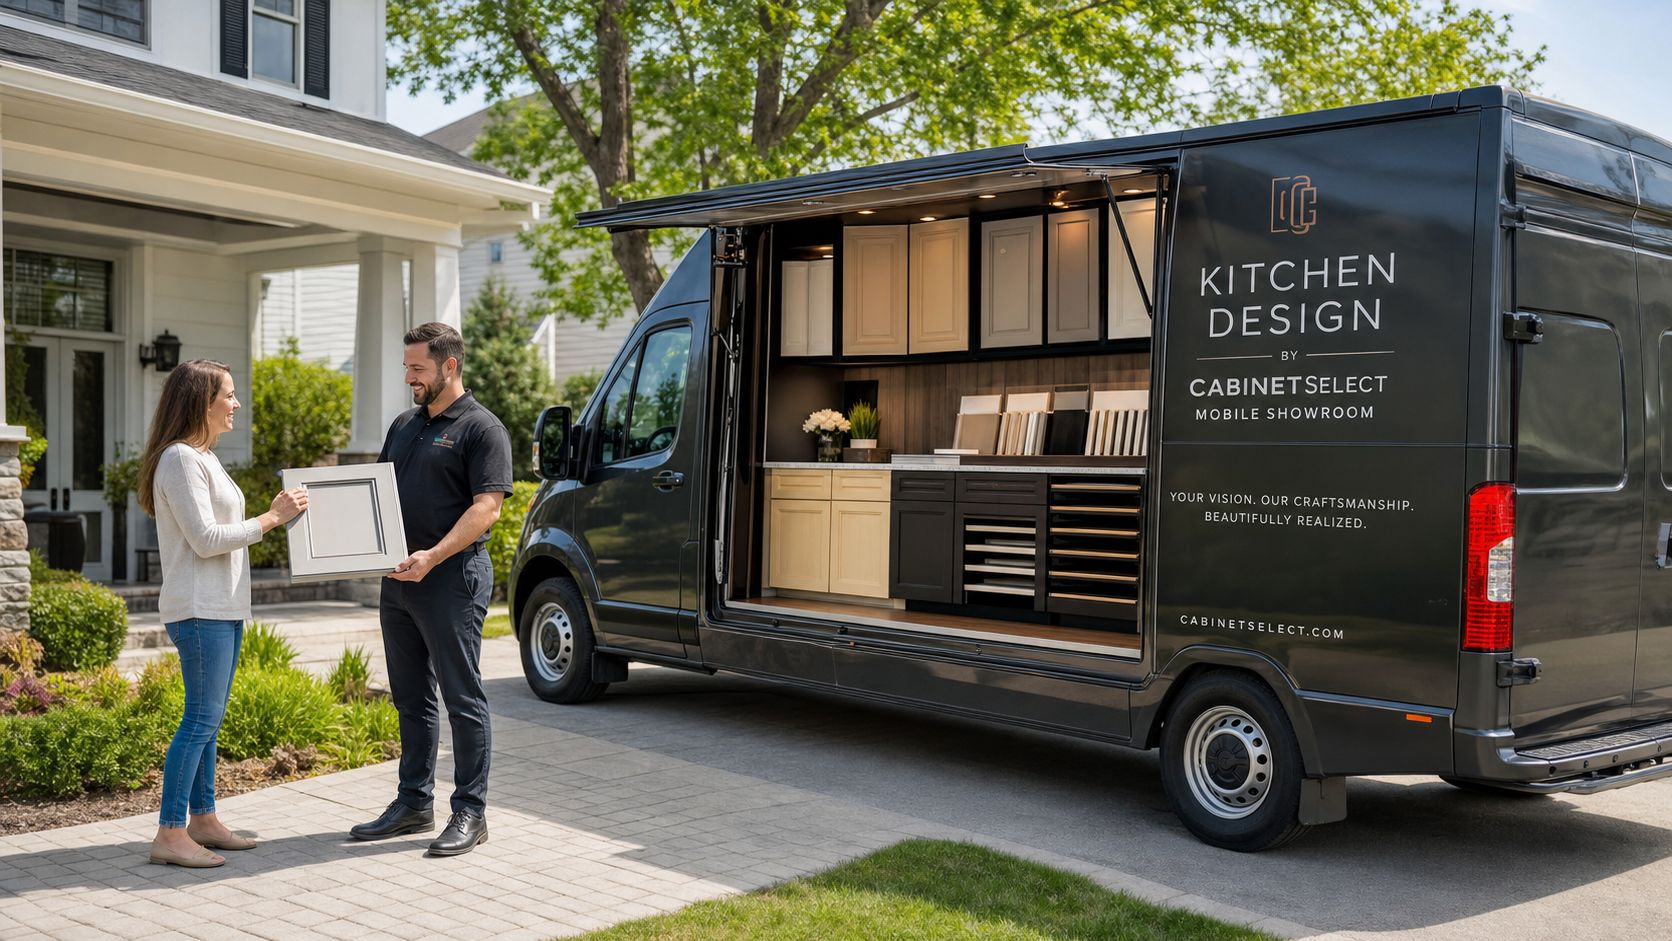
That's where a mobile showroom changes the experience.
Why home lighting changes the decision
Cabinet colors and countertop patterns don't behave the same way in every room. A warm white door sample may look crisp in a store and creamy in your kitchen. A gray finish may read clean in one light and flat in another. Existing floor tone, wall color, backsplash tile, and even tree cover outside the windows affect what you see.
For homeowners in South Jersey neighborhoods with a mix of older homes, additions, and varied natural light, seeing samples in place is more than a convenience. It helps you make better decisions.
A mobile showroom lets you compare options against the things that are staying. If you're keeping flooring, if your adjacent family room is visible from the kitchen, or if you want hardware that works with nearby finishes, that side-by-side view matters.
A sample only becomes useful when you can judge it in the room where it will live.
How it compares with a big-box visit
Big-box stores serve a purpose. They can give homeowners broad exposure to styles and price points. But the experience is often standardized. You're adapting to the store's process rather than having the process adapt to your house.
A mobile model feels more personal because it starts with your conditions:
- Your schedule matters more because you don't need to carve out extra time for multiple showroom trips.
- Your finishes stay in view while choices are being made.
- Your questions can focus on the room itself instead of a generic display setup.
- Your decision-making gets easier because the samples are right where the remodel will happen.
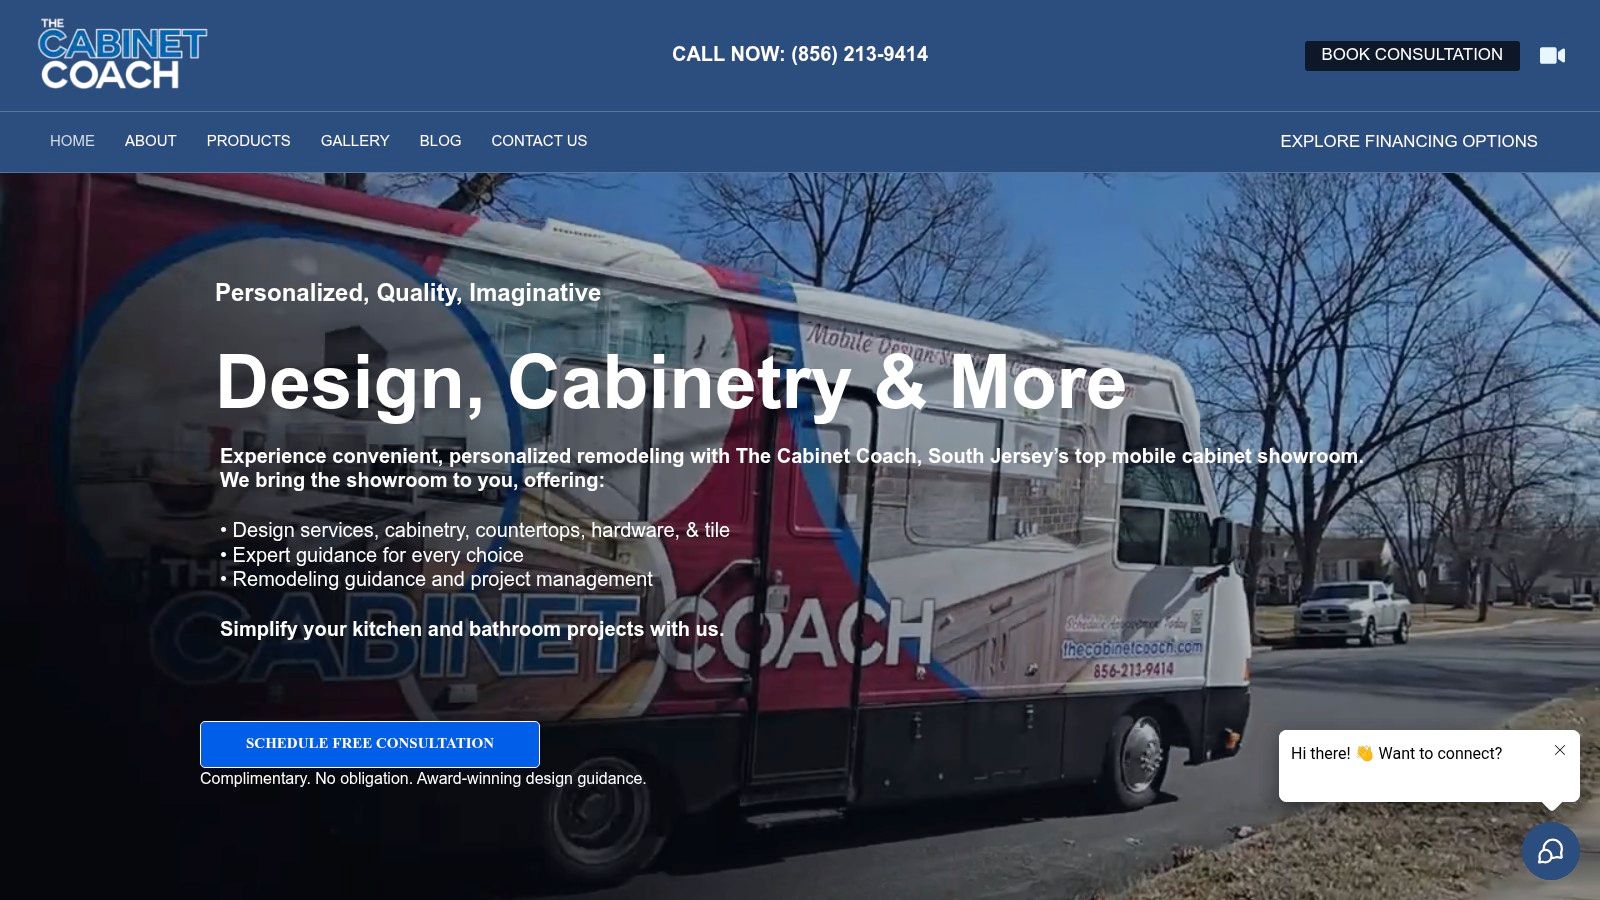
If you want a fuller look at how this approach works in practice, this overview of a mobile cabinet showroom in South Jersey walks through the in-home selection process.
For busy households in Cherry Hill, Haddonfield, Moorestown, Medford, and Mount Laurel, that convenience isn't a small benefit. It often means fewer delayed decisions and less second-guessing.
How to Book and Prepare for Your Visit
It's a common misconception that preparation means having every finish picked out before scheduling. It doesn't. You only need enough clarity to have a productive conversation.
A simple way to get started
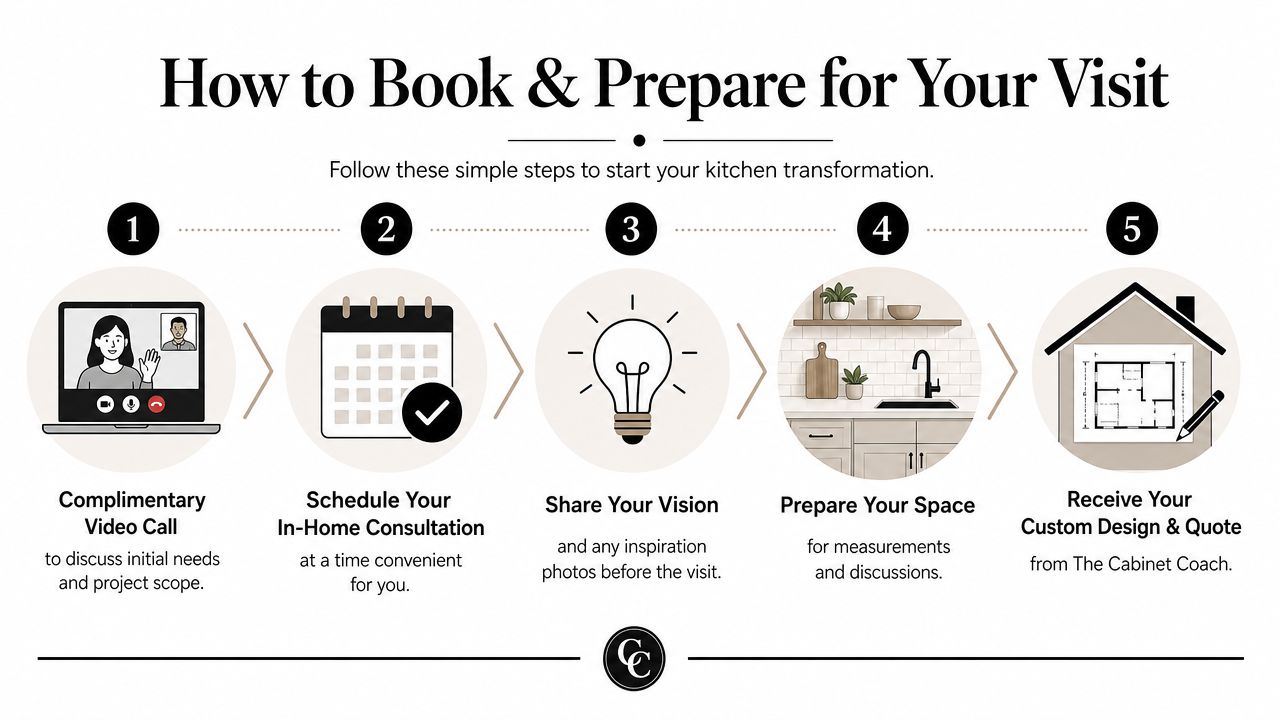
A straightforward process usually begins with a brief conversation about scope, timing, and goals. Some firms start with a phone call. Others use a short video appointment so they can see the room and hear what you're considering before scheduling the in-home visit.
That early conversation helps sort out basic questions. Are you updating finishes in the existing footprint, or thinking about a larger layout change? Are you replacing cabinets only, or coordinating counters, hardware, tile, and other elements too? If you need a starting point for that planning phase, this guide on getting started before hiring a contractor is a useful read.
How to make the visit more useful
The better prepared the space and conversation are, the more useful the consultation becomes. Accurate field information matters. Professional kitchen design relies on careful site review, including wall lengths, ceiling height changes, and obstacles like plumbing and electrical locations, because those details affect whether renderings and estimates reflect the actual room, as explained by RTA Cabinet Store's kitchen design measurement guide.
A few simple steps can help:
Collect visual inspiration
Save photos of kitchens you like. They don't have to match each other. A few examples can reveal whether you lean modern, classic, warm, minimal, or transitional.Know your must-haves
Separate needs from wishes. Deep drawer storage for pots may be essential. A beverage station may be a nice bonus.Clear access to key areas
Make it easy to reach walls, windows, corners, and appliance locations. If counters are piled high, important details can get missed.List the daily annoyances
Don't just talk style. Mention the cabinet door that blocks traffic, the dead corner you hate, or the microwave placement that frustrates you.Be candid about budget comfort
You don't need a perfect number. A realistic range helps shape options and avoids conversations that go nowhere.
Preparation doesn't mean doing the designer's job. It means giving the project a stronger starting point.
What to Expect During and After the Consultation
The visit itself is usually more relaxed than homeowners expect. It often starts with a walk-through and conversation, not a stack of forms.
What happens in your home
The first part is observation. You show how you use the room, where the pinch points are, and what you want the new kitchen to feel like. Some homeowners talk first about storage. Others talk about hosting, cleanup, or wanting the kitchen to feel more connected to the rest of the house.
Then the discussion gets more tactile. You look at cabinet door styles, finish samples, hardware options, and possible countertop directions in your own lighting. That tends to make choices easier because abstract preferences become real reactions. You can say, “This feels too yellow in here,” or “This tone works with the floor.”
A helpful consultation also includes practical questions such as:
- Who uses the kitchen most often
- Whether you want to keep the existing footprint
- Which appliances are staying or changing
- How much storage pressure the room needs to solve
- What timeline concerns you have
That's also the stage where many homeowners first see how a concept starts taking shape beyond a mood board.
A short video can help make that process feel more familiar before you book or before the visit takes place.
What happens before any order is placed
Transparency is exceptionally important. One of the biggest risks in the remodeling process is what some homeowners experience as hidden measurement liability. A service may be advertised as free, but the precise professional measuring needed to verify the design may be delayed until after a financial commitment. That creates room for flawed renderings, mismatched expectations, and budget surprises if the original dimensions were off, as noted by Worth Kitchens' design information.
What to watch for: If a concept is based on homeowner measurements alone, treat it as preliminary until the room has been professionally verified.
That doesn't mean the first visit has no measurement value. It means the early measurements guide concept development, while the final verification protects the order. Often, this distinction confuses many homeowners. They assume a beautiful rendering means every dimension has already been locked down. It may not.
The Cabinet Coach handles this process as a staged design service. The initial consultation develops the concept, identifies likely options, and builds an early estimate. Before products are ordered, the room is professionally verified in detail so the final plan matches the actual field conditions. That step helps prevent expensive errors and gives the homeowner a clearer basis for final approval.
The result is a process that feels both creative and careful. You get ideas early, but you don't skip the technical checkpoint that protects the project.
From Design Concept to Finished Kitchen
The consultation is the front door, not the whole house. After the initial concept, the project usually moves into refinement. Selections get narrowed, layout decisions get confirmed, and the design starts responding to the exact way you use the room.
How the early ideas turn into real decisions
That's when the practical side of kitchen design becomes more visible. Counter height, work zones, storage access, and circulation matter just as much as door style and finish color. The National Kitchen and Bath Association recommends at least two work-counter heights for better ergonomics: one between 28 and 36 inches for prep and another between 36 and 45 inches for specialized tasks, according to the NKBA kitchen planning guidelines.
For homeowners, that means a finished kitchen should do more than look polished. It should fit the people using it.
A clear remodeling roadmap helps at this stage because design choices start affecting scheduling, product selection, and trade coordination. This overview on how to plan a kitchen remodel is a practical next read if you want to understand how those moving parts connect.
A good process turns the first conversation into a kitchen that works better every day, not just one that photographs well.
Frequently Asked Questions About Our Consultations
Some of the most important questions are simple ones. Homeowners want to know where the service is available, what happens if they don't move forward, and whether their project is even in the right range to start a conversation.
Common questions from South Jersey homeowners
Do you serve my area in South Jersey?
If you're in Camden County or Burlington County, there's a good chance the answer is yes. Homeowners in places like Cherry Hill, Haddonfield, Haddon Township, Voorhees, Moorestown, Mount Laurel, Medford, Maple Shade, Cinnaminson, and nearby communities are commonly looking for an in-home process because it cuts down on travel and keeps decisions grounded in the actual space.
Is the consultation really no obligation?
A consultation should give you clarity even if you decide not to proceed. Some homeowners use the meeting to confirm scope. Others realize they want to wait, phase the project, or rethink priorities. That's normal.
What if I'm still unsure about budget?
You don't need every figure finalized before the first conversation. It helps to know your comfort level and whether you're aiming for a simple cabinet-focused update or a more complete remodel. If you want to think through costs before booking, this kitchen remodeling cost breakdown can help frame the discussion.
Can I ask about bathrooms too?
Yes. Many homeowners who start with the kitchen also want coordinated cabinetry, countertops, hardware, or tile for a bathroom or adjacent space. It's useful to mention that early so the overall design direction stays cohesive.
What should I do before reaching out?
Gather a few inspiration photos, make a short list of what frustrates you in the current room, and reflect on what you want to improve first. That's enough to begin.
If you're ready for a calmer way to start planning, The Cabinet Coach offers a mobile, in-home design process for South Jersey homeowners who want guidance, material selection, and a clearer path before making major remodeling decisions.