
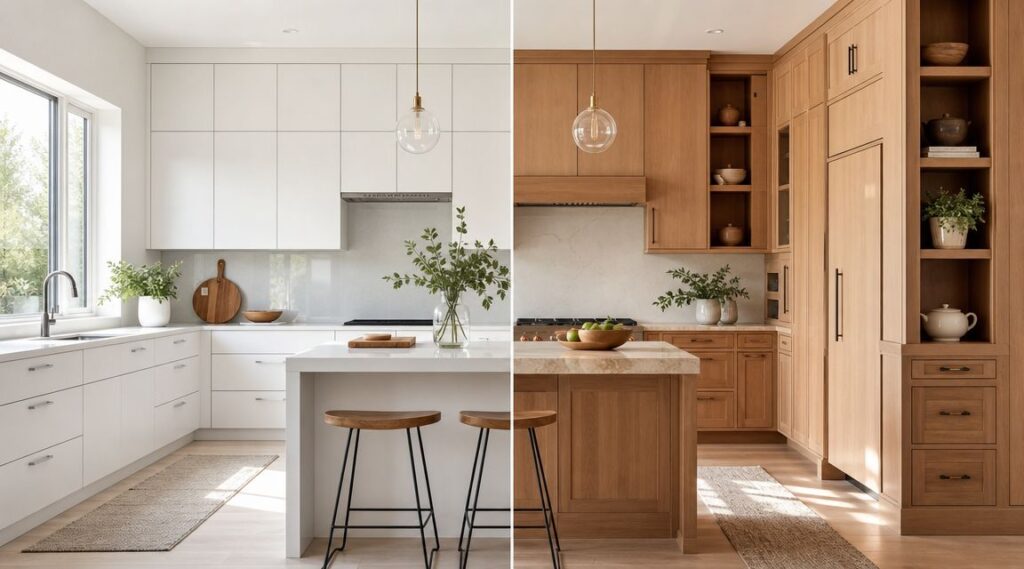
You're probably standing in a kitchen that no longer works the way your life works. Maybe the doors don't close right, the drawers stick, the laminate is tired, and every conversation about remodeling keeps circling back to the same question: Should we do prefab cabinets or go custom?
That's the decision that shapes almost everything else. It affects how much of your budget is left for counters and lighting, how quickly your project moves, how well the room fits your house, and whether you'll still be happy with the result years from now. Around South Jersey, that question gets even more personal because our homes vary so much. A straightforward colonial in Voorhees doesn't present the same cabinet challenges as an older Haddonfield kitchen with odd wall lines, tight corners, or built-ins that were never quite square.
I've found that most homeowners don't need more noise. They need clear guidance. If you're still sorting out scope, start with a practical kitchen remodel planning guide so the cabinet decision fits the larger project instead of taking it over.
Table of Contents
- Your Kitchen Remodel Starts with One Big Decision
- The Core Trade-Off Speed and Savings vs Perfect Fit
- A Detailed Comparison of Prefab and Custom Cabinets
- Long-Term Value and Other Key Factors
- Which Path Is Right for Your South Jersey Home
- How The Cabinet Coach Simplifies Your Cabinet Choice
- Frequently Asked Questions About Kitchen Cabinets
Your Kitchen Remodel Starts with One Big Decision
A lot of kitchen projects look stalled at the beginning, but they're not really stalled. The homeowner is trying to avoid making the wrong cabinet decision.
That hesitation makes sense. Cabinets take up a huge amount of visual space, they drive function every day, and once they're in, changing course gets expensive fast. In South Jersey, I see this most often in homes where people know the kitchen needs help but aren't sure whether they need a practical upgrade or a once-and-done solution. A family in Cherry Hill might want a cleaner layout and better storage without turning the remodel into a major custom build. A homeowner in Moorestown might want cabinetry that fits an older room properly because the house itself deserves it.
Why cabinets come first
Cabinets aren't just one line item. They influence:
- Layout decisions: Appliance placement, filler panels, pantry storage, and workflow all start here.
- Budget balance: Cabinet spending affects what you can do with countertops, hardware, lighting, and labor.
- Timeline pressure: Some homeowners need a fast renovation. Others can wait for a more customized result.
Practical rule: If your kitchen has awkward dimensions, unusual ceiling lines, or hard-to-use corners, cabinet selection isn't a finishing decision. It's the structural decision.
The prefab kitchen cabinets vs custom debate often gets reduced to cheap versus expensive. That misses the actual issue. The better question is which option fits your house, your timeline, and how long you expect this kitchen to serve you.
What South Jersey homeowners usually wrestle with
The most common concerns are practical, not theoretical:
- “Can I get a good-looking kitchen without overspending?”
- “Will standard cabinets waste space in this room?”
- “If I plan to stay here a long time, will I regret going too basic?”
Those are the right questions. Good kitchen design isn't about buying the fanciest cabinet line. It's about choosing the right level of cabinet for the room and for the people using it.
The Core Trade-Off Speed and Savings vs Perfect Fit
If you want the shortest version of prefab kitchen cabinets vs custom, here it is. Prefab usually wins on speed and upfront savings. Custom usually wins on fit, flexibility, and control.

Prefab cabinets are mass-produced in standard sizes, which is why they're often easier to source and faster to install. Custom cabinets are built around the actual room, which is why they're better suited to kitchens with non-standard dimensions or specialized storage needs, as noted in this comparison of custom and prefab cabinet trade-offs.
What prefab does well
Prefab works when the room is fairly cooperative and the project needs momentum. If the wall lengths are standard enough, the appliance plan is simple, and you want a clean update without prolonged design and fabrication, prefab can make a lot of sense.
It also preserves budget flexibility. If you're trying to modernize the kitchen but also need to account for flooring, tile, or electrical work, a simpler cabinet path can keep the full remodel realistic. A detailed kitchen remodeling cost breakdown helps homeowners see that cabinets don't exist in isolation.
What custom does well
Custom is strongest when the room fights back. Older South Jersey homes often do. Walls may be out of square. Ceiling heights may be awkward. Existing trim details may deserve a more integrated look. Standard cabinet modules can still work in some of these kitchens, but they often force filler strips, dead space, or compromises in storage.
A kitchen can look attractive in photos and still function poorly in person if the cabinetry wasn't sized for the room.
Custom cabinetry gives you control over width, height, depth, and storage details. That control isn't just cosmetic. It changes how the kitchen uses space, how it opens, and whether every inch earns its keep.
A Detailed Comparison of Prefab and Custom Cabinets
Price gets the first look, but day-to-day use usually decides whether homeowners feel good about the choice five years later. In South Jersey kitchens, I also look at something more specific. How well the cabinets fit the house itself, whether that means a 1960s ranch in Cherry Hill, a shore condo with tighter dimensions, or an older Collingswood home with walls that are rarely perfectly square.
Prefab vs Custom Cabinets at a Glance
| Criterion | Prefab/Stock Cabinets | Custom Cabinets |
|---|---|---|
| Design flexibility | Standard sizes and limited modifications | Built to exact room dimensions and design goals |
| Material quality | Varies by line and construction level | Typically chosen for higher-grade construction |
| Budget impact | Lower upfront cost | Higher initial investment |
| Project timeline | Faster to source and install | Longer design and fabrication process |
| Installation | More straightforward in standard layouts | More exacting, especially with detailed designs |

Design Flexibility
Design flexibility shows up in small measurements. A stock cabinet line may offer a 30-inch base and a 33-inch base, but your room may really want 31 and a half. That difference turns into filler strips, tighter walkways, or storage that never feels fully resolved.
Custom cabinetry gives a designer control over those small adjustments. Width, depth, height, appliance spacing, trim alignment, and interior storage can all be built around the room instead of forced into preset increments. The National Kitchen and Bath Association explains this well in its discussion of cabinet types and kitchen planning considerations.
I see this issue often in South Jersey homes that have been updated in pieces over the years. One wall may be bumped out. A window may sit lower than expected. Existing crown or base trim may deserve better integration than a standard line can provide. In those kitchens, custom is less about luxury and more about avoiding wasted space and awkward visual breaks.
Open shelving adds another layer. If you want shelving that coordinates with the cabinet finish instead of looking like an afterthought, this buyer's guide to wood shelving helps with wood species, finish matching, and deciding where shelves make sense versus where closed storage works better.
Material Quality and Durability
Material quality varies inside both categories, so labels alone do not tell the whole story. I have seen well-made semi-custom and prefab lines perform nicely, and I have also seen expensive cabinetry disappoint because the finish or hardware was not specified carefully.
The usual difference is consistency. Custom cabinetry more often uses plywood box construction, better drawer hardware, stronger joinery, and finish options chosen for the actual use of the kitchen. Stock lines can still be a solid fit, but they require closer inspection because one manufacturer's value line can perform very differently from another's.
The Cabinet Authority offers a useful summary of stock, semi-custom, and custom cabinet construction differences, especially for homeowners trying to understand why two cabinets that look similar online can age very differently in a busy kitchen.
In a kitchen that gets heavy daily use, drawer box strength, finish durability near the sink, and hinge quality matter more than a trendy door style.
Here's a helpful visual before we get into the rest of the trade-offs:
Cost and Budget Impact
Budget affects more than the cabinet line. It affects what is left for counters, flooring repairs, electrical updates, lighting, and installation details that make the room feel finished.
Prefab usually lowers the entry cost and keeps more of the remodel budget available for those surrounding items. That can be the smarter move in a home where the existing layout is decent and the goal is a strong, practical update without stretching the overall project too far.
Custom shifts more of the investment into fit, fabrication, and materials. That extra spend tends to pay off most clearly in difficult rooms, high-use kitchens, and homes where owners plan to stay long enough to benefit from better repairability and a more personalized appearance. If you're comparing construction details line by line, this guide on how to choose kitchen cabinets is a practical next read.
Project Timeline
Timeline is often the deciding factor for families who need their kitchen back fast. Stock and prefab lines are generally easier to order and install because the sizing, finishes, and lead times are more standardized.
Custom takes longer for good reasons. Field measuring has to be exact. Drawings need approval. Fabrication and finishing take time. If the room has quirks, though, that added time can prevent a rushed install that looks fine at first and bothers you every day after.
Installation
Installation exposes the difference between a cabinet that fits and one that fits well. In a straight, predictable room, prefab can install cleanly and look sharp. In a room with dips in the floor, uneven walls, or old plaster surprises, standard sizing often creates more adjustment work on site.
That is one reason South Jersey homeowners benefit from seeing samples, finishes, and door styles in their own kitchen instead of making the decision under showroom lighting. A mobile showroom model helps compare prefab and custom options against the home's actual conditions, which is often where the right answer becomes obvious.
Long-Term Value and Other Key Factors
A cabinet decision shouldn't stop at delivery day. The better question is what these cabinets are going to ask of you over the next decade or longer.
Repairability Matters More Than People Expect
Repairs are usually simple in theory and annoying in practice. A damaged door, a drawer front that no longer aligns, a finish issue near the sink, or swelling around a high-use base cabinet can be manageable if the cabinet line is stable and the components are replaceable. It gets harder when you're dealing with a lower-cost line that was chosen mainly for speed.
Lifecycle value is where the prefab kitchen cabinets vs custom decision gets more honest. A lower upfront price can still be the right choice, but it helps to think about whether you'll be replacing parts over time or replacing the whole cabinet system sooner than expected.
Resale Depends on More Than Looks
Homeowners often ask whether buyers can tell the difference. Some can, some can't, but the market response usually comes from the overall feel of the kitchen. Does it fit the home? Does it feel intentional? Does storage work? Do the drawers glide smoothly and the finish feel durable?
One source notes that prefab cabinets may last 10 to 15 years, while custom cabinets are positioned as a longer-term investment with higher resale value. That's a useful framing for anyone weighing short-term affordability against total ownership cost over time, as described in this look at prefab cabinets, custom cabinets, and resale considerations.
Buyers respond to kitchens that feel settled into the house, not kitchens that feel like they were assembled around compromises.
Think in Systems Not Isolated Products
Cabinets don't age alone. Countertops, hardware, drawer construction, and cabinet interiors all affect how long the kitchen feels solid. If you're trying to build a kitchen around materials that hold up to real family use, this overview of CJMC Build's durable kitchen surfaces is worth reviewing alongside your cabinet plan.
Joinery also matters. Drawer box construction often tells you more about longevity than a pretty door sample does. If you want a practical explanation of why box construction matters, this guide to dovetail drawers and cabinet durability is a good place to compare details that homeowners often overlook.
Which Path Is Right for Your South Jersey Home
A South Jersey kitchen rarely fits neatly into a national rule of thumb. A 1960s ranch in Voorhees, a rental refresh in Collingswood, and a long-term renovation in Haddonfield can all start with the same question and end with very different cabinet choices.

The better decision usually comes from matching the cabinet type to the house, the ownership plan, and how much flexibility the room needs. Price matters, but so do repairability, lead time, and whether the finished kitchen will look native to the home five or ten years from now.
For the investor in Collingswood
For a property headed to market or back into the rental pool, prefab often makes sense. It keeps the project moving, controls spending, and gives buyers a kitchen that reads clean and current.
That said, cheap cabinets can cost more later if doors warp, drawer hardware fails, or replacement parts are hard to get. In these projects, I usually advise clients to keep the layout straightforward, skip fussy add-ons, and put money into the pieces people touch every day, drawer guides, hinges, and a finish that can handle turnover.
For the forever-home renovation in Haddonfield
Older Haddonfield homes often expose the limits of stock sizing fast. Walls run out of square. Existing trim has character worth preserving. Ceiling heights and window placements do not always cooperate with standard cabinet modules.
Custom cabinets earn their keep here because they solve those conditions directly. They also tend to age better in homes where architectural fit matters. If a drawer front gets damaged years from now, or you want to match an added built-in later, custom lines are often easier to repair or reproduce with accuracy. That is part of lifecycle value, and it matters more in a house you plan to keep.
For the budget-conscious upgrade in Voorhees
A lot of Voorhees kitchens fall into the middle ground. The homeowners want a real improvement, but not a blank-check project. In that case, a hybrid plan usually gives the best return.
Use stock or prefab cabinetry for the bulk of the run. Spend custom dollars where the room has a problem to solve, an awkward pantry wall, an island that needs better seating clearance, or a corner that wastes storage. That approach keeps the budget under control without forcing the whole kitchen into standard dimensions where it does not belong.
One more South Jersey factor matters here. Many homes have additions, uneven floors, or older finishes that look different in daylight than they do under showroom lighting. That is one reason an in-home selection process helps. Homeowners can compare prefab, semi-custom, and custom options against the actual room instead of guessing from a sample board.
A practical filter looks like this:
- Choose prefab when: the layout is simple, the schedule is tight, and the goal is solid function at a controlled cost.
- Choose custom when: the room needs exact sizing, the house has architectural details worth matching, or long-term repairability and resale presentation matter more than speed.
- Choose a hybrid when: most of the kitchen is standard, but one or two areas need a more made-to-measure solution.
If you are still sorting through cabinet categories, this guide to the best cabinets for a kitchen remodel gives a useful framework for matching cabinet type to project goals.
How The Cabinet Coach Simplifies Your Cabinet Choice
A lot of cabinet confusion comes from trying to make a major design decision in the wrong environment. Small samples under showroom lighting don't always tell you how a finish will read in your kitchen at 10 a.m., or next to your floors, or against the paint color you're keeping.

Seeing Samples at Home Changes the Decision
That's where a mobile showroom model is useful. Instead of guessing from memory, homeowners can compare door styles, finishes, hardware, countertop samples, and related materials in the actual room. Natural light, wall color, flooring undertones, and sightlines do a lot of the decision-making once the materials are in place.
In South Jersey homes, that matters because one cabinet finish can look crisp in a newer open-plan home and flat or cold in an older kitchen with warmer trim and less daylight.
Guidance Works for Both Prefab and Custom
A good design process doesn't push every homeowner toward the same answer. It helps optimize whichever path fits the project. The Cabinet Coach provides in-home cabinet selection and design guidance for prefab, semi-custom, and custom projects, which is useful when the challenge involves sorting through trade-offs instead of just finding more options.
For a prefab layout, the work is often about choosing the right cabinet line, avoiding wasted space, and making standard sizes feel intentional. For a custom project, the work shifts toward exact measurements, storage planning, finish coordination, and keeping the design aligned with the house.
The right cabinet choice usually becomes clear when the room, the budget, and the ownership timeline are all looked at together.
Frequently Asked Questions About Kitchen Cabinets
Is semi-custom a real middle ground
Yes. Semi-custom fits a lot of South Jersey remodels because it gives you more control over finish, storage features, and selected dimensions without taking on the full cost and wait time of custom cabinetry.
I recommend it often in homes where the layout is mostly workable, but the homeowner wants better function than basic stock lines usually offer. That might mean deeper drawers, a cleaner pantry setup, or a door style that suits a Haddonfield colonial or a Washington Township newer-build better than off-the-shelf options.
Can you mix prefab and custom cabinets
Yes, and in many kitchens that is the most sensible way to spend the budget.
A common approach is to use prefab or semi-custom cabinetry for the main run, then build one custom piece where the room needs it most. An island, a pantry wall, a hood surround, or a tight section near a window are typical examples. You keep costs under control while fixing the part of the room that would otherwise look patched together.
Does installation cost differ a lot
It can, but the cabinet price is only part of the story.
Prefab cabinets usually install faster in a straightforward room. Custom work can require more site coordination, more detailed fitting, and sometimes more finish carpentry. At the same time, a supposedly lower-cost cabinet line can become expensive if the installer has to add fillers everywhere, shim around uneven walls, or rework the layout to make standard sizes fit. I have seen homeowners save on the order and give that money right back during installation.
What if I already have a contractor
That is normal. Cabinet planning and construction work best when they are coordinated early.
A contractor, cabinet designer, countertop fabricator, and electrician all affect the same few inches of space. If cabinet sizes shift late, the changes can reach outlets, lighting, tile layout, appliance openings, and countertop overhangs. Good drawings and confirmed measurements prevent expensive corrections.
Why do irregular kitchens push people toward custom
Irregular rooms expose the limits of standard cabinet sizing. Older South Jersey homes often have out-of-square corners, uneven plaster walls, lowered soffits, radiator chases, or additions that changed the kitchen footprint in awkward ways.
Custom cabinetry helps because each cabinet is built to the field dimensions instead of asking the room to conform to a catalog size. The National Kitchen and Bath Association discusses how accurate measurement and space planning matter in kitchens with unusual conditions, especially when clearances, appliance fit, and storage access are tight, in its kitchen planning guidance at NKBA. In those rooms, custom is often about repairability and long-term value as much as appearance. A better fit usually means fewer filler pieces, better use of storage, and a result that feels original to the house rather than forced into it.
If you're weighing prefab kitchen cabinets vs custom and want to compare options in your actual space, The Cabinet Coach offers a practical starting point. An in-home review can help you sort out fit, finish, budget, and timeline before you commit to the wrong cabinet path for your South Jersey kitchen.