
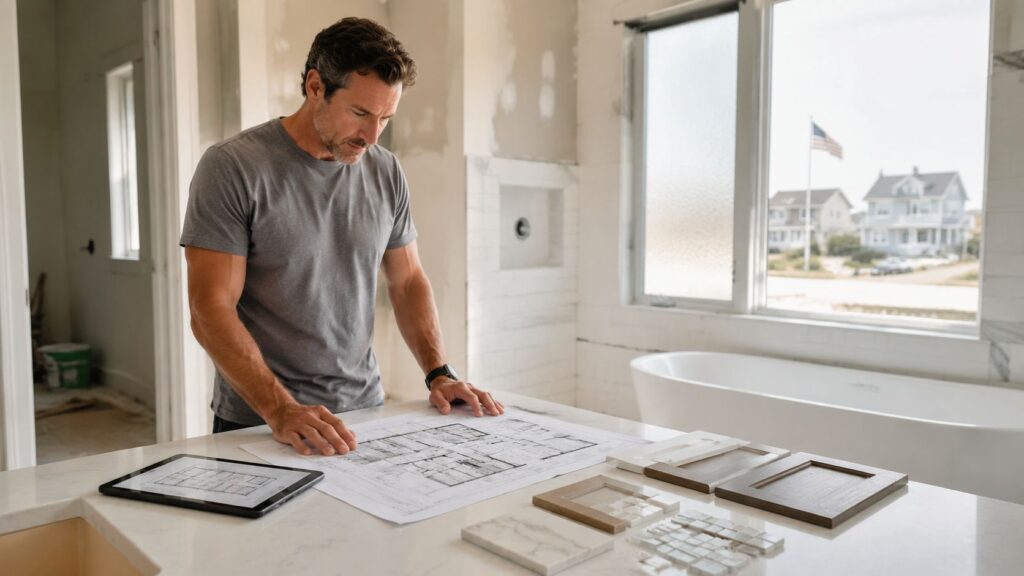
You're standing in a dated South Jersey bathroom, scrolling through Pinterest while the old exhaust fan rattles overhead. One photo shows a freestanding tub, another features a curbless shower, and a third promises spa-like comfort with heated floors. Meanwhile, the questions that determine whether the project succeeds are less glamorous: What's behind the tile? Can the existing plumbing stay? Will the room dry after a shower?
The right way to plan a bathroom remodel isn't to choose finishes first. It's to make decisions in the order that controls scope, infrastructure, permits, moisture, budget, and schedule. That approach matters in older homes throughout Cherry Hill, Camden County, Burlington County, and nearby South Jersey communities, where demolition can expose outdated wiring, deteriorated plumbing, damaged subfloors, or failed waterproofing.
Table of Contents
- Defining Your Bathroom Remodel Vision and Priorities
- Setting a Realistic Budget for South Jersey Homes
- Scoping the Project Before Choosing Finishes
- Navigating Permits and Inspections in South Jersey
- Selecting Materials and Cabinets with a Mobile Showroom
- Finalizing Your Timeline and Pre-Construction Checklist
Defining Your Bathroom Remodel Vision and Priorities
A South Jersey homeowner I'll call Maria began with a familiar wish list: replace the almond-colored tub, add a larger vanity, install better lighting, and make the bathroom feel more modern. After a weekend of saving inspiration photos, she had also added a curbless shower, heated flooring, recessed niches, a freestanding tub, and custom linen storage.
That list wasn't a plan. It was a collection of competing projects.
The first useful decision is identifying why you're remodeling. A bathroom intended for resale should emphasize a practical layout, durable surfaces, and broadly appealing finishes. A bathroom for aging in place may need a low-threshold or curbless entry, blocking for future grab bars, better lighting, and easy-to-clean surfaces. A family bathroom may need storage and a layout that handles several users, while a purely aesthetic update can preserve the plumbing and focus on visible improvements.
Separate must-haves from attractive distractions
Write down five must-haves before you open another design app. Then create a second list of nice-to-haves. Keep the lists separate, because a heated floor shouldn't compete with a leaking shower pan, and a decorative wall tile shouldn't outrank a bathroom fan that removes moisture.
Useful South Jersey examples include:
- Tub-to-shower conversion: A split-level homeowner may gain everyday convenience from replacing an underused tub-shower combination with a curbless entry, but the change requires careful waterproofing, drainage, and floor planning.
- Storage correction: A compact Cape Cod bathroom may benefit more from a properly sized vanity and linen cabinet than from an oversized double sink.
- Lighting improvement: A dark interior bath may need layered task and ambient lighting before it needs expensive decorative fixtures.
- Layout preservation: Keeping fixtures near their existing locations can protect the budget when the current footprint works.

A focused vision board can still help, but use it to define a style direction rather than copy a room that doesn't match your house. Browse modern bathroom fixture inspiration for ideas, then test each idea against your room's footprint, ventilation route, plumbing, and maintenance needs.
Practical rule: Choose the project's purpose before choosing its personality.
Your priority list also gives contractors something concrete to price. Instead of saying, “We want a luxury bathroom,” you can say, “We want a durable walk-in shower, better storage, improved lighting, and no plumbing relocation unless the existing layout creates a safety problem.” That makes estimates easier to compare and reduces mid-project pivots.
Homeowners who are also considering broader comfort upgrades may find this perspective useful in why South Jersey homeowners are remodeling kitchens and bathrooms for comfort and function. The same principle applies in both rooms: solve daily frustrations first, then spend on appearance.
Setting a Realistic Budget for South Jersey Homes
Bathroom budgets vary sharply because “remodel” can describe anything from new paint and fixtures to a complete gut renovation. A practical industry summary places the national average near $12,138, with most homeowners spending between $6,643 and $17,633, while a 2024 Houzz-based figure places the national median at $13,000 and major remodels at $22,000. The same source describes many remodels taking 2 to 4 weeks, with a full gut renovation taking up to 12 weeks. See the bathroom remodel planning and cost summary for that benchmark and its underlying scope distinction.
South Jersey pricing can move beyond national averages when labor, access, older plumbing, finished lower levels, or permit coordination complicate the work. Don't budget from the tile display. Budget from the work required to make the room watertight, code-compliant, ventilated, and serviceable.
Use scope tiers, not one vague allowance
| Project Tier | Estimated Cost Range | Typical Scope |
|---|---|---|
| Cosmetic refresh | $8,000 to $15,000 | Paint, hardware, mirror, lighting, fixture swaps, and limited surface updates |
| Mid-range full remodel | $20,000 to $40,000 | Demolition, vanity and countertop, tile, plumbing and electrical updates, waterproofing, and finish installation |
| High-end gut renovation | $50,000 to $85,000 or more | Full demolition, layout or infrastructure changes, premium cabinetry and fixtures, extensive tile, and substantial coordination |
These South Jersey planning ranges should be treated as scope-based working budgets, not promises. A cosmetic refresh stops being cosmetic as soon as walls open or fixture locations move.
A separate cost-versus-value reference reports a midrange bathroom remodel averaging $25,251 nationally, with $18,613 recouped at resale, or roughly a 74% return. The same source places upscale bath remodel recovery around 45% in one data set. Another industry summary describes midrange recovery ranging from 67.2% to 80%, depending on the year and methodology. Those figures support a sensible recommendation: spend first on layout, storage, durable surfaces, waterproofing, and ventilation rather than assuming every luxury upgrade will return its full cost. Review the bathroom remodel resale and investment analysis when resale is part of your decision.
Reserve money for what demolition reveals
Older homes deserve a larger contingency conversation. A 2026 cost guide places full remodels around $25,000 to $28,000 on average and notes that pre-1990 homes may absorb an additional $3,000 to $8,000 when demolition exposes plumbing, electrical, or substrate problems. That's why I recommend building a 15% to 20% contingency into the working plan for older South Jersey homes, even if the contractor's base estimate looks complete. The infrastructure risk is documented in this 2026 bathroom remodeling cost research.
Common surprises include:
- Drain and supply lines: Cast-iron drains may be deteriorated or difficult to modify.
- Wet framing and subfloors: Old tile assemblies can conceal rot, leaks, or soft substrate.
- Electrical corrections: New lighting, outlets, and bathroom circuits may require GFCI protection and other updates.
- Ventilation work: A fan may need a proper duct route and exterior termination rather than venting into an attic or wall cavity.
For a more detailed category-by-category planning framework, use this bathroom remodel cost breakdown before comparing contractor proposals. If an estimate doesn't identify demolition assumptions, rough plumbing, electrical work, waterproofing, ventilation, permits, and contingency, it isn't detailed enough to guide a serious decision.
Scoping the Project Before Choosing Finishes
Don't select tile until you know what kind of construction you're buying. A beautiful porcelain pattern can't fix a bad layout, a hidden leak, or a bathroom that stays damp because the exhaust duct has nowhere useful to go.
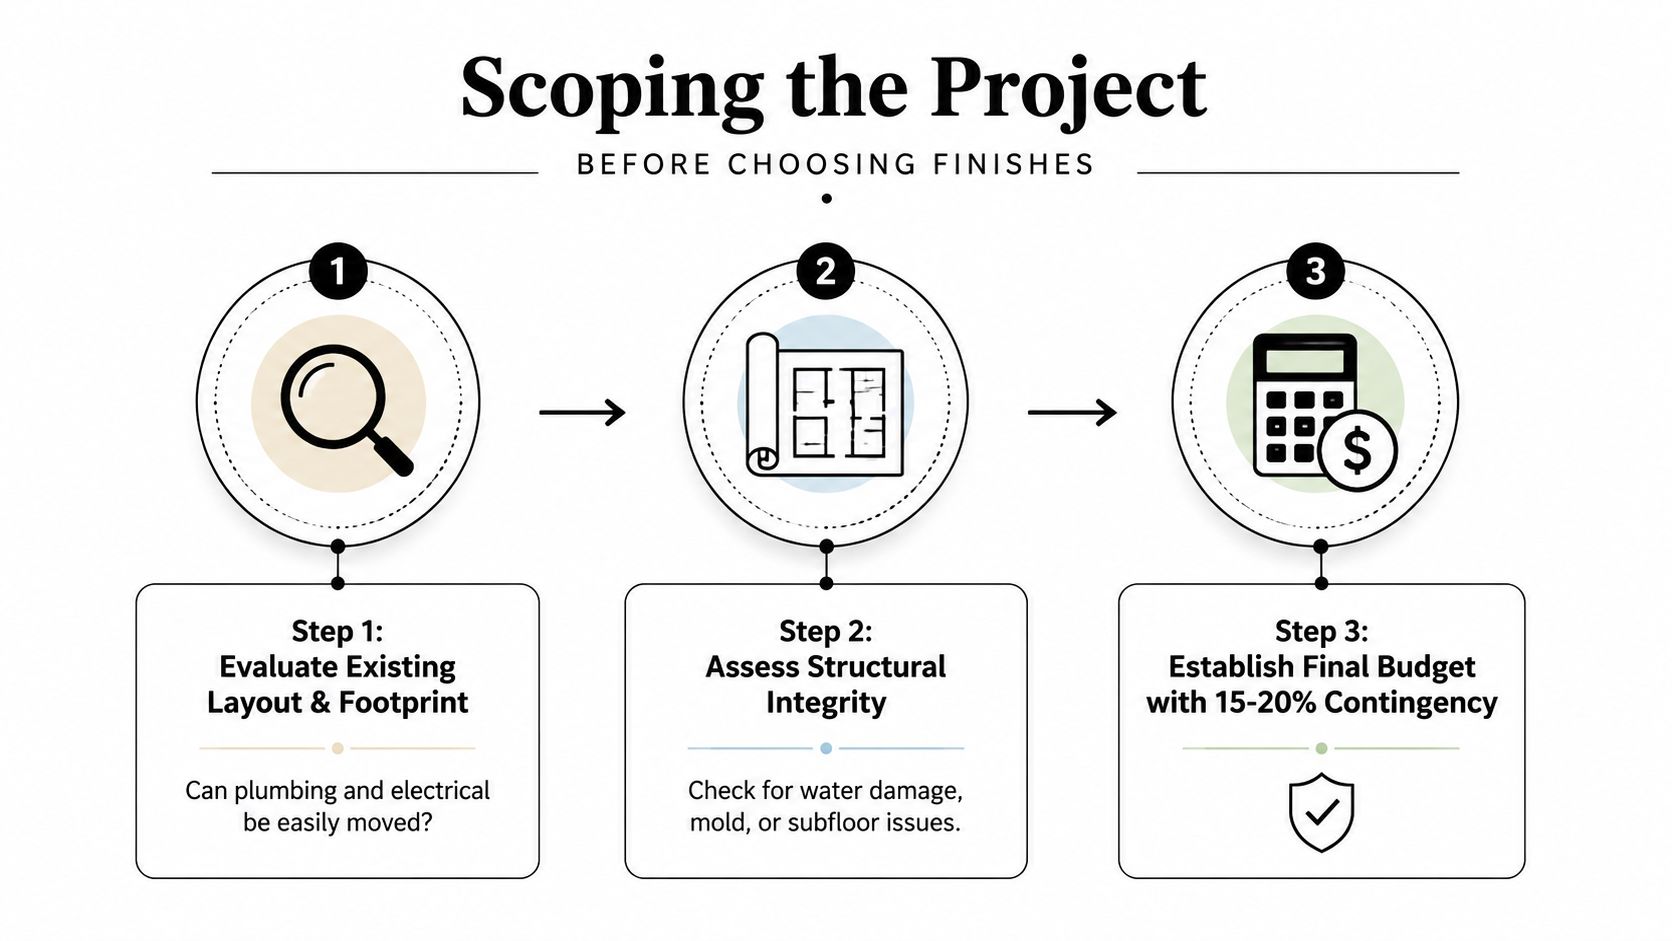
Start with the footprint. Measure the room, locate doors and windows, identify the plumbing wall, and determine what sits below the bathroom. A fixture shift that looks minor on paper can become expensive if installers must open a finished basement ceiling, cut a slab, reroute a drain, or rebuild a wet wall. The exact cost depends on the house, but the decision is simple: preserve working locations when the layout already functions, and move plumbing only when the improvement justifies the disruption.
Audit the room in the right order
- Evaluate the existing layout. Confirm whether the toilet, vanity, tub, and shower can remain where they are. Check door swing, clearances, storage, and access to shutoffs.
- Inspect structure and substrate. Look for soft flooring, staining, musty odors, cracked grout, damaged drywall, and signs that water has escaped the wet area.
- Trace plumbing and electrical. Identify supply lines, drain paths, circuit capacity, outlet locations, lighting feeds, and any planned heated floor or smart mirror.
- Plan ventilation before closing walls. Confirm the fan location, duct route, exterior termination, makeup air considerations, and access for future service.
- Set the final scope and contingency. Don't let a fixture catalog decide whether the project is a refresh, a layout change, or a gut renovation.
Ventilation deserves its own inspection because compact bathrooms often trap humidity, especially in older homes with weak or missing exhaust systems. A fan that merely makes noise isn't proof of effective moisture removal. The installer should verify that the ducting reaches an appropriate exterior termination and that the assembly won't dump humid air into an attic, soffit, or wall cavity.
The same inspection should cover the “wet wall,” shower valve, supply connections, drain assembly, subfloor, and wall backing. If you're considering a curbless shower, the floor height and drain design must be resolved before tile selection. If you're adding heated floors, recessed lighting, or a smart mirror, the electrician needs to review circuit planning before drywall closes.
For practical plumbing considerations, consult these trusted bathroom remodel resources while you're developing the scope. The planning sequence described in this remodeling preparation guide also reinforces the point that design choices should follow investigation, not replace it.
Navigating Permits and Inspections in South Jersey
Permit requirements vary by municipality, so don't assume that a neighbor's bathroom project followed the same process yours will require. A cosmetic update may be treated differently from work involving plumbing relocation, new electrical circuits, structural walls, HVAC, or window modifications. Planning guides for bathroom renovations emphasize that permits and inspections commonly apply when plumbing, electrical, HVAC, or structural work is involved. The South Jersey bathroom renovation checklist is useful background, but your local construction office has the controlling answer.
Ask the municipality before signing the scope
Start by contacting the construction department in your specific town. A Cherry Hill project, a Burlington County project, and a Gloucester County project may involve different application procedures, plan-review expectations, inspection scheduling, and fee calculations. Ask which subcode approvals apply, whether drawings are required, who may pull the permits, and what work can remain under a cosmetic classification.
Your contractor should be able to explain the permit path in plain English. They shouldn't respond with “we'll see what happens” if the project includes a relocated toilet, a new shower valve, a changed wall, new wiring, or altered ventilation.
Match inspections to construction milestones
Inspections work best when they're built into the schedule rather than treated as an administrative interruption.
- Before demolition: Confirm the permit application, approved plans, and scope match.
- After rough plumbing: Arrange inspection before supply lines, drains, and valves disappear behind walls or floors.
- After rough electrical: Schedule review before insulation or drywall covers wiring and boxes.
- Before finish concealment: Confirm waterproofing, backing, and ventilation work are ready for any required review.
- At completion: Test fixtures, drainage, lighting, GFCI protection, exhaust operation, and the finished work before final sign-off.
Keep copies of the permit, approved plans, inspection results, and final approval. Unpermitted work can surface during a future sale, refinancing, insurance review, or later renovation. It can also make responsibility unclear if a concealed failure occurs.
The homeowner should ask for the permit number and inspection dates, not just verbal reassurance. You can also contact the local building department directly to verify the filing status. For a South Jersey-specific overview of remodeling coordination, use this bathroom remodel guide for South Jersey homeowners, then confirm every requirement with your municipality before construction begins.
Selecting Materials and Cabinets with a Mobile Showroom
Material selection slows down when homeowners make decisions in isolation. A vanity finish that looks warm under showroom lighting may look gray beside your bathroom's existing paint. A countertop sample can appear suitable until you place it beside the tile, faucet finish, mirror frame, and daylight entering through the window.
Traditional showrooms offer breadth, but they usually require multiple trips and make it difficult to evaluate full combinations in the actual room. A mobile showroom reverses the process. Instead of carrying a small sample through different stores, you review cabinet doors, countertop options, hardware, tile, and finish combinations in your own lighting and next to your existing colors.

Compare the decision environments
| Traditional showroom visits | Mobile showroom consultation |
|---|---|
| Multiple trips across suppliers | One focused review at home |
| Samples viewed under unfamiliar lighting | Materials evaluated in the bathroom's actual light |
| Small pieces can hide scale and texture | Larger samples make color and proportion easier to judge |
| Homeowners coordinate selections themselves | A design consultant can compare related choices together |
The Cabinet Coach offers an in-home mobile showroom experience with cabinet door samples, countertop selections, hardware, tile, and design guidance brought to the homeowner. That format is useful when the bathroom includes coordinated cabinetry and surfaces, or when work schedules make repeated showroom visits impractical. You can read more about why a mobile cabinet showroom is changing remodeling in South Jersey.
Choose for moisture, maintenance, and resale
Bathrooms need materials that tolerate humidity and repeated cleaning. Favor cabinet construction and finishes suited to damp conditions, a countertop that won't demand delicate maintenance, and tile assemblies installed with a complete waterproofing system in wet areas. The finish still matters, but installation quality matters more than a fashionable surface.
Use a three-part filter for every selection:
- Daily performance: Can the material tolerate water, cleaning products, and frequent contact?
- Visual longevity: Will it work with the home's architecture after current trends fade?
- Installation timing: Is it available when the contractor needs it?
Order long-lead items early, especially custom vanities, specialty tile, unusual hardware, and made-to-order countertops. Don't approve a demolition date until delivery dates are documented or the contractor has a workable temporary plan. A finish decision is only complete when the product, quantity, trim pieces, installation requirements, and delivery timing are confirmed.
Finalizing Your Timeline and Pre-Construction Checklist
A bathroom remodel often lasts 2 to 4 weeks for many standard projects and can extend to 12 weeks for a full gut renovation, according to the planning benchmarks cited earlier. In South Jersey, the calendar also depends on permit review, inspection availability, material delivery, hidden damage, and whether several trades can work in the correct order.
The construction sequence should be written down before demolition:
- Pre-construction: Finalize the scope, confirm the budget and contingency, submit permits, approve drawings, and order materials.
- Demolition: Remove existing fixtures and finishes carefully enough to identify moisture damage, subfloor problems, and obsolete infrastructure.
- Rough work: Complete plumbing, electrical, framing repairs, and ventilation routes.
- Inspections: Schedule required rough-in inspections before walls and floors close.
- Waterproofing and finishes: Complete substrate preparation, waterproofing, tile, flooring, paint, cabinetry, countertops, mirrors, and accessories.
- Final installation: Set fixtures, connect plumbing, install lighting, test ventilation, and complete the final walkthrough.
Trade coordination is where many schedules fail. The plumber needs to finish rough-ins before the wall is closed, the electrician needs access before insulation and drywall, the tile setter needs a sound and properly waterproofed substrate, and the carpenter or cabinet installer needs verified dimensions before the vanity is ordered.
Use this final gate before demolition
- Materials: Confirm every major product is on-site or has a verified delivery date.
- Documents: Verify contractor license and insurance documentation, permit status, approved plans, and written scope.
- Communication: Establish who answers questions, how changes are approved, and how daily updates will be delivered.
- Access: Arrange a temporary bathroom if this is the only usable bath in the home.
- Protection: Cover adjacent floors, isolate dust, protect furniture, and plan debris removal.
- Decisions: Approve tile patterns, grout, paint, hardware, lighting, vanity dimensions, and fixture specifications before crews need them.
- Inspection points: Put rough plumbing, rough electrical, waterproofing review, and final sign-off on the project calendar.
Don't start demolition because the room is frustrating. Start when the scope is defined, permits are addressed, infrastructure risks are acknowledged, materials are controlled, and the trades have a sequence they can follow.
If you're planning a South Jersey bathroom remodel, The Cabinet Coach can bring cabinet, countertop, hardware, and tile selections into your home while helping align the design with your layout, budget, permits, and timeline. Schedule a consultation before demolition so your material choices support the infrastructure plan instead of forcing expensive changes later.