
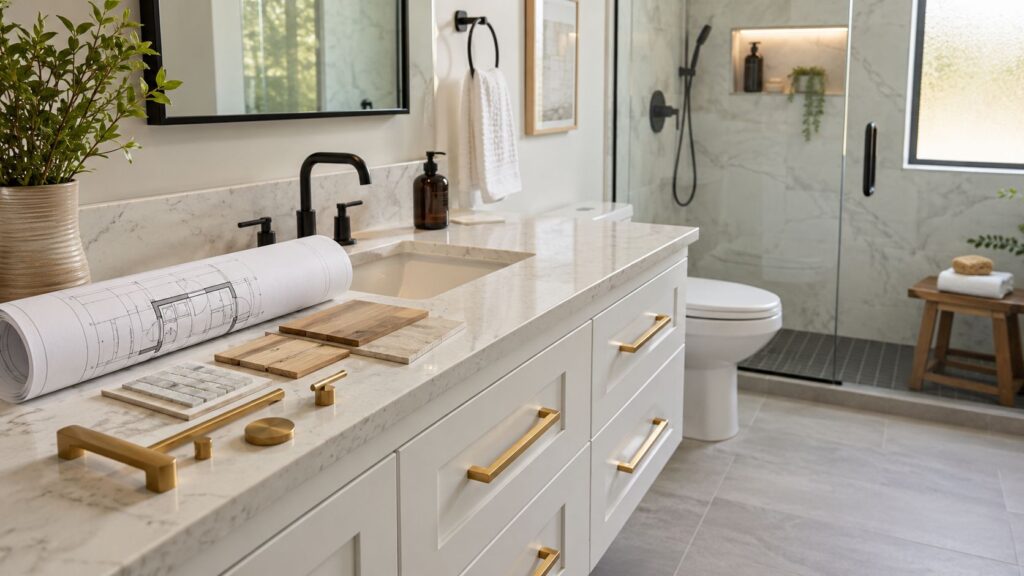
You're probably standing in the bathroom that finally pushed you over the edge. The vanity is swollen at the bottom, the lighting is harsh in all the wrong places, storage is lousy, and the old tub-shower combo feels more frustrating than useful. At the same time, you've seen enough beautiful remodel photos to know what you want. Better function. Cleaner lines. Materials that don't look tired six months later.
That mix of excitement and hesitation is normal. South Jersey homeowners in places like Cherry Hill, Voorhees, Haddonfield, Moorestown, and Mount Laurel often start with the same questions. What will this cost here, not nationally? What requires permits? Which upgrades hold value, and which ones just eat budget?
A bathroom remodel in South Jersey can be a lifestyle upgrade and a property decision at the same time. In local markets with median home prices of $400,000 to $500,000, a well-executed bathroom remodel can increase overall home value by 4% to 7% on average, which translates to $16,000 to $35,000 in added equity according to The Cabinet Coach's review of bathroom remodel ROI in South Jersey.
Table of Contents
- Your South Jersey Bathroom Remodel Journey Begins Here
- First Steps Defining Your Scope and Budget
- Design and Material Selection Simplified
- Navigating Contractors and Permits in New Jersey
- Smart Investments ADA Accessibility and Sustainable Choices
- From Concept to Completion What to Expect During Your Remodel
- Maximizing Your Remodels Value and Enjoyment
Your South Jersey Bathroom Remodel Journey Begins Here
A lot of bathroom projects begin with a small annoyance that keeps repeating. The drawer that sticks every morning. The shower that never feels fully clean because the grout is failing. The outlet that's in the wrong place. The room may still function, but it doesn't work well.
In South Jersey, that problem often shows up in homes with solid bones and dated baths. A hall bathroom in Collingswood might need smarter storage more than a total rework. A primary bath in Moorestown might have enough square footage, but the layout wastes it. A ranch in Medford may need safer access and a shower that works for long-term living.
That's why the first useful question isn't “What style do I want?” It's “What is this room failing to do?” The answer changes everything. Some homeowners need more counter space and better lighting. Others need a full gut because moisture, old finishes, or awkward layout choices are built into the room.
Bathrooms become easier to plan when function leads and finishes follow.
A good bathroom remodel South Jersey project starts by removing guesswork. Once the room's real problems are clear, the budget becomes more realistic, design decisions get faster, and contractor conversations become more productive. That's the difference between a remodel that looks good in photos and one that works every day.
First Steps Defining Your Scope and Budget
A South Jersey bathroom budget can go off track before demolition starts. The usual cause is simple. Homeowners price the room they hope to have, not the work the room needs.
Start by deciding what category your project falls into.
Define Your Project's True Scope
Bathroom remodels usually land in three groups:
Cosmetic refresh
Paint, mirror, lighting, hardware, and sometimes a vanity or countertop, with the existing layout left alone.Functional remodel
New fixtures, flooring, tile, vanity, better ventilation, and updated finishes while the plumbing locations stay mostly the same.Full gut renovation
Demolition into wall or floor assemblies, new waterproofing, corrected framing or subfloor issues, and possible plumbing or electrical rework.
Those differences matter more than the style board. A room that keeps its layout and has sound walls is far less expensive to rebuild than one with hidden moisture damage, an undersized exhaust fan, or old supply lines that should be replaced while access is open.
That distinction is especially important in South Jersey, where older homes in towns like Haddonfield, Merchantville, and Pitman often look fine on the surface but reveal uneven floors, patched plumbing, or tile assemblies that were never waterproofed to current standards.
Price the work using local conditions
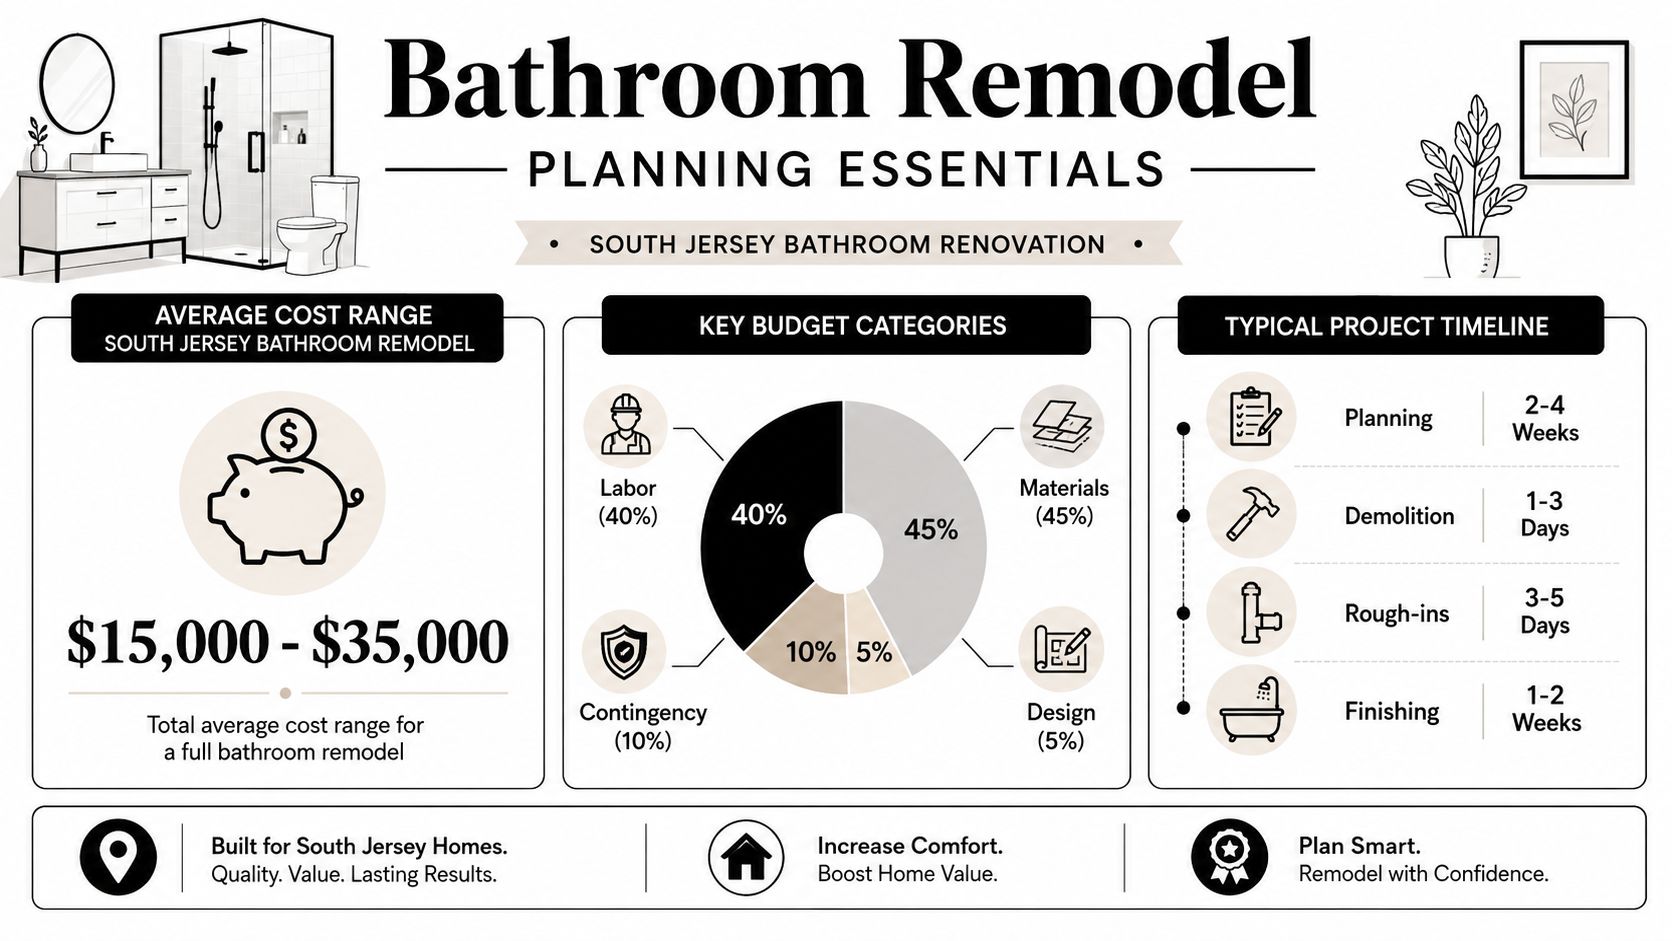
National remodel averages are not very helpful here. South Jersey costs are shaped by municipal permit practices, older housing stock, local labor availability, and whether the project stays inside the existing footprint.
A practical first pass is to split the budget into two buckets. One bucket covers work the room needs to function properly, such as waterproofing, ventilation, electrical corrections, plumbing updates, and substrate prep. The other covers upgrades you want, such as a larger niche, upgraded tile patterns, heated flooring, or a furniture-style vanity.
That order saves money because it keeps decorative decisions from crowding out the work that prevents callbacks later.
Practical rule: Keep the plumbing layout where it is if the room already functions well. Moving a toilet or shower line can add labor, inspections, patching, and scheduling delays fast.
Homeowners also get better numbers when they shop materials and scope together instead of treating them as separate decisions. A mobile showroom model helps with that. The Cabinet Coach can review the room, discuss layout limits, and show vanity, finish, and storage options in the home, where lighting, wall dimensions, and existing conditions are easier to judge. That tends to reduce the common South Jersey problem of selecting products first and discovering later that the room, timeline, or rough-in locations do not support them. For a local planning reference, The Cabinet Coach's bathroom remodel cost breakdown is useful when you want to compare line items before asking for bids.
If you want another outside perspective on budgeting for your bathroom renovation, that guide is a helpful companion while you sort priorities.
Build the budget in layers
The cleanest budgets are built from the floor up, not from the finish samples back.
Construction and correction work first
Demolition, disposal, framing repair, waterproofing, plumbing, electrical, ventilation, and tile backing materials come first because they determine whether the remodel will hold up.Main finish selections second
Vanity, countertop, tile, plumbing trim, flooring, and shower glass usually account for a large share of visible cost and long-term maintenance.Comfort features last
Heated floors, upgraded mirrors, recessed medicine cabinets, dimmable lighting, and custom storage should be added after the base scope is stable.
Leave room for surprises. In older South Jersey bathrooms, opening walls often exposes issues that were impossible to confirm during the estimate, especially around tub surrounds, subfloors near toilets, and poorly vented shower areas.
A contingency reserve matters because it gives you options when that happens. Without it, homeowners start value-engineering the wrong things late in the job, usually by cutting storage, lighting, or finish quality after labor is already committed. A better approach is to set priorities early, protect the construction work first, and let upgrades rise or fall based on what the room reveals once the project begins.
Design and Material Selection Simplified
The design phase is where many bathroom remodels start to feel exciting again. It's also where people burn time and money if they choose finishes out of sequence.
What South Jersey homeowners are choosing
New Jersey bathroom trends for 2026 show that 82% of homeowners prioritize new vanities, transitional is the most popular style at 23%, and large-format tile has become a staple while spa-like walk-in showers continue replacing tub-shower combinations, according to Houzz Pro's state bathroom trends report.
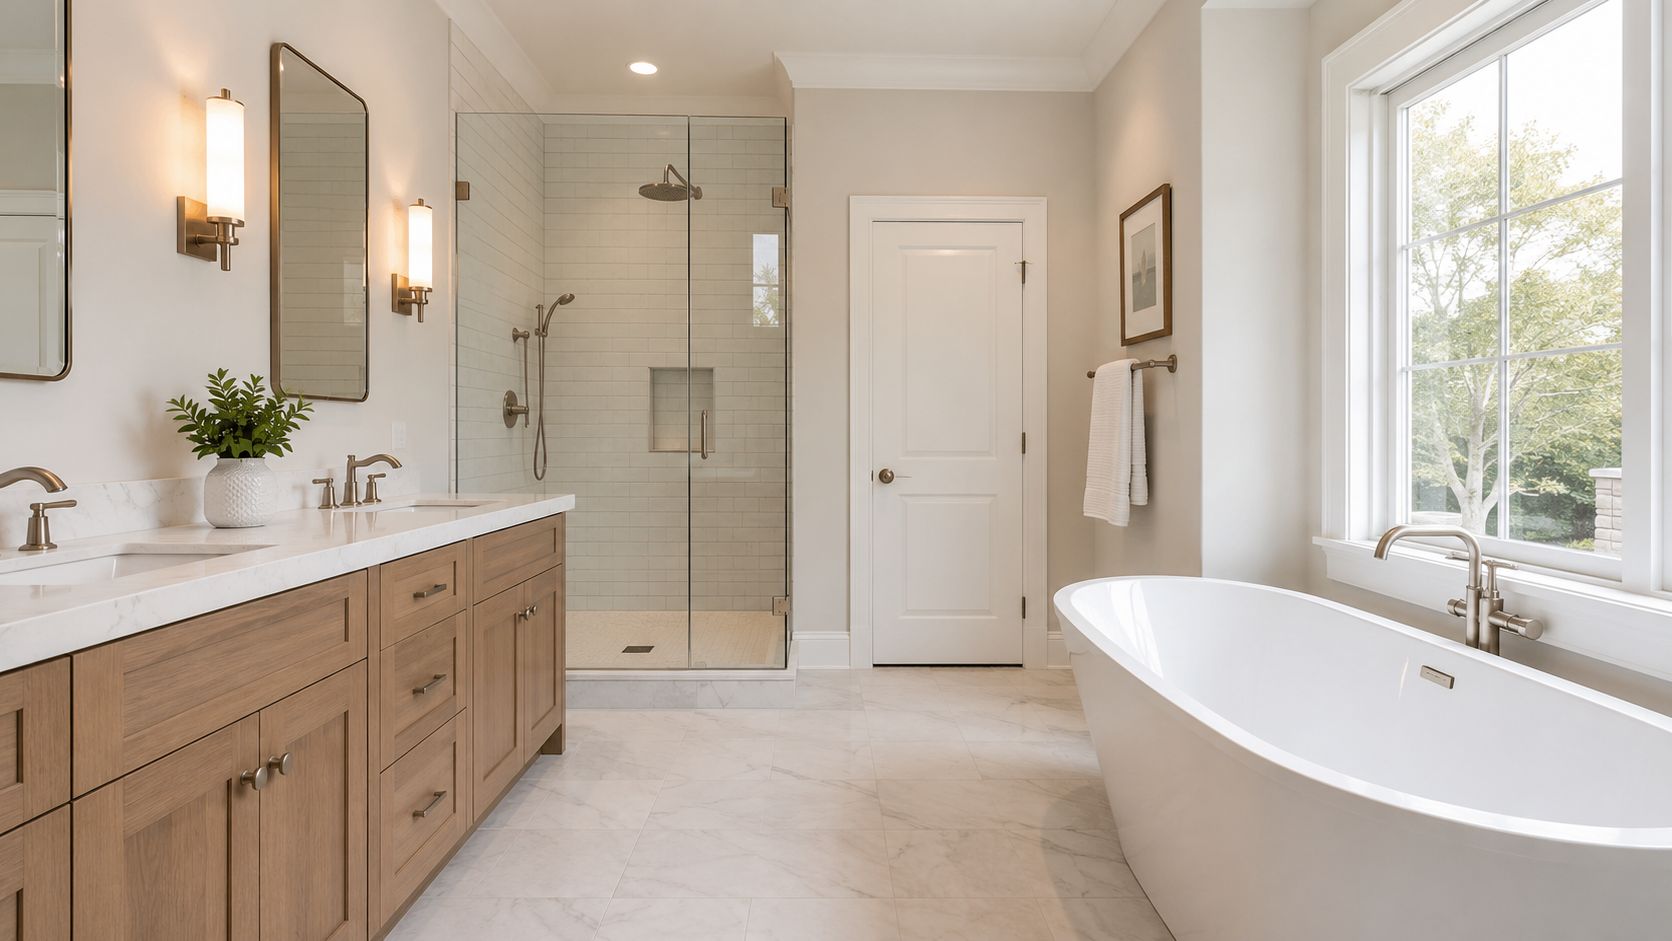
That tracks with what works in South Jersey homes. Transitional bathrooms tend to age well because they don't lean too hard into one trend. Clean shaker or slab-front vanities, warm wood tones, simple quartz tops, brushed metal hardware, and restrained porcelain tile usually hold up better than rooms built around one flashy feature.
Walk-in showers also solve more than one problem. They improve access, reduce visual clutter, and usually make better use of limited square footage than bulky deck tubs or outdated tub-shower setups.
Where materials decisions usually go wrong
Most selection mistakes happen because homeowners shop by isolated category instead of by full-room coordination.
A vanity can look great under showroom lighting and feel wrong once it's next to your existing floor tone or natural daylight. Tile that seems subtle in a sample can dominate the whole room once it covers multiple surfaces. Hardware finishes can fight each other if the faucet, mirror frame, lighting, and shower trim were chosen in separate trips.
A better order looks like this:
| Decision | Why it should come early |
|---|---|
| Vanity | It sets storage, scale, and often the main color direction |
| Tile | It affects the room's visual weight and maintenance profile |
| Countertop | It needs to support the vanity tone and edge style |
| Plumbing trim | It should coordinate with the lighting and hardware finish |
| Lighting | It changes how every other finish reads in the room |
If you're refining the lighting plan, this article on how to select LED vanity fixtures is helpful for comparing style and function. Vanity choice matters enough that it's worth reviewing examples before you commit, and The Cabinet Coach's bathroom vanity guide is a practical starting point for balancing storage, proportions, and finish direction.
Choose the vanity first if the room needs visual order. In many bathrooms, that single decision makes the rest of the palette easier.
Why in-home selection changes the process
The hardest part of finish selection isn't lack of options. It's too many options with too little context.
That's where a mobile-showroom model becomes useful. Instead of looking at cabinetry, tile, hardware, and countertop samples under store lighting and trying to remember what your wall paint, flooring, and natural light look like at home, the selections come into the space where they will reside. The Cabinet Coach uses that in-home process to narrow choices around the room itself, which helps homeowners compare materials in the right light and against the right fixed conditions.
That practical difference matters. It cuts down on second-guessing, reduces the odds of mismatched finishes, and helps the project move from inspiration to decisions. For busy households in Cherry Hill, Haddonfield, Voorhees, Moorestown, and surrounding towns, that kind of process removes one of the most common pain points in a bathroom remodel South Jersey project: too many showroom trips that don't resolve anything.
Navigating Contractors and Permits in New Jersey
A South Jersey bathroom remodel often feels straightforward until the first real decision lands on the table. The tile is chosen, the vanity size looks right, and then the contractor says the township wants permit drawings, an electrical update, or a different venting plan. That is the point where budgets and timelines start changing.
The homeowners who stay in control are usually the ones who clarify responsibility before demolition starts. Who is pulling permits. Who is scheduling inspections. Who is supplying fixtures. Who is patching the ceiling below if plumbing access is needed. Those details decide whether a project runs cleanly or turns into a string of change orders.
What to verify before you sign
Price matters, but scope clarity matters more. A low quote with vague language is where trouble starts in older South Jersey homes, especially in towns with aging plumbing, undersized wiring, or prior work that was never properly closed out.
Check these items before signing:
New Jersey registration and insurance
Ask for the contractor's Home Improvement Contractor registration and proof of insurance. A legitimate remodeler should provide both without stalling.A written scope with real detail
The proposal should identify demolition, waterproofing method, tile coverage, fixture installation, prep work, trim, cleanup, and exclusions. If allowances are used, the dollar amounts should be clear.Trade coordination
Confirm who handles the plumber, electrician, tile installer, and inspector visits. On bathroom jobs, confusion usually shows up at trade handoff points.Comparable project references
Ask for recent jobs that match your scope. A hall bath cosmetic update does not test a contractor the same way a full gut in a 1960s home does.
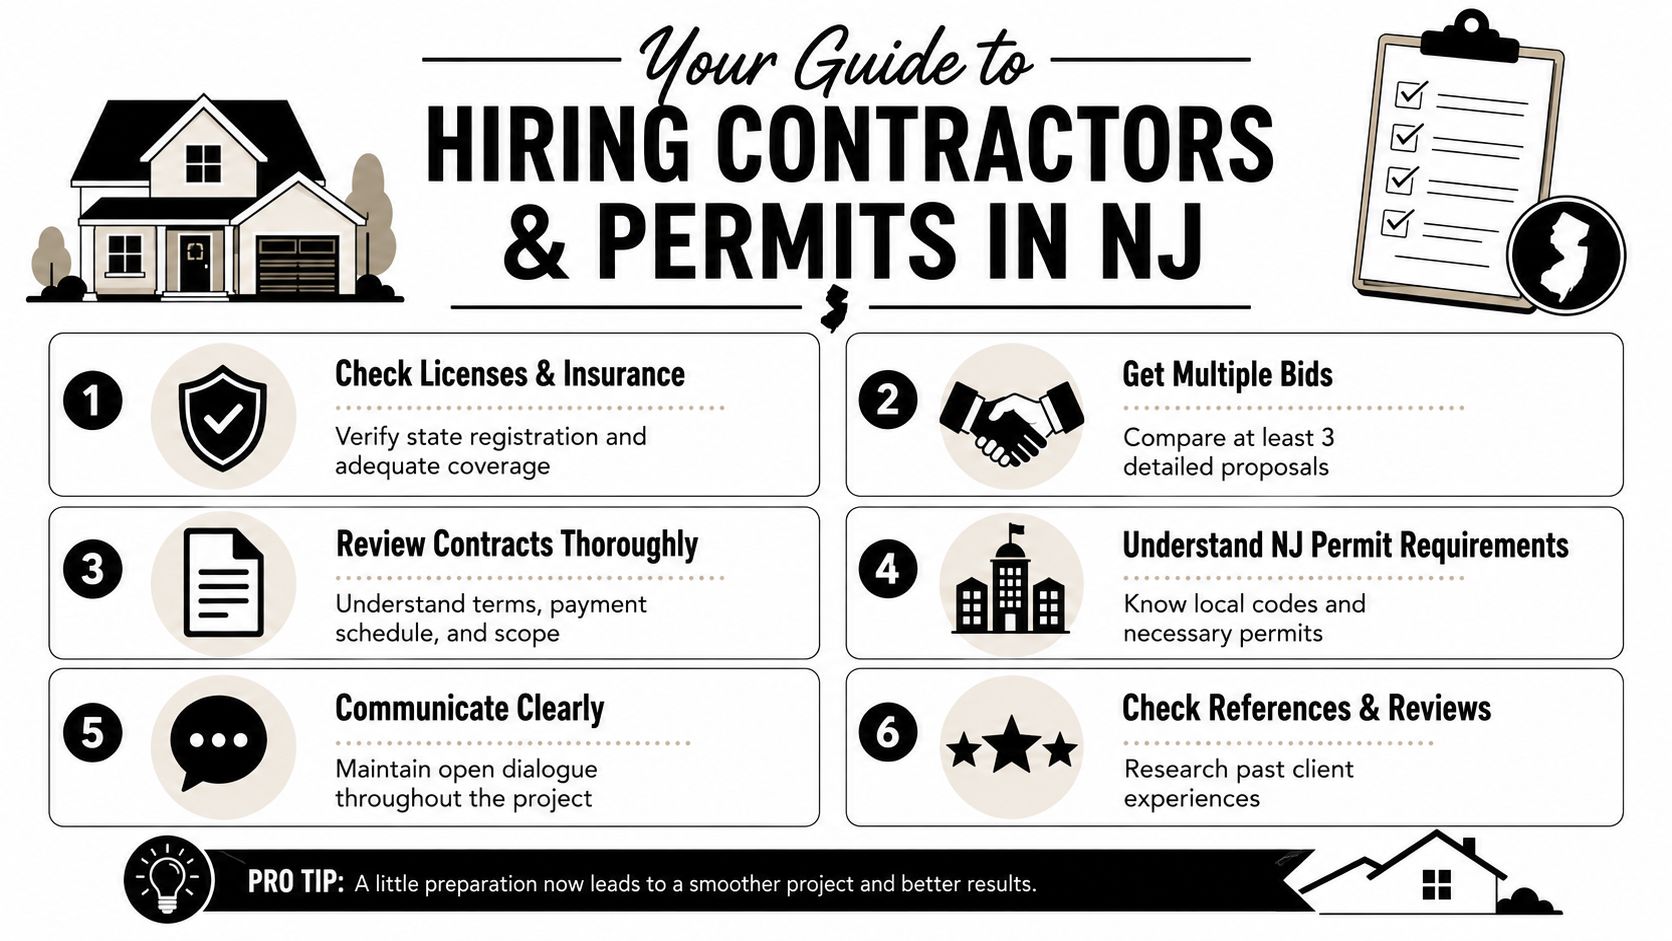
The line items deserve a close read. If a quote says "tile included," ask how much wall area, what substrate is assumed, whether a waterproof board or membrane is included, and who pays if the walls are out of plane. Those are not minor details. They are often the difference between a stable installation and a repair call six months later.
For homeowners who want a clearer system for comparing bids and holding each trade accountable, this contractor management guide from The Cabinet Coach is useful.
How permits work in South Jersey bathrooms
Most bathroom remodels in New Jersey need permits once plumbing, electrical, ventilation, or framing changes enter the job. The exact trigger can vary by municipality, which is why permit questions should be handled before materials are ordered. Cherry Hill, Haddonfield, Voorhees, and Moorestown may all follow the same state code base, but the review pace and documentation requests can still differ at the local level.
That local variation is one reason experienced planning saves time. Keeping the toilet, shower drain, and main plumbing wall in place often reduces both labor and permit friction. Changing layout can still be worth it, but the benefit needs to justify the extra opening of floors, walls, and inspection steps.
Permit review also affects scheduling in a way homeowners do not always see at first. The room may only be under active construction for a few weeks, but the calendar starts earlier with drawings, submissions, and township approval. In practical terms, permit time is part of the remodel, whether anyone is swinging a hammer yet or not.
Why contractor structure affects cost
Labor rates in New Jersey are only part of the story. The bigger cost differences usually come from job conditions and management. A contractor pricing full protection, daily cleanup, permit handling, waterproofing, and licensed trade coordination will not look the same on paper as someone pricing only the visible finish work.
That is especially true in South Jersey housing stock, where remodelers often find cast iron drains, old shutoffs, ungrounded wiring, or framing that needs correction before finish materials can go in. Those conditions are common enough that I treat contingency planning as part of the initial conversation, not an afterthought.
The Cabinet Coach's mobile showroom model helps here in a practical way. It narrows finish decisions in the home before the trades are scheduled, so contractors are pricing actual selections instead of loose allowances. That reduces one of the most common causes of mid-project cost creep: late material changes after the permit set and labor schedule are already built.
If sustainability is part of the plan, discuss it during contractor selection, not after demolition. Material choices, disposal practices, and product lead times affect both cost and scheduling. These sustainable construction strategies are a good example of the questions worth raising early with your remodel team.
Smart Investments ADA Accessibility and Sustainable Choices
The smartest bathroom upgrades aren't always the ones that grab attention first. They're the ones that keep the room useful longer, safer for more people, and easier to live with every day.
Accessibility works best when it looks intentional
Aging-in-place features work best when they're part of the design, not added as obvious afterthoughts. A curbless or low-threshold shower can feel more modern, not more clinical. A handheld shower on a slide bar, blocking for future grab bars, wider clearances, and a better bench location can improve both comfort and resale flexibility.
In South Jersey, basic accessibility retrofits start at $3,500 to $8,500, tub-to-shower conversions range from $12,000 to $22,000, and full accessible rebuilds cost $32,000 to $55,000 in 2026, with permit fees and necessary upgrades for older homes often adding to the total, according to The Powder Room Guys' New Jersey aging-in-place bathroom cost guide.
Those numbers matter because accessible design is often easier and more cost-effective to incorporate during a planned remodel than to retrofit later under pressure. The best versions don't announce themselves. They just make the room work better.
A few features tend to deliver the most practical benefit:
Shower access
Low-entry or curbless shower designs are easier to use now and more adaptable later.Support-ready walls
Even if visible grab bars aren't part of the immediate design, preparing walls for them is a smart move during construction.Clear floor area
Better spacing around the vanity, toilet, and shower improves movement without changing the room's style.
Sustainable choices that make practical sense
Sustainable choices also fit better when they're treated as practical decisions instead of branding statements. In bathrooms, the most useful versions are usually low-maintenance finishes, durable fixtures, LED lighting, and products that reduce replacement frequency.
Good sustainability planning also includes how the job is run. Material planning, dust control, selective demolition, and careful ordering can reduce waste and rework. If you want a broad homeowner-friendly overview, this piece on sustainable construction strategies offers a helpful lens for thinking beyond finishes alone.
For South Jersey homeowners who want a bathroom that supports long-term living, The Cabinet Coach's universal design perspective is relevant because it connects accessibility choices to layout, product selection, and everyday use rather than treating them as a separate category.
From Concept to Completion What to Expect During Your Remodel
Once materials are selected and paperwork is in motion, the project becomes much easier to handle when you know the order of operations. Bathroom construction feels disruptive mostly when the sequence is unclear.
The usual construction sequence
Most bathroom remodels move through a similar rhythm.
Site prep and demolition
The room is protected, old fixtures and finishes come out, and the team gets its first true look behind surfaces.Rough plumbing and electrical
New lines, valves, boxes, and vent-related work happen before walls close.Substrates and waterproofing
This stage matters more than most homeowners realize. Clean prep and correct waterproofing are what support the pretty part later.Tile and finish surfaces
Floors, walls, shower areas, and trim details go in.Fixture setting and punch list
Vanity, top, plumbing trim, lighting, mirrors, shower glass, accessories, and final corrections finish the job.
The daily reality is less glamorous than the reveal photos. There's dust, noise, scheduling windows, and periods where the room looks worse before it looks dramatically better. That's normal.
What good project management looks like
Good project management keeps small issues from becoming expensive ones. Someone needs to confirm deliveries, sequence trades correctly, answer field questions quickly, and protect the original design intent when real-world conditions force a choice.
A homeowner can do some of that, but it's a heavy lift if you're also working, managing family schedules, or trying to interpret trade decisions on the fly. Regular check-ins, documented selections, and a single point of communication usually make the process feel more controlled.
When projects drift, it's usually because decisions were left open too long or trades arrived without complete information.
The most successful remodels don't feel lucky. They feel organized.
Maximizing Your Remodels Value and Enjoyment
A bathroom earns its keep in small, repeated moments. The outlet is where you need it at 6:30 a.m. The vanity holds what you use every day. The shower cleans up fast and stays dry where it should. Those details shape whether a remodel still feels like money well spent five years later.
Resale matters, but in South Jersey, the projects that hold up best are usually the ones that solve daily friction first. A well-sized vanity often beats an oversized one that crowds the walkway. Good lighting at the mirror tends to matter more than a trend finish that dates quickly. If you want a clearer sense of what buyers and homeowners respond to, The Cabinet Coach's guide to bathroom remodel return on investment breaks down how value is created in practical terms.
I usually advise homeowners to judge choices two ways. First, will this make the room easier to use every day? Second, will it still make sense for this house and this neighborhood if you sell later? That filter cuts out a lot of expensive decisions that look impressive in a showroom but do little for comfort, storage, or upkeep.
The highest-value bathroom remodel South Jersey projects are rarely the flashiest.
They are the ones with sensible storage, durable finishes, lighting that flatters without casting shadows, and a layout that respects the room's size. In many Camden and Burlington County homes, that can mean keeping the plumbing where it is, upgrading the vanity and tile where people notice the difference, and spending on waterproofing and better fixtures instead of decorative extras. That is a real trade-off, and it usually pays off in both livability and long-term maintenance.
The Cabinet Coach fits well into that kind of project because the mobile showroom model helps homeowners compare materials in their own light, against their own flooring, wall color, and room size. That tends to lead to better decisions than choosing from memory under showroom lighting. It also helps keep selections tied to budget, which is one of the main reasons projects finish with fewer regrets.
A successful remodel should look good in photos. It should also work on a rushed weekday, clean up without a fight, and feel right for the house it lives in. That is the version of value homeowners notice long after the tools are gone.