
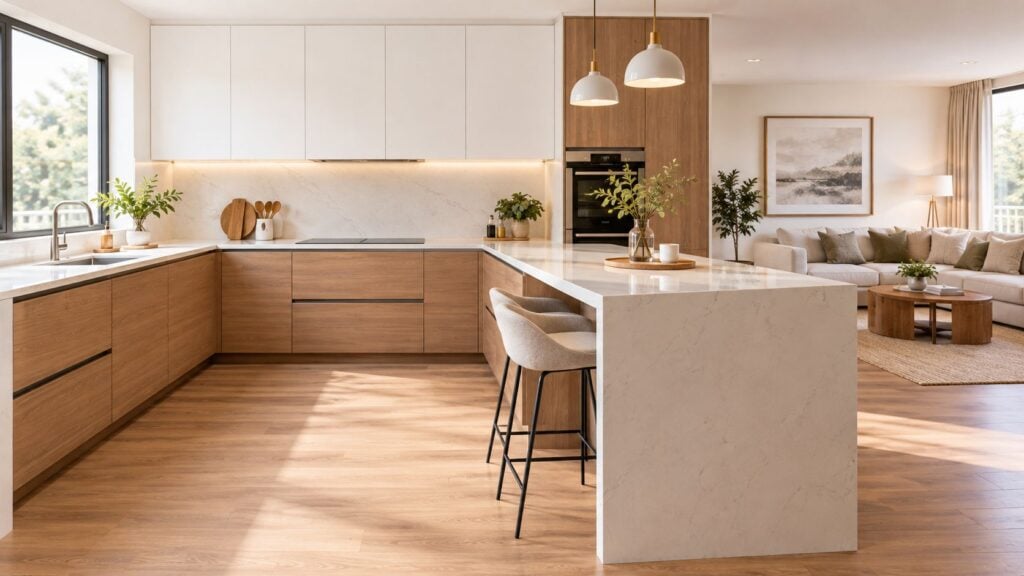
You're probably standing in your kitchen right now doing the same test most homeowners do. You look at the open side of the room and think, “If I add a peninsula here, I get prep space, storage, and maybe two stools.” On paper, that sounds easy.
In real South Jersey houses, it usually isn't. The problem isn't whether a peninsula looks good. The problem is whether it leaves enough room for people to move, appliance doors to open, and the cook to work without getting boxed in. I've seen plenty of rooms where a peninsula was the right move, and just as many where it turned a decent L-shape into a daily traffic jam.
That's why an L-shaped kitchen with peninsula needs more than inspiration photos. It needs measurements, honest trade-offs, and a budget that matches what the room can support.
Table of Contents
- What an L Shaped Kitchen with Peninsula Actually Looks Like
- Common Layout Footprints and Room Sizes
- Work Triangle and Circulation Around the Peninsula
- Peninsula Versus Island and Other Compact Layouts
- Seating Overhangs, Cabinetry, and Storage Strategies
- Finishes, Lighting, and Styling for the Peninsula Zone
- Realistic Budget Ranges for a South Jersey Remodel
- Planning Your Project with The Cabinet Coach
What an L Shaped Kitchen with Peninsula Actually Looks Like
A homeowner in a typical South Jersey kitchen often starts with two fixed conditions. There's a window on one wall, a doorway on the next wall, and not much appetite for losing either one. They want seating, but they also don't want to give up the sink run or the main prep counter.
That's where this layout enters the conversation.
An L-shaped kitchen with peninsula has two connected cabinet runs that form the L, then a third counter run that projects out from one leg. Unlike an island, the peninsula is anchored on one end. That's the whole structural difference, and it's also why the room behaves differently once you add it.
The basic shape
Think of the layout in three parts:
- One wall run usually handles a major function such as the sink, range, or prep zone.
- The second wall run completes the L and often picks up the refrigerator, pantry storage, or additional counter space.
- The peninsula extends from one of those runs and stops short of becoming a freestanding block in the middle of the room.
That attached end matters. It gives you more cabinet storage and one more working edge, but it also narrows the opening where people walk in and out.
Why people choose it
In the right room, a peninsula does three useful things at once:
- Adds a fourth working edge without requiring a fully open center zone
- Creates casual seating where an island won't fit comfortably
- Opens sightlines if it lets you remove a wall of uppers or avoid building a full divider
Practical rule: A peninsula isn't just “an island for small kitchens.” It's a room-shaping tool. If it doesn't improve circulation, it's the wrong tool.
In many homes around Cherry Hill, Haddonfield, Voorhees, and Marlton, this layout works because it frames the cook without fully closing the kitchen off from the family room. It can make an older kitchen feel more social without forcing a full open-concept rebuild.
It can also fail badly if the peninsula is treated like a default upgrade instead of a measured decision.
Common Layout Footprints and Room Sizes
The L-shape is mainstream, not niche. In modular kitchen research, L-shaped layouts have been reported at 28.6%, 32.1%, 33.4%, and 33.6% of the market, which puts them at roughly one-third of layout demand across recent studies. The broader category is also growing, with the global modular kitchen market valued at USD 40.5 billion in 2025 and projected to reach USD 56.2 billion by 2034 at a 3.60% CAGR according to DataIntelo modular kitchen market research. That matters because this isn't a novelty layout. It's a proven planning format.
In South Jersey, I keep seeing four recurring footprints.
The four room types that come up most
| Room Size | L-Leg Length (each) | Peninsula Run | Best For | Failure Point |
|---|---|---|---|---|
| Small compact room | 8 to 9 feet | 4 to 5 feet | Basic prep, modest storage, 1 to 2 stools | Tight opening and appliance-door conflict |
| Mid-size family connector | 9 to 11 feet | 5 to 7 feet | Everyday family use, better zoning, casual seating | Overlong peninsula blocks family-room traffic |
| Large open room | 10 to 12 feet | 6 to 8 feet | Strong prep zones, social seating, room division | Peninsula feels undersized compared with room |
| Galley-plus-peninsula hybrid | 7 to 10 feet on main runs | 4 to 6 feet | Older narrow homes needing one open side | Opposing runs squeeze circulation |
What usually works
A compact L-plus-peninsula can work in a room around the size many people call a standard starter kitchen. If you're comparing layouts against a familiar planning baseline, this guide to a 10 x 10 kitchen layout is a useful reference point. The key is that the peninsula must stay disciplined. Shorter runs tend to perform better because they don't overreach into the walking lane.
In a mid-size room, the layout starts to shine. You can keep one wall for the sink, put cooking on the return leg, and use the peninsula for prep and seating. This is the version that often connects best to a den or breakfast area.
Where it breaks down
Three failure points show up over and over:
- Peninsulas that run too long become awkward to reach across and start acting like hallway barriers.
- L legs that are too short force appliances and landing space into each other.
- Narrow rooms collapse once cabinet depth, handles, and door swing are added to the math.
If the room looks fine only when every cabinet and appliance is drawn as a thin line, the layout probably doesn't work in real life.
For a quick self-check, sketch the room with actual cabinet depth, appliance locations, window trim, and the path to adjoining rooms. Most bad peninsula plans look acceptable until those real-world obstructions are added.
Work Triangle and Circulation Around the Peninsula
The work triangle still matters, but a peninsula changes how you protect it. The old mistake is focusing only on whether the sink, range, and refrigerator fit. The smarter question is whether people can move around those points without clipping the peninsula and each other.
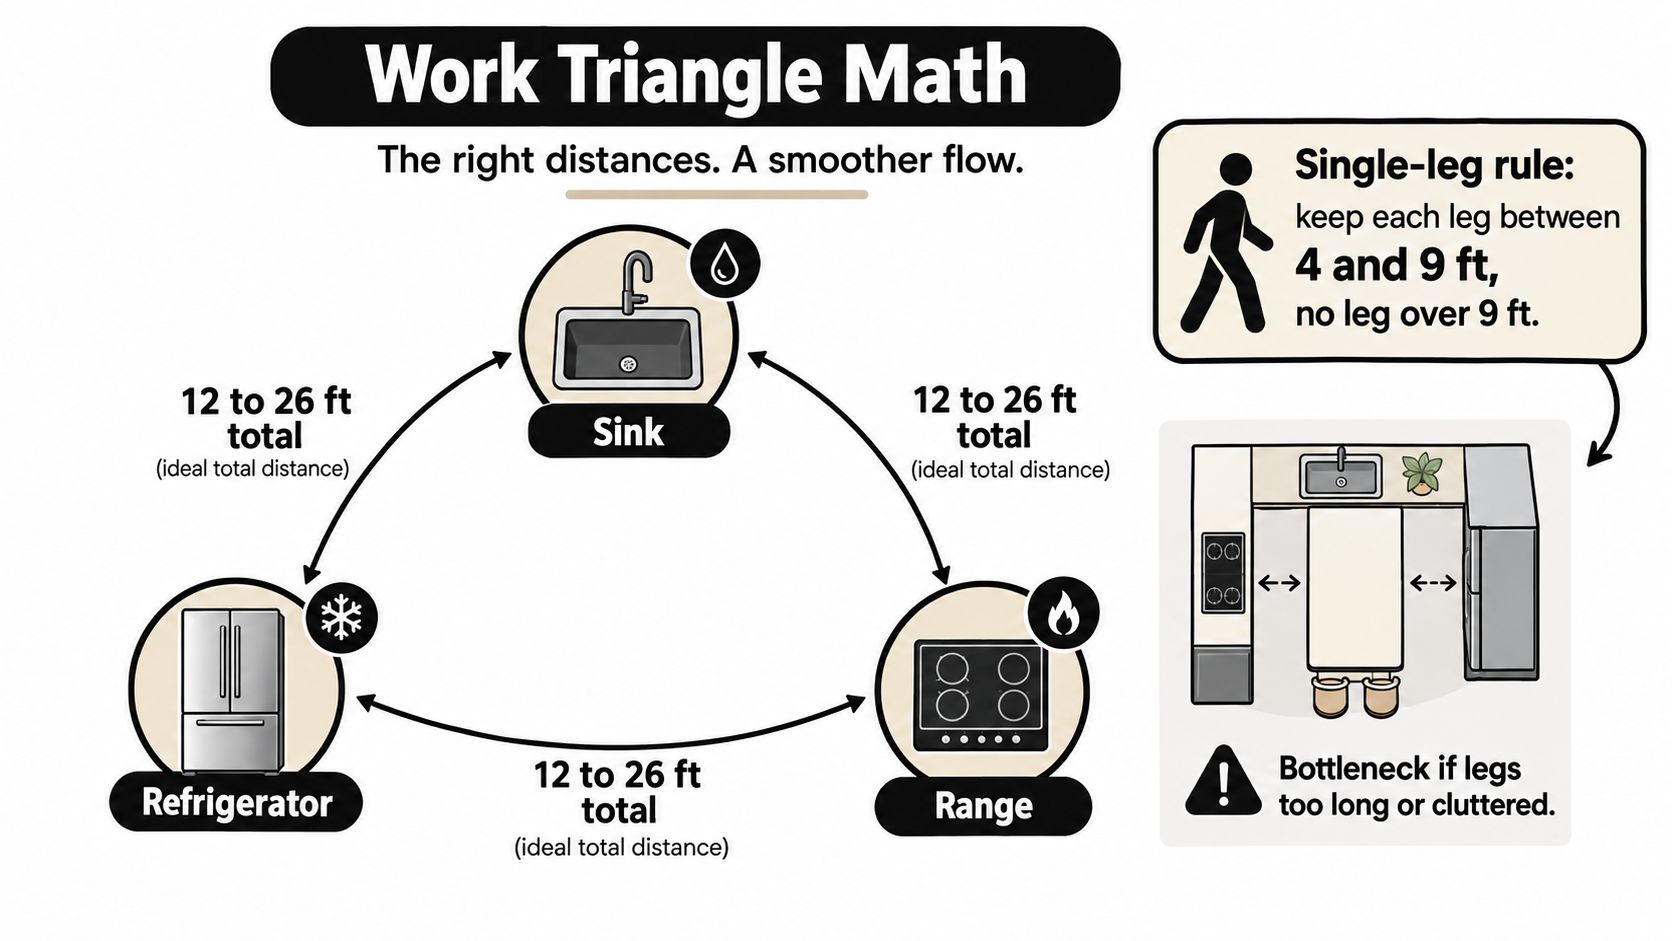
Use this as the baseline graphic before you draw anything permanent.
The triangle has to stay compact
For an efficient kitchen, keep the total distance between sink, range, and refrigerator within 12 to 26 feet, and keep each leg no longer than 9 feet. If you want a deeper explanation of how that planning logic works, this breakdown of the kitchen work triangle is worth reviewing before you commit to cabinetry.
Those numbers are only useful if the path between them stays clear. A refrigerator at the far end of one leg might satisfy the triangle on paper, but if someone opening the fridge blocks the cook from reaching the sink, the layout is wrong.
Clearance is where most peninsula plans succeed or fail
The strongest hard rule here comes from the NKBA. A peninsula is usually the better choice than an island when the room can't maintain about 42 inches of work-aisle clearance on each active side, with 48 inches recommended for two cooks and 36 inches only as the minimum for a non-work walkway, according to the NKBA kitchen planning guidelines.
That's the number set I trust most when deciding whether a peninsula improves the room or strangles it.
Here's the practical version:
- 42 inches works for a one-cook aisle beside the peninsula
- 48 inches is the safer target if two people regularly share the kitchen
- 36 inches is not a work aisle. It's a pass-through minimum
The quiet problem is door swing
A dishwasher on the inside face of the L can wreck a peninsula plan fast. So can an oven door, a refrigerator door, or a trash pull-out placed where someone has to stand sideways to use it.
A peninsula doesn't just need walking room. It needs operating room.
If a door opens into the same aisle the peninsula narrows, daily use gets annoying fast. Many online floor plans fail. They show cabinet boxes, not people loading a dishwasher or stepping back from an open oven.
This walkthrough helps visualize the movement side, not just the cabinet side.
Recovering the dead zone at the peninsula tip
The end of the peninsula often creates a storage trap. Deep base cabinets near the closed end are harder to access from the working side, especially if stools or traffic compete for space.
The fix is simple:
- Put the most-used drawers closest to the open end.
- Reserve the harder-to-reach section for less-used serving pieces or small appliances.
- Treat the peninsula tip as a special condition, not as generic base cabinetry.
That small change can make the difference between useful storage and a cabinet people avoid.
Peninsula Versus Island and Other Compact Layouts
A peninsula isn't automatically better than an island. It's better in certain rooms. Worse in others. The trick is knowing which room you have, not which one you wish you had.
There's also a reason peninsula layouts remain relevant even in the island era. In a dataset of 508,378 kitchens, 10.25% had a peninsula and no island, while 75.44% had one island. The same analysis found that in 2024 peninsulas appeared in 31% of sold homes, compared with 38% for islands, according to DataIntelo modular kitchen appliances market research. So yes, islands dominate. Peninsulas still matter.
Side-by-side decision matrix
| Layout | Minimum Room Size | Clearance Needed | Seating | Storage Volume | Traffic Flow | Typical SJ Cost |
|---|---|---|---|---|---|---|
| Peninsula | Moderate footprint, especially with walls on two sides | Needs careful aisle planning at the working side and open tip | Good for casual seating on one side | Strong base-cabinet gain | Open end can become a bottleneck | Lower to mid, depending on utility runs |
| Island | Better in wider open rooms | Needs more clearance on all sides | Better for all-around seating | Flexible but detached | Usually cleaner circulation if room is large enough | Mid to higher, especially with utilities |
| Galley-plus-peninsula | Good in older narrow homes | Tightest tolerance for error | Usually limited | Efficient if run lengths are disciplined | Can trap traffic at one opening | Lower to mid |
| U-shape plus peninsula | Requires real width to avoid crowding | Often fails when aisles get pinched | Can add seating, but often awkwardly | High storage | Cook can feel boxed in | Mid to higher |
When the peninsula wins
A peninsula usually wins when the room has walls on two or more sides, the footprint is too narrow for a comfortable island, and the homeowner needs extra base cabinets without giving the center of the room away.
It also works well when you want the kitchen to open toward a living area without removing every visual boundary. If you're looking for broader modern kitchen design ideas, it helps to study examples that use layout to define space, not just finishes to decorate it.
When the island quietly does better
Use an island when the room is wide enough to support circulation on all sides and when multiple people cook or gather at once. A freestanding island almost always handles social traffic better because people can route around it instead of funneling through a single opening.
For homeowners comparing options room by room, this guide to kitchen island layouts and ideas is a good contrast point.
Rule of thumb: if your room is open, wide, and busy, the island usually ages better. If your room is bounded, tighter, and hungry for storage, the peninsula often earns its place.
Seating Overhangs, Cabinetry, and Storage Strategies
Most peninsula mistakes happen at knee level. People ask for seating, then approve a cabinet run that leaves no legroom, no stool tuck space, and no comfortable way to sit for more than ten minutes.
A peninsula has to work from both sides. The kitchen side needs efficient storage. The seating side needs space for actual human bodies.
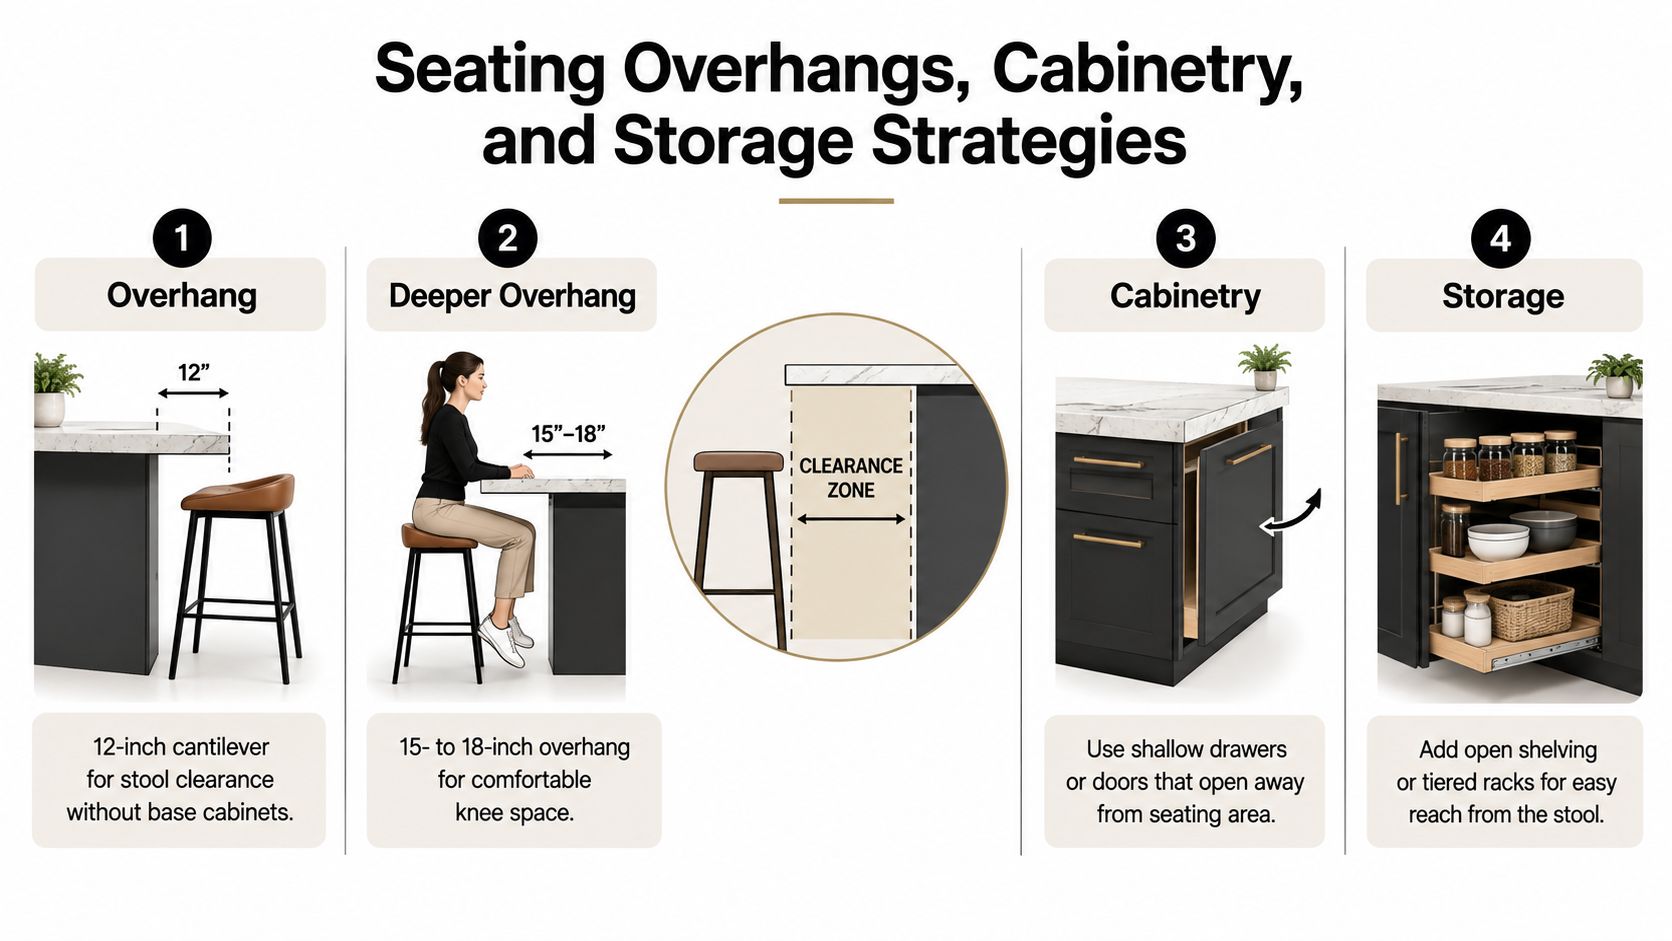
Overhang rules that keep seats usable
For comfortable stool seating, the overhang matters more than people expect.
- A 12-inch cantilever works when you want basic stool clearance and no full-depth base cabinets directly under the seating edge.
- A 15- to 18-inch overhang is more comfortable when the counter is meant for regular eating, laptop use, or longer sitting.
- A knee wall around 42 inches high can help if cabinetry sits behind the seating side and you need a cleaner support condition.
Anything shallower tends to feel like leaning at a counter, not sitting at one.
Better cabinet choices for the peninsula leg
Door cabinets on a peninsula often waste the best storage. Drawers almost always perform better because you can access contents from the kitchen side without kneeling and reaching into a dark box.
The cabinet moves I prefer most often are these:
- Turn the corner intelligently by rotating storage into the peninsula leg instead of forcing everything into a difficult blind corner.
- Use drawer stacks for cookware, dishes, and food storage containers.
- Finish the exposed end with function such as a shallow bookcase, tray slot, or small appliance niche.
Don't spend money adding a peninsula, then fill it with the least efficient cabinet types in the kitchen.
If you're evaluating cabinet interiors, this guide on organizing deep kitchen cabinets is useful because the peninsula often creates exactly that kind of deep-storage condition.
Appliance placement needs restraint
A sink or cooktop on the peninsula can work, but only if the surrounding clearance supports it. In tighter rooms, I'd rather keep the peninsula as prep, seating, and storage space. Once you add water, heat, or ventilation demands to that leg, the room gets less forgiving.
That's especially true if people will walk behind the stools or cut through the open tip while someone is cooking.
Why the peninsula can still be worth it
When it's detailed correctly, the peninsula earns its keep by adding meaningful cabinet volume in a footprint that was otherwise open circulation. It also lets you place the storage where the work happens, instead of pushing everything into tall pantry units on the perimeter.
That's the version that works. Not the decorative breakfast bar with nowhere to put anything.
Finishes, Lighting, and Styling for the Peninsula Zone
Once the layout is right, finishes should reinforce it. Many kitchens drift off course. Homeowners spend weeks choosing paint, stone, and pendants before they've decided what the peninsula is supposed to do.
A prep-heavy peninsula needs one kind of surface. A seating-heavy peninsula needs another. A room divider needs a finished furniture face, not just a cabinet back panel.
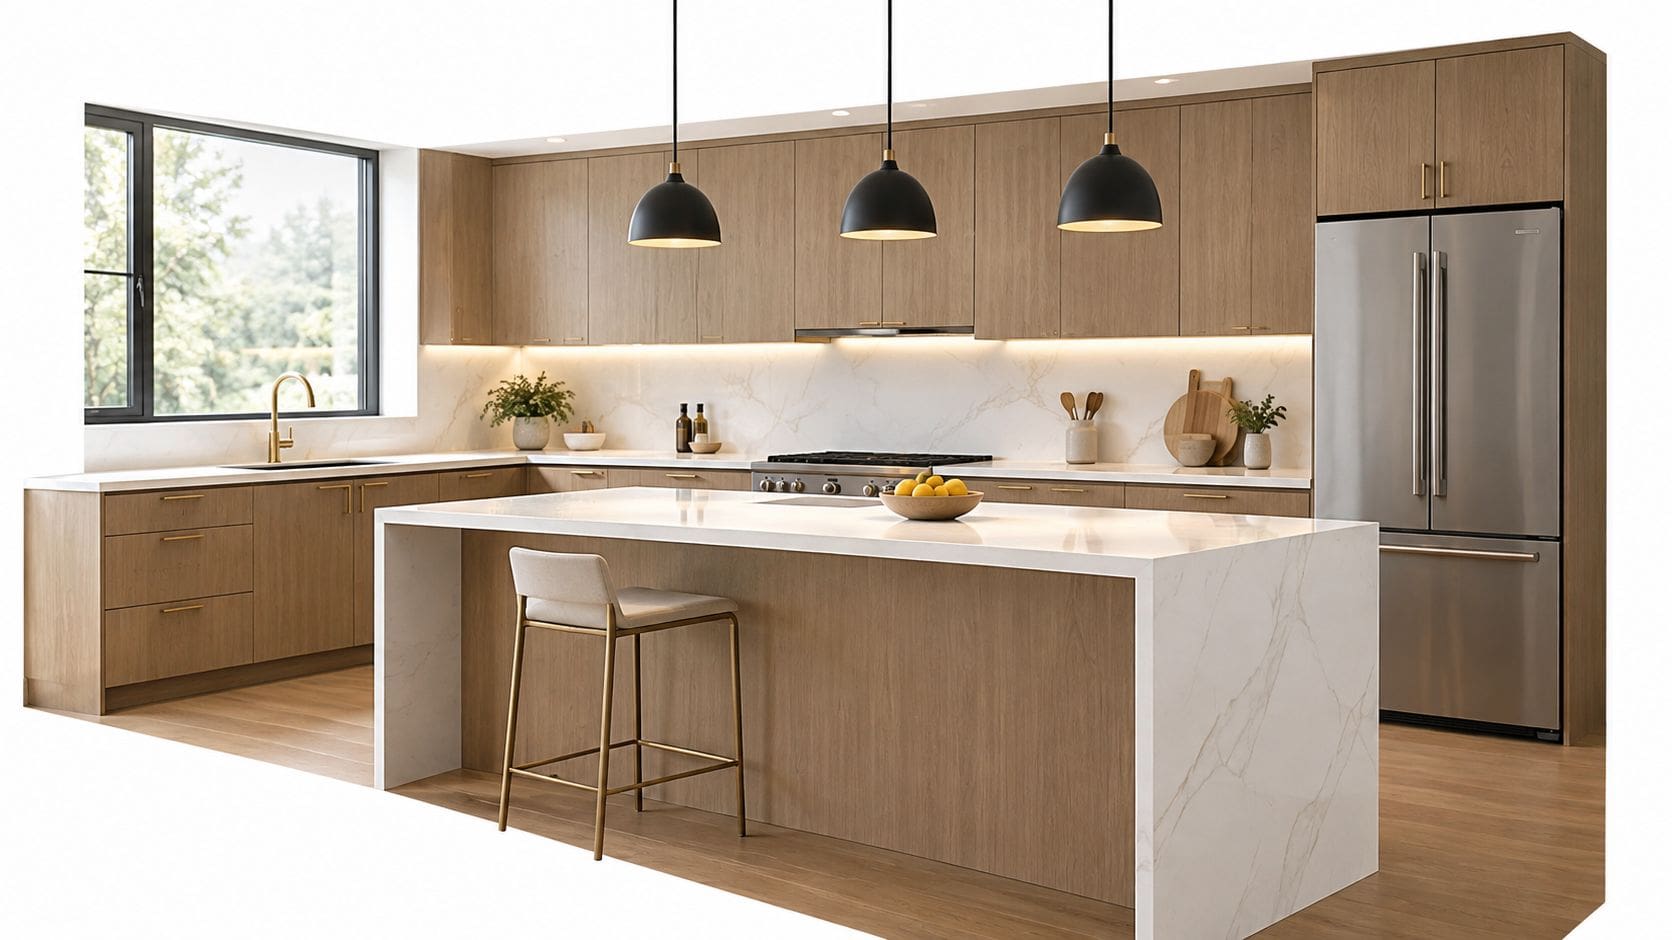
Surface choices should match how the peninsula is used
If the peninsula is going to host stools, snacks, homework, coffee cups, and constant wipe-downs, I lean toward quartz or quartzite because they're easier to live with in that kind of traffic. If it's a baking station, butcher block can make sense, especially when the homeowner wants a warmer work surface and accepts the maintenance that comes with it.
A full-height slab end is another smart move when the seating side needs to hide support brackets or a bulky structural post. It cleans up the view from the adjacent room.
Use finish contrast to mark the shift in function
The peninsula often looks better when its outward-facing side changes tone from the main cabinet runs. That contrast can be subtle. A wood-look face paired with painted perimeter cabinets works well. So does a darker finish on the peninsula to disguise the visual bulk of a knee wall or seating back.
Appliance finish matters too because the peninsula usually puts the kitchen on display from nearby living space. If you're comparing appliance looks, this PureHQ Inc. finish comparison is a helpful visual reference for stainless versus black stainless in open-plan rooms.
Lighting has to serve both work and seating
A peninsula needs layered light, not a single decorative fixture.
- Recessed ambient lighting should support the full work side so the counter edge doesn't cast shadows.
- Pendant lighting should center over the seating portion, scaled to the actual run instead of the whole room.
- Under-counter or task lighting only makes sense if the peninsula houses active prep functions.
The styling rule I care about most is simple. Keep the seating side clear. If the peninsula becomes the parking lot for toaster ovens, mail, chargers, and oversized décor, the circulation lane starts to feel smaller than it is.
Realistic Budget Ranges for a South Jersey Remodel
This is the section where most online peninsula articles get vague. They'll tell you a peninsula saves space, but not what it does to a quote once cabinetry, stone, electrical, and finish carpentry are included.
I'm not going to invent neat regional price bands that I can't source. What I can tell you is how to read a South Jersey estimate so you know whether the peninsula is driving value or driving cost.
Where the money usually goes
A peninsula affects more than one line item. It's not just “extra cabinets.”
| Line Item | Entry Tier | Mid Tier | Semi-Custom Tier |
|---|---|---|---|
| Cabinetry | Stock cabinet run with basic interior options | Broader size flexibility, more drawer storage | More tailored widths, finish options, and storage accessories |
| Countertops | Simpler edge profile and straightforward top | Better finish options and larger seamless look | Premium fabrication details and more complex end treatments |
| Labor | Basic install with limited layout changes | More involved trim, fitting, and finish work | Higher-detail install and coordination across trades |
| Peninsula structure | Standard supports or framed knee wall | Better integrated supports and finish panels | Custom support detailing and furniture-style ends |
| Electrical and plumbing | Minimal if utilities stay put | Moderate if outlets or sink move | Higher if major services shift into peninsula leg |
| Demolition and prep | Lower if existing layout stays close | Moderate if walls or old cabinetry come out | Higher if structural or utility corrections appear |
Peninsula-specific costs people forget
These are the items that tend to surprise homeowners:
- Support details for overhangs, especially if the seating side needs a cleaner floating look
- Electrical extensions for outlets, lighting controls, or charging access near the peninsula
- Plumbing runs if someone insists on adding a sink where one didn't exist before
- Finish panels and trim work on the outward-facing side because that face is visible from adjoining rooms
Permits can also enter the picture when layout changes involve electrical, plumbing, or structural work. The exact amount varies by municipality and scope, so treat permit fees in towns like Cherry Hill, Voorhees, and Marlton as a quote-specific item, not an afterthought.
How to sanity-check a quote
When you review estimates, separate the peninsula into its own mini-budget. Ask what portion of the quote is tied specifically to:
- The cabinet run itself
- Countertop overhang or support
- Utility relocation
- Finish work on the exposed side
That approach tells you whether the peninsula is a high-value use of money or just an expensive gesture.
For a broader framework on reading kitchen estimates, this kitchen remodeling cost breakdown is a practical starting point.
Planning Your Project with The Cabinet Coach
A peninsula can look right on a plan and still fail the first week the kitchen is in use. I see it in South Jersey homes where the room is just tight enough that one open dishwasher blocks the path, or a refrigerator door clips the traffic lane to the back hall. Good planning catches that before anyone orders cabinets.
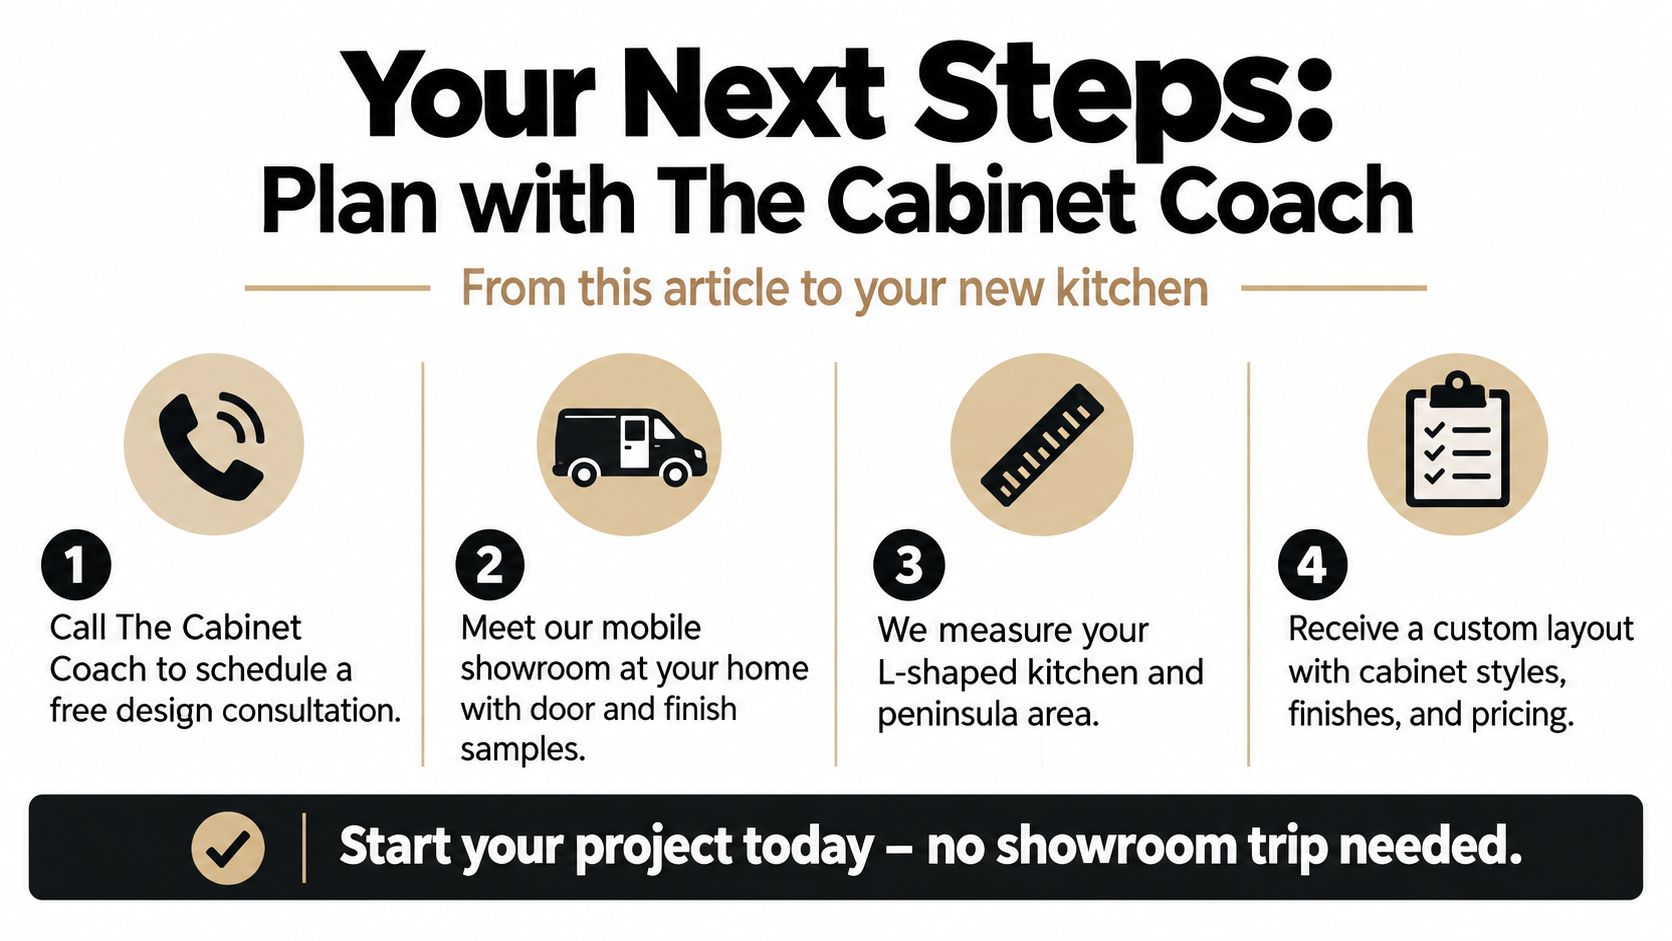
The Cabinet Coach works as a mobile showroom, so finishes, door styles, hardware, and surface samples get reviewed in your kitchen, under your light, against your flooring and adjoining rooms. That matters with a peninsula because the bigger question is rarely color alone. The bigger question is whether the added run improves prep space without creating a choke point.
The measuring workflow that prevents bad surprises
A peninsula plan usually needs three reviews.
- Initial room assessment to verify wall lengths, window placement, door casing depth, utility locations, and any out-of-square conditions
- In-home layout review with drawings or renderings to test aisle widths, appliance door swing, stool placement, and traffic paths
- Final specification sign-off before cabinets, countertops, panels, and support details are ordered
That sequence prevents the expensive mistakes. A peninsula that looks efficient in elevation can become a problem once you account for a refrigerator handle, a proud baseboard return, or a 24-inch dishwasher door dropped open into the main walkway.
I also want to know what happens outside the kitchen. In many Cherry Hill, Haddonfield, and Marlton homes, the peninsula sits between the kitchen and a family room, mudroom, or slider to the yard. If that leg narrows a pass-through people use all day, the layout can perform worse than a small island or even a simple open L.
Bring the right information to the first consultation
The best first meeting starts with a short file, not a long wish list.
- Room measurements taken wall to wall, plus window, doorway, and cased opening widths
- Photos from each corner of the kitchen and from the adjoining room
- Appliance list with model sizes for anything staying
- Household notes on who cooks, who passes through, where kids land backpacks, and whether seating will be used for meals or just overflow
Those details speed up layout decisions because they expose trade-offs. A peninsula with seating sounds useful until two stools sit at the end of a major walkway. A prep sink sounds attractive until the added plumbing cost pushes the project past what the room gives back in function.
The goal is simple. Test the peninsula in your South Jersey home before committing money to cabinets or stone. You can review finishes and cabinet styles on site, then choose a layout that respects clearance, traffic flow, and budget. Visit The Cabinet Coach to start the conversation.