
You're standing in a kitchen showroom with a cabinet door in one hand and a countertop sample in the other. The first estimate looked manageable. Then the layout changed, the appliance package grew, and the contractor mentioned electrical work behind the walls. Suddenly, the number no longer resembles the budget you had in mind.
That situation isn't caused by one expensive faucet or a single material upgrade. Kitchen remodel budgets usually drift because the scope stays vague while decisions keep moving. The practical answer to how to budget a kitchen remodel is to treat the budget as a priority-driven allocation system. Decide what matters, lock the major cost categories early, match spending to your timeline, and protect money for conditions you can't see before demolition.
Table of Contents
- Why Kitchen Budgets Go Off Track Before Design Starts
- How to Set a Realistic Total Budget for Your Kitchen
- Where Your Kitchen Remodel Dollars Actually Go
- Building Your Budget Spreadsheet and Contingency Fund
- Aligning Budget Choices With Timeline and Design Decisions
- Smart Budgeting Tips to Stay on Track and Finish Confidently
Why Kitchen Budgets Go Off Track Before Design Starts
A homeowner in South Jersey might begin with a straightforward request: replace the cabinets, update the counters, and make the room feel brighter. During design, that request often expands. The island gets longer, a wall comes out, the refrigerator moves, lighting changes, and the old floor no longer works with the new plan. Each decision may seem reasonable by itself, but together they create a different project.
That's why a kitchen budget is a scope document before it's a price document. If you haven't decided whether the existing footprint stays, whether cabinets are replaced or refinished, and whether the plumbing locations remain fixed, you don't have a stable estimate. You have a placeholder.
The three early budget problems
Undefined scope creates the first gap. “A new kitchen” can mean a cosmetic refresh, a cabinet replacement, or a major renovation involving walls, plumbing, electrical systems, flooring, and ventilation. Those projects don't belong in the same financial conversation.
Late cabinet decisions create the second. Cabinet construction, door style, storage accessories, finish, layout, and installation complexity influence several other selections. A change from a stock configuration to a more customized plan can affect fillers, panels, hardware, countertop measurements, and labor.
Missing contingency creates the third. Older homes often reveal conditions behind walls or below floors that weren't visible during the first walk-through. The discussion of analysis paralysis in remodeling projects also matters here. Delaying every decision feels safe, but it pushes choices into the construction phase, when changes are more disruptive and expensive.
Practical rule: Don't ask, “What does a kitchen cost?” Ask, “What work are we actually paying for, and which decisions control that work?”
A disciplined budget starts with priorities. Maybe storage matters more than premium appliances. Maybe resale matters more than a dramatic layout change. Maybe the project must finish before a specific family or work milestone. Those priorities determine where money belongs and which upgrades need to wait.
The calmest remodels aren't necessarily the ones with the largest budgets. They're the ones where homeowners know what they're buying, what they're postponing, and what financial reserve they're protecting before the first cabinet is ordered.
How to Set a Realistic Total Budget for Your Kitchen
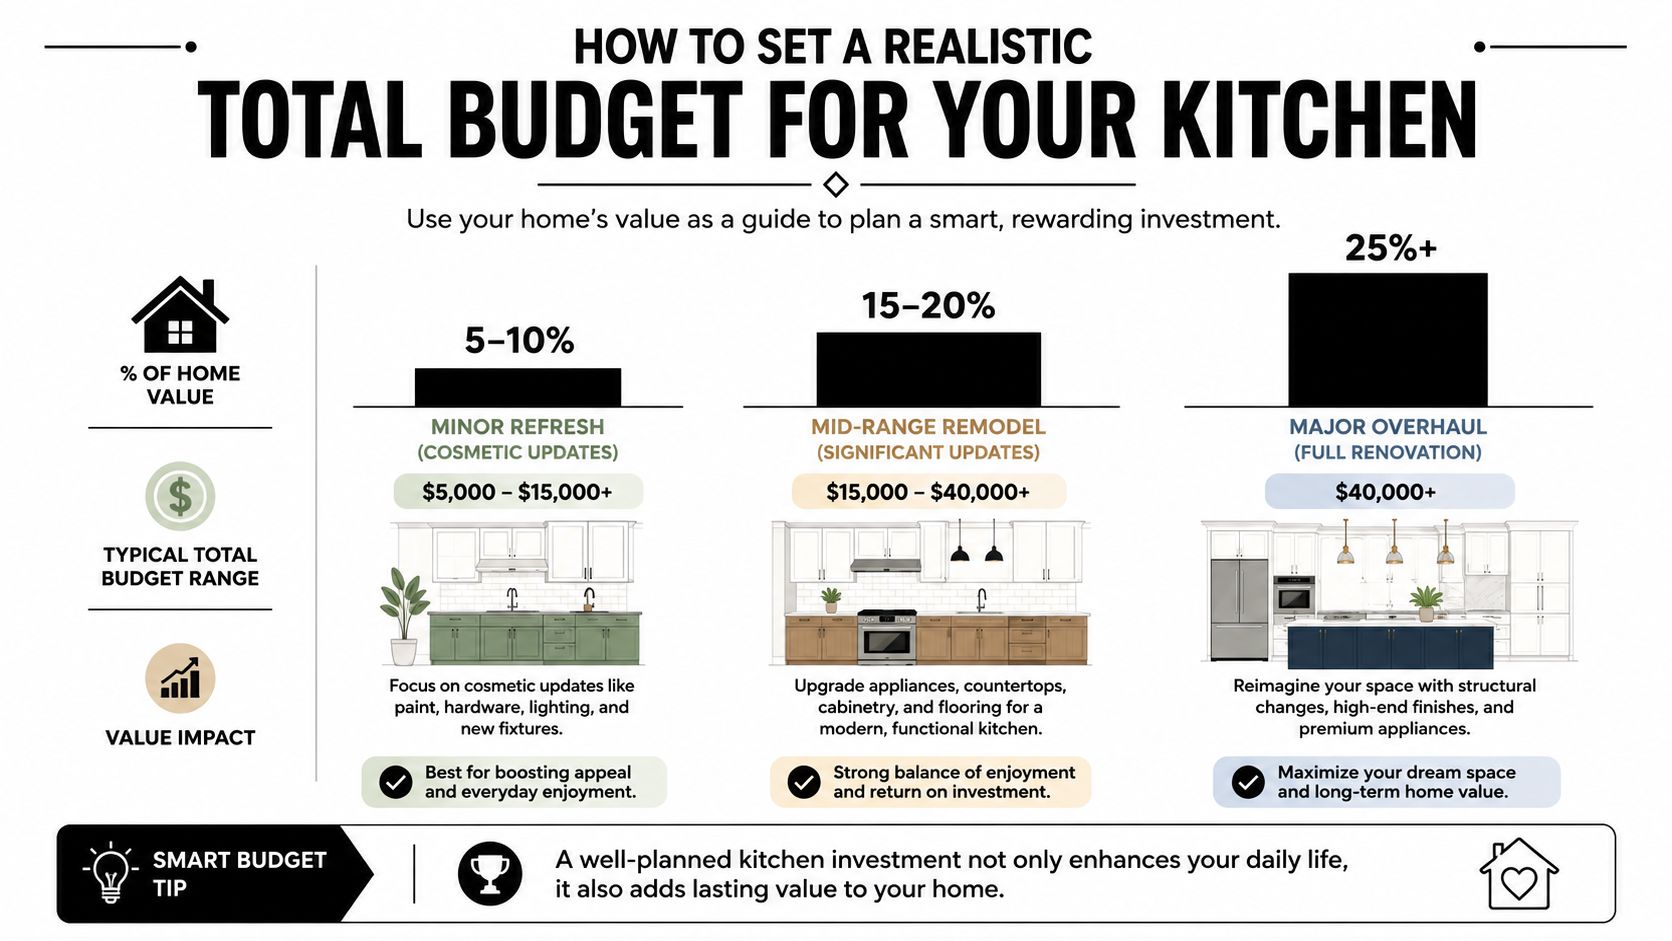
Start with the home's value, then test that number against the project's scope. Multiple industry guides commonly use 5% to 15% of a home's value as a practical kitchen-remodel budgeting benchmark, while National Kitchen & Bath Association guidance often appears as 15% to 20% for a more ambitious project, as summarized by NerdWallet's kitchen remodel cost guidance.
For a $400,000 home, the 5% to 15% approach produces a working range of roughly $20,000 to $60,000. The 15% to 20% approach produces approximately $60,000 to $80,000. Treat these as planning anchors, not promises. Your actual number depends on the layout, cabinet scope, labor, appliances, materials, permits, and the condition of the house.
Match the budget to the work
A cosmetic refresh keeps the basic structure and focuses on visible improvements. You might paint sound cabinets, replace hardware, update lighting, install a backsplash, or change select surfaces. This approach makes sense when the layout works and the cabinet boxes remain serviceable.
A full or midrange remodel involves a larger replacement package and may include new cabinetry, countertops, appliances, flooring, lighting, and trade work. A major overhaul goes further by changing the footprint or moving plumbing, electrical service, walls, or ventilation.
Published benchmarks show why these categories can't be blended into one average. The 2025 Zonda Cost vs. Value data cited by NerdWallet reports that a minor kitchen remodel averaged $28,458 and recouped 112.9% at resale, while a major midrange remodel averaged $82,793 and recouped about 51%, and a major upscale remodel averaged $164,104 and recouped about 36%. Those figures don't guarantee a result for your home, but they do reinforce a useful principle. Scope and resale expectations should shape the budget before aesthetics take over.
Use a priority test before selecting finishes
Write three lists:
- Must-haves, such as safe storage, a functional work triangle, better lighting, or an appliance replacement.
- Strong preferences, such as a larger island, specialty drawers, a particular cabinet finish, or a premium countertop.
- Optional upgrades, such as decorative panels, statement fixtures, or features that can be added later.
Then ask what happens if the budget tightens. A must-have stays. A preference gets priced beside alternatives. An optional upgrade gets a placeholder rather than a commitment.
That approach gives you a defensible starting number to review with a designer or contractor. The kitchen remodeling cost breakdown from The Cabinet Coach can help you compare scope and major cost drivers before you begin collecting finish samples.
Don't start by shopping for the most attractive door style. Start by choosing the project tier, setting the total ceiling, and identifying the decisions that cannot move without affecting the rest of the plan. Finish selections should serve that framework, not replace it.
Where Your Kitchen Remodel Dollars Actually Go
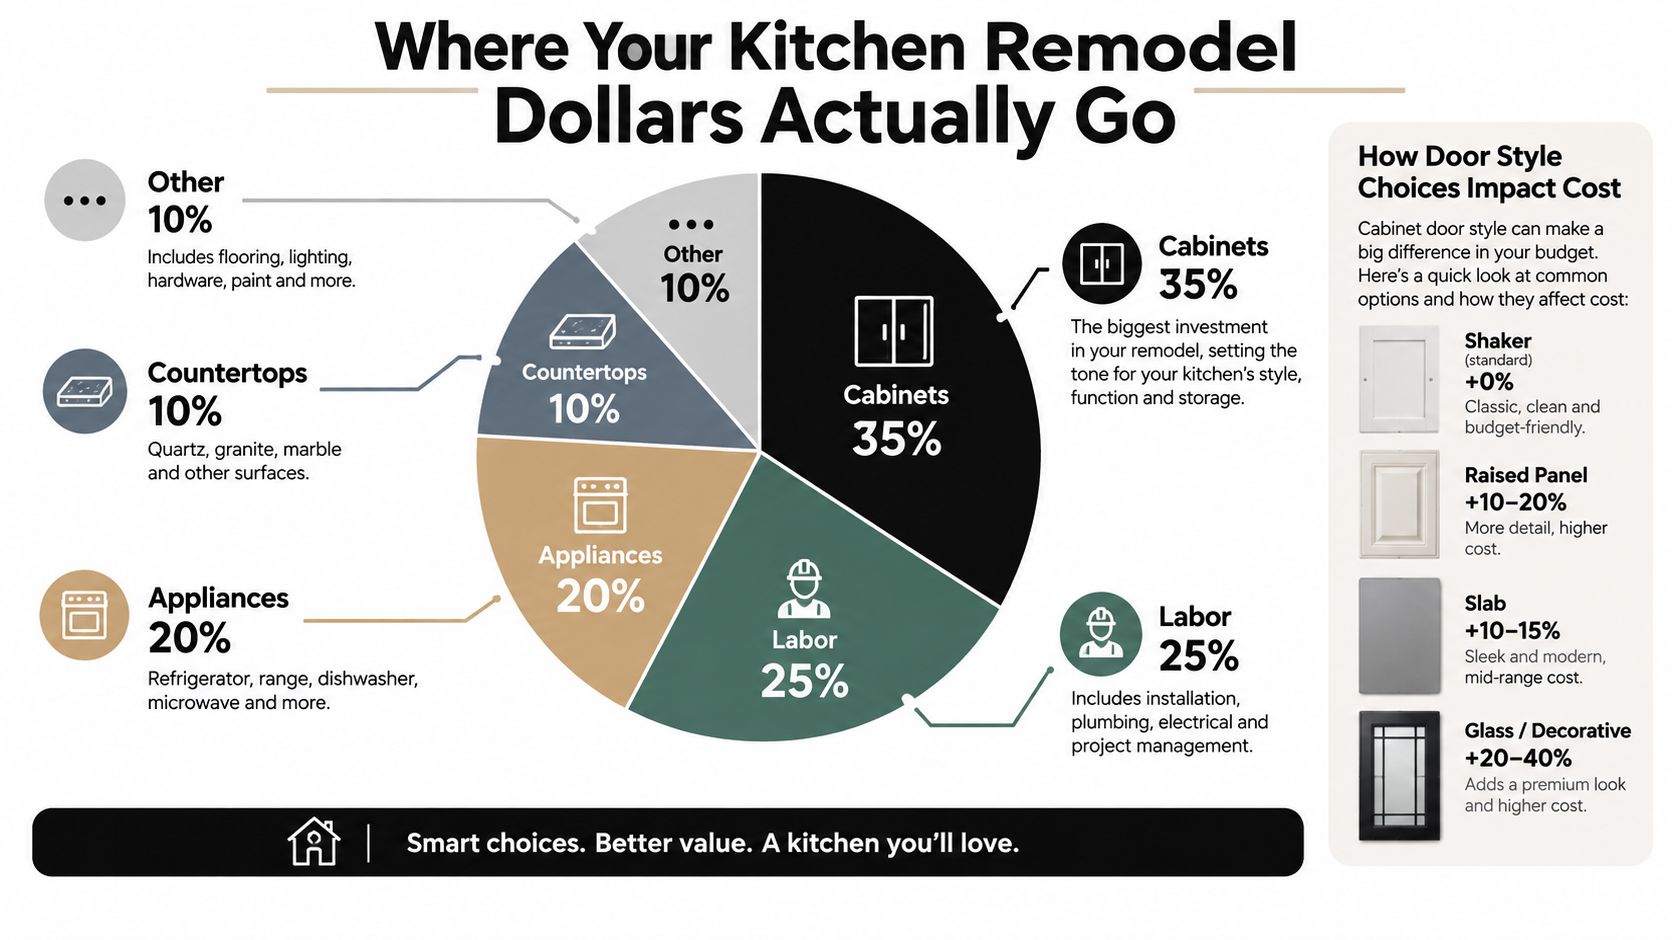
Cabinetry usually takes the largest share of a kitchen budget, followed by labor and appliances. Budget breakdown data places cabinetry at about 29%, labor near 17%, and appliances around 14%, meaning those three categories can consume roughly 60% of a typical project budget according to RealCostIQ's kitchen remodel cost breakdown.
That allocation is why cabinet scope controls the ceiling. Changing the door style is only one part of the decision. The cabinet line can also shift when you add tall storage, deep drawers, finished ends, decorative panels, specialty organizers, custom sizing, or a more involved installation.
A $40,000 planning example
On a $40,000 project, the category allocation works out to approximately $11,600 for cabinets, $6,800 for labor, and $5,600 for appliances, leaving about $16,000 for countertops, flooring, lighting, plumbing, design, and related line items, based on the breakdown cited above.
| Category | Share and example amount |
|---|---|
| Cabinets | 29%, approximately $11,600 |
| Labor | 17%, approximately $6,800 |
| Appliances | 14%, approximately $5,600 |
| Remaining categories | Approximately $16,000 |
This isn't a bid. It's a control model. If your cabinet selections already exceed the cabinet allowance, you need to adjust the cabinet scope or acknowledge that another category will shrink. Don't wait until the countertop appointment to discover the math no longer works.
The cabinet cost per linear foot guide is useful for understanding why a cabinet estimate changes as the design becomes more detailed. Linear footage alone doesn't capture every cost. Door construction, finish, storage components, panels, moldings, and installation requirements all matter.
Where to save and where to spend
| Category | Spend more when | Save when |
|---|---|---|
| Cabinets | You need durable storage, better access, and a layout that will serve the household for years | The existing boxes are sound and can be refaced or refinished |
| Labor | The plan includes layout changes, complex installation, or multiple trades | The scope is simple, well-defined, and carefully coordinated |
| Appliances | Performance, capacity, ventilation, or long-term use matters | A reliable standard model meets the actual cooking needs |
| Countertops | Durability, maintenance, and daily contact matter | A practical material delivers the appearance and performance required |
| Hardware and lighting | The feature affects daily use or solves a functional problem | The upgrade is purely decorative and can be changed later |
For additional ideas on reducing cost without sacrificing the visual impact of the room, review this practical guide to budget-friendly kitchen renovation advice from NorCal Construction. The important distinction is between reducing scope and choosing a lower-cost version of the same scope. Eliminating a layout change usually saves more than choosing a cheaper decorative accessory, but it also changes the room's function.
Use this video as another visual aid while you compare categories and decide where your money should go.
Price cabinets, labor, and appliances before you finalize the smaller selections. If those three lines are under control, the rest of the budget becomes much easier to manage.
Building Your Budget Spreadsheet and Contingency Fund
A useful kitchen remodel spreadsheet doesn't need complicated formulas. It needs every cost category in one place, a clear distinction between allowances and confirmed prices, and a contingency row that you refuse to spend casually.
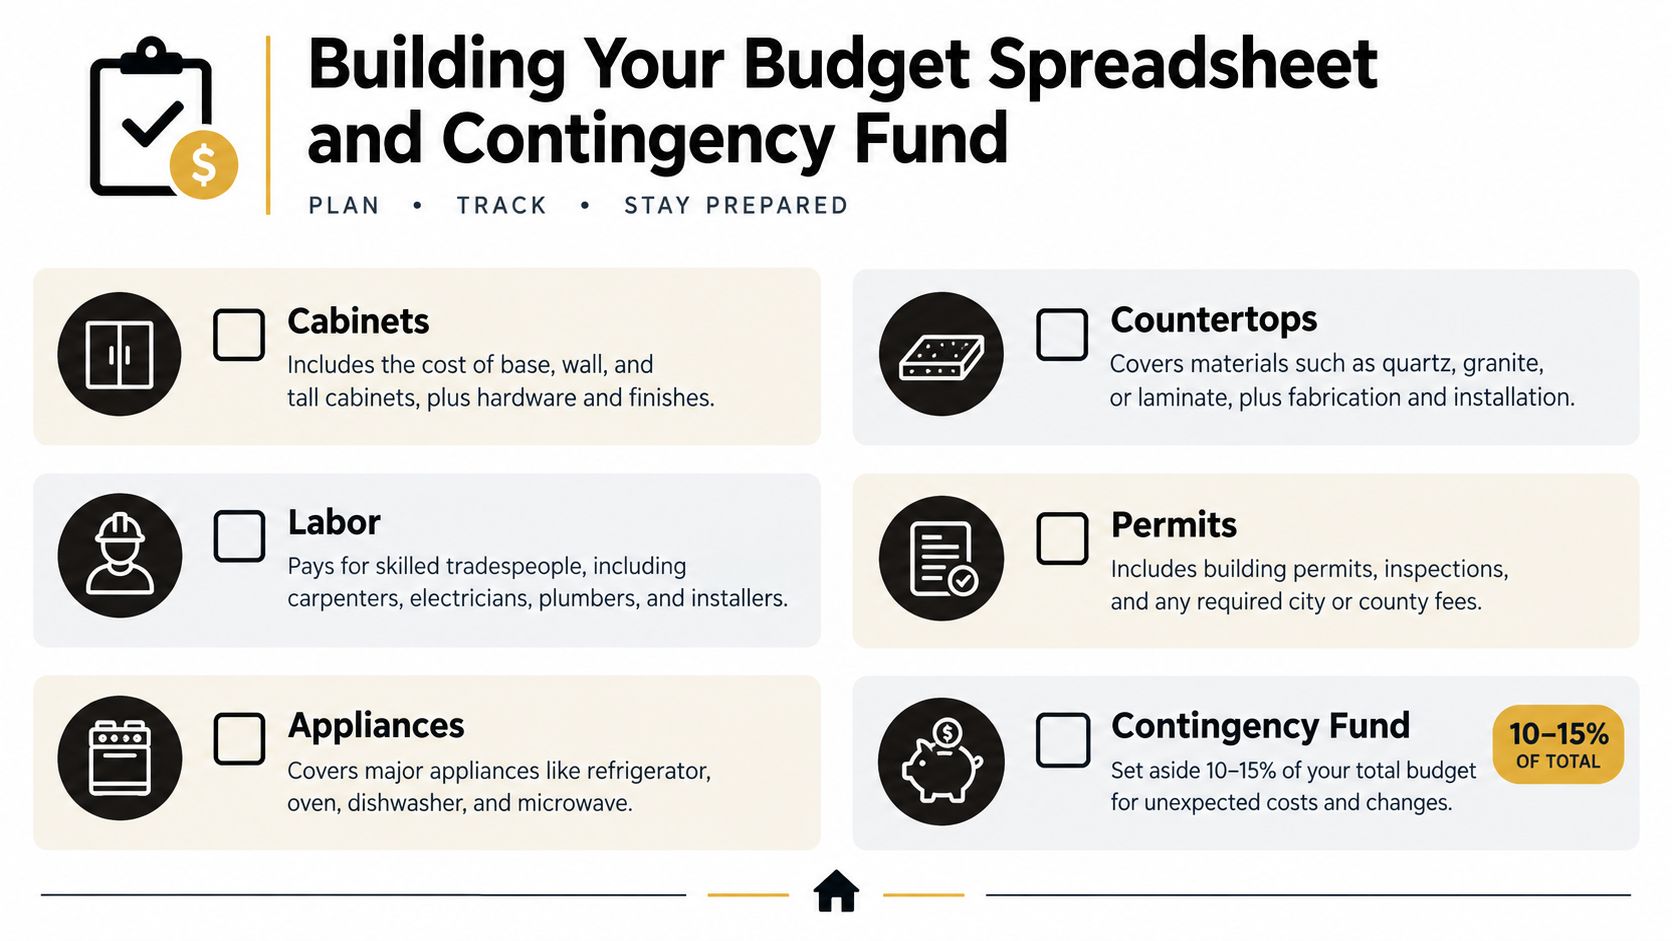
Create columns for item, planned amount, quoted amount, actual amount, status, and notes. Add separate rows for cabinets, cabinet installation, countertops, appliances, demolition, electrical, plumbing, flooring, lighting, hardware, tile, permits, design services, delivery, and cleanup. If a trade is included in a contractor's proposal, keep the line visible anyway. You should be able to see what the proposal includes without guessing.
Build the base estimate first
Enter the known scope before adding decorative selections. Cabinet quantities and configuration should come first. Then add labor based on the actual installation, not a generic allowance. After that, price appliances, countertops, and trade work.
Use a simple status system:
- Confirmed: You have a written quote or selected product.
- Allowance: You have a planning amount but not a final price.
- Pending: The scope or selection still needs a decision.
- Excluded: The proposal specifically leaves it out.
This prevents a common mistake, where homeowners treat allowances as final prices. An allowance is a placeholder. It isn't permission to spend beyond the total ceiling.
Add contingency before the shopping begins
A practical methodology is to reserve 10% to 20% of the total project cost as contingency, with the higher end appropriate for older homes or projects involving demolition, plumbing, electrical work, or layout changes, according to Trustwork Home's kitchen remodel contingency guidance. Industry guidance cited there also notes that 70% to 80% of kitchen remodels encounter at least one significant unexpected expense.
Put the contingency in its own row. Don't distribute it across cabinets or finishes, because hidden money becomes easy to spend. Use it for concealed conditions, required corrections, or scope that was impossible to confirm before opening the walls. Don't use it for an upgraded faucet you decided to add after the contract.
Reserve rule: A contingency fund protects the project from the house. It shouldn't fund last-minute shopping.
Test scenarios before committing
Make copies of the spreadsheet for realistic alternatives:
- Keep the existing layout and replace the cabinets.
- Keep the cabinet footprint but reduce specialty storage.
- Retain sound cabinets and focus on surfaces, lighting, and hardware.
- Move plumbing or walls and reduce finish upgrades elsewhere.
Compare the totals, not just the individual prices. A spreadsheet calculator makes trade-offs visible. If adding a larger island also adds flooring work, electrical changes, more countertop material, and a more complex installation, record all of those effects in the same scenario.
Homeowners who need financing should also review monthly obligations separately from the construction estimate. The kitchen remodel finance guide can be a starting point for organizing that conversation, but the project still needs to fit comfortably within the household's broader financial plan.
Review the spreadsheet whenever a selection changes. A weekly check with the designer or project manager catches drift while you still have choices.
Aligning Budget Choices With Timeline and Design Decisions
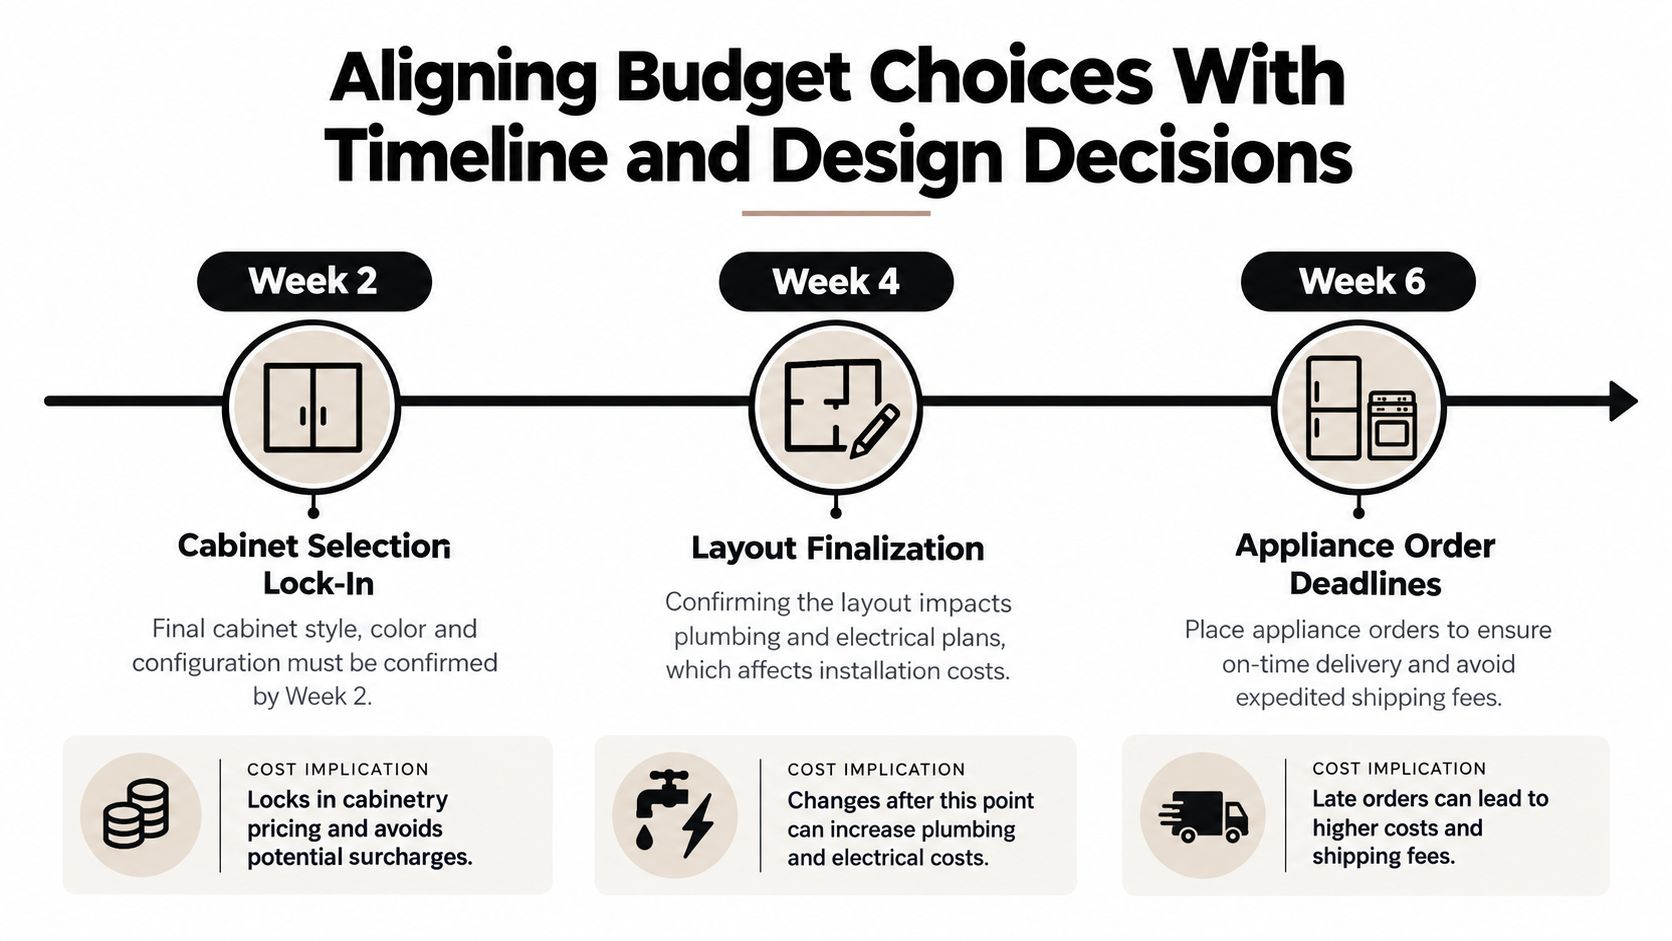
Money follows sequence. A cabinet decision made early can stabilize the countertop plan, appliance clearances, hardware quantities, and installation schedule. The same decision made after demolition can force substitutions, rush ordering, or rework.
Lock the cabinet scope before you spend time perfecting minor finishes. Confirm the layout, cabinet configuration, door style, finish, storage accessories, decorative pieces, and appliance openings. If those details remain open, your budget isn't ready for final pricing.
Design decisions create trade-offs
A layout change is rarely limited to moving a cabinet. Relocating a sink can affect plumbing. Moving a range can affect electrical service or ventilation. Enlarging an island can affect walkways, flooring, lighting, seating, and countertop fabrication.
That doesn't mean you should avoid layout changes. It means you should price the entire chain before approving the first change. A dramatic improvement may be worth the money, but you need to know which finish or feature will give way if the total exceeds your ceiling.
Use the schedule to control spending
Order-dependent items deserve early attention. Cabinets need to be finalized before the installer can work from reliable dimensions. Appliances need confirmed specifications so cabinet openings and utility connections are correct. Countertops require accurate field measurements after the cabinets are installed.
The kitchen renovation timeline guide can help homeowners understand how design, ordering, installation, and trade coordination fit together. The exact sequence varies by project, but the budgeting principle stays consistent. Decisions made before construction generally offer more flexibility than decisions made after work has begun.
A coordinated team should identify approval points and show you the financial effect of a change before ordering materials. Ask for written confirmation when a selection changes, including whether it affects labor, delivery, installation, or another trade.
South Jersey advice: If your project has a fixed completion target, make product availability part of the budget conversation from the start. A cheaper selection that arrives too late may cost more in disruption than it saves on paper.
Set a decision deadline for each major category. Don't confuse more time with better planning. Once the layout and cabinet scope are sound, continued browsing often adds cost without improving the result.
Smart Budgeting Tips to Stay on Track and Finish Confidently
A controlled remodel depends on a few habits, not constant vigilance. Lock cabinet scope early, price labor before decorative selections, and keep contingency separate from the money available for upgrades. Those three actions address the largest sources of budget drift.
Use this short weekly review:
- Check changes: Record every approved substitution or addition.
- Compare totals: Review planned, quoted, and actual amounts.
- Protect reserves: Confirm that contingency remains available.
- Confirm timing: Check that selections still match ordering and installation requirements.
- Resolve open decisions: Assign an owner and a deadline to each pending item.
Spend according to daily value
Put money into the features you touch and depend on every day. That may be cabinet storage, drawer function, countertop durability, ventilation, lighting, or professional installation. Save on items that can be changed later without disturbing the construction, such as some hardware, decorative accessories, or styling pieces.
A broader resource on budgeting tips for everyday money from Fintrack can help you keep the renovation inside your household's overall financial priorities. Your kitchen budget should serve the home, not compete with every other obligation.
Don't approve a finish because it looks inexpensive in isolation. Approve it because it supports the design, performs as required, and leaves the major cost categories under control. A lower-cost cabinet option that creates storage problems isn't a saving. It's a delayed expense.
For South Jersey homeowners, The Cabinet Coach offers a mobile showroom, design guidance, cabinetry, countertops, hardware, tile selections, preliminary estimates, and coordination with architects and trades. Visit The Cabinet Coach to schedule a complimentary video consultation and turn your priorities, timeline, and cabinet scope into a workable remodel budget.