

A typical Cherry Hill-area kitchen cabinet replacement runs $4,500 to $15,000 for stock or semi-custom work, and $15,000 to $30,000 or more for full custom cabinetry. The spread is wide because kitchen size, cabinet construction, layout changes, countertop coordination, and installation complexity can change the scope dramatically.
You usually notice the problem before you know the budget. The doors are worn, the sink base has taken on water, drawers stick, and the layout wastes space you use every day. Then a contractor gives you a number that feels too high, while a big-box estimate looks suspiciously low. Both may be accurate, because they may describe completely different projects.
In South Jersey, a cabinet quote should answer more than “what do the boxes cost?” It should show what happens to the old cabinets, who handles fillers and trim, whether the countertop can stay, how the new layout affects plumbing and electrical work, and whether finish carpentry is included. The number you can defend is the all-in project cost, not the catalog price.
Table of Contents
- What Determines Cabinet Replacement Pricing
- Understanding Cabinet Construction Tiers
- What Drives the Final Price
- Replace, Reface, or Repaint
- Three South Jersey Kitchen Budgets
- Smart Ways to Bring the Number Down
- Timeline and Financing for a Confident Project
- Your Next Step Toward a Tighter Estimate
What Determines Cabinet Replacement Pricing
A Cherry Hill homeowner can approve “new cabinets” and still receive two very different project totals. One quote may cover boxes and doors only. Another may include delivery, demolition, installation, fillers, trim, hardware, and countertop coordination. The difference comes from the scope written into the proposal.
For a typical South Jersey kitchen, budget $4,500 to $15,000 installed for stock or semi-custom cabinets. Full custom work commonly reaches $15,000 to $30,000 or more, based on published ranges from HomeGuide's kitchen cabinet remodeling cost guide. A compact galley with a usable footprint can stay near the lower end. A larger kitchen with an island, specialty storage, and detailed trim can move well beyond it.
Practical rule: Price the cabinet replacement as a defined scope of work with multiple cost variables.
A separate 2026 guide lists cabinet replacement at about $5,050 on average, with full kitchen cabinet installation averaging $6,193 and a typical installation range of $1,935 to $10,767. Kitchen size, cabinet quality, and labor complexity account for much of that spread. The benchmark appears in HomeAdvisor's cabinet and countertop cost guide.
Why two honest quotes can look unrelated
One homeowner may keep appliance locations, choose semi-custom cabinets, reuse a sound countertop, and select simple crown molding. Another may remove a wall cabinet run, enlarge the island, relocate the sink, and order custom cabinetry. Both descriptions may say “replace kitchen cabinets,” yet the second project carries added design, construction, plumbing, and finish work.
Before choosing a door style, measure the scope. The estimate should identify cabinet quantity, construction tier, layout changes, demolition, fillers, hardware, finish details, delivery, installation, and trade coordination. Countertop tie-ins deserve their own line, especially if the new cabinet layout changes support or overhangs.
For a clear explanation of how pricing is measured, review this guide to cabinet cost per linear foot. Use that figure as a planning tool, then verify the actual room, installation conditions, and finish requirements with an in-home estimate. That is how a South Jersey homeowner gets a number that can be defended, rather than a cabinet catalog price that leaves the forgotten work for later.
Understanding Cabinet Construction Tiers
Cabinet tiers work much like furniture shopping. Stock cabinetry is the ready-to-take-home dining table. Semi-custom is the table you order with a different finish and size. Custom cabinetry is built specifically for your room, and full custom or inset work adds another level of fit, detailing, and labor.
The price difference isn't just branding. Made-to-order dimensions require more design and manufacturing work, while upgraded finishes, specialized doors, and precise fitment add labor.
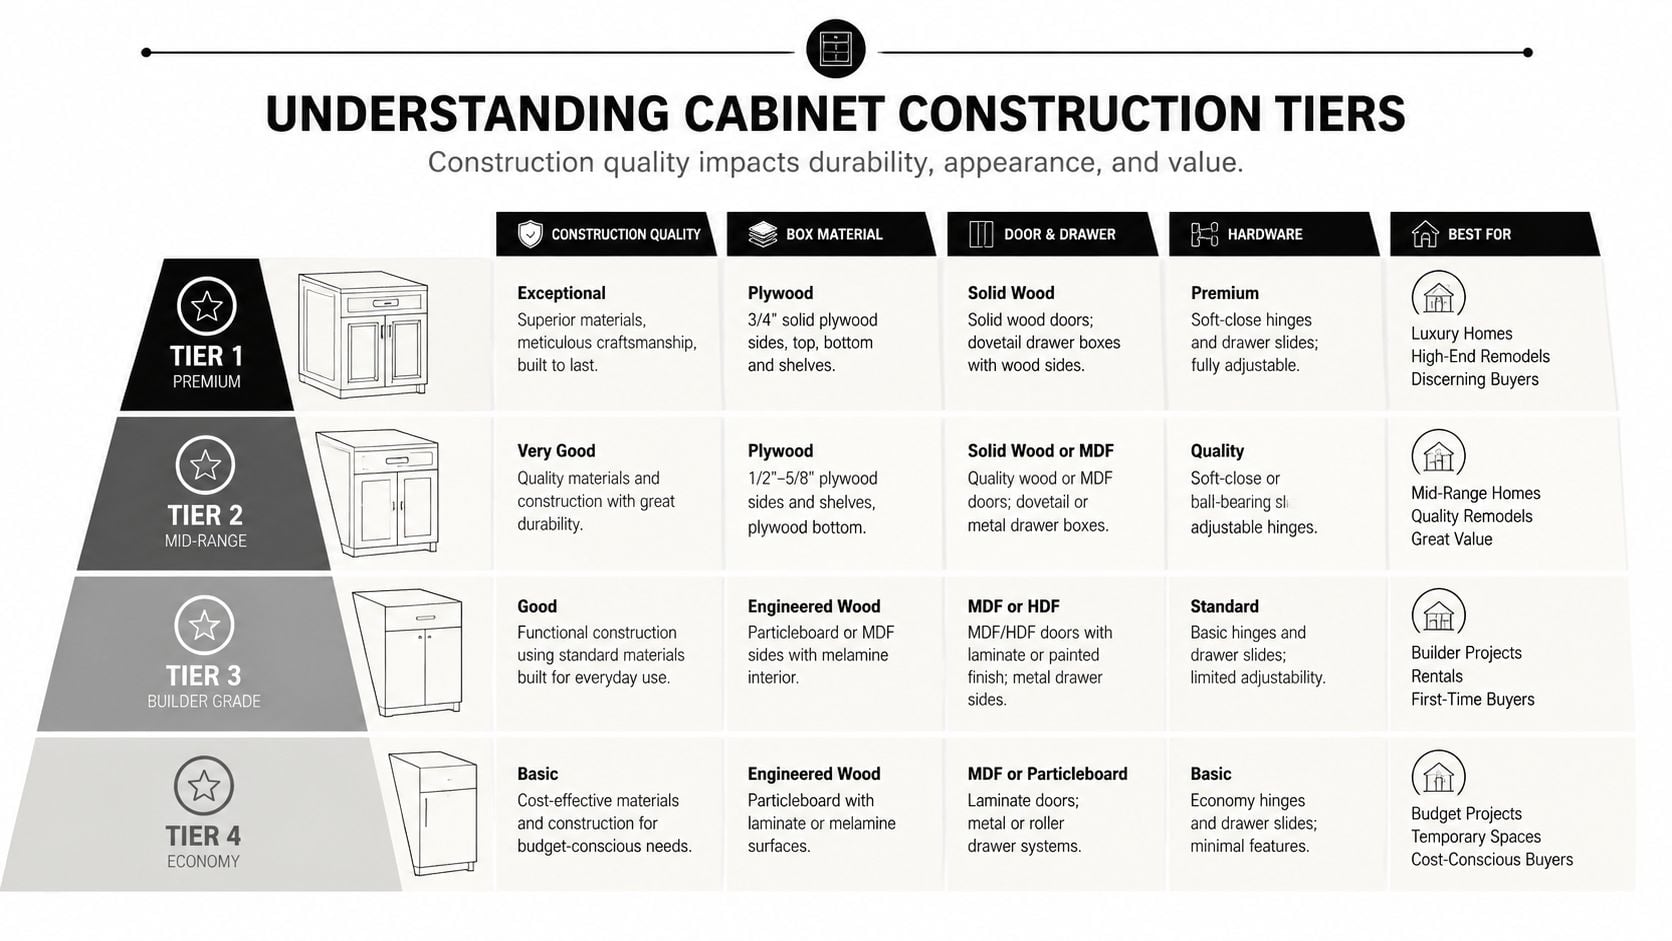
Stock cabinets
Stock cabinets come in predetermined sizes and a limited selection of finishes and door styles. They make sense for a rental, a resale-focused update, or a kitchen with a simple layout that already works. The cited range is $100 to $400 per linear foot for stock cabinets, according to Angi's custom cabinet cost guide.
Stock doesn't automatically mean poor quality, but it does mean less flexibility. Your installer may need more fillers, standard-size adjustments, or creative planning around windows and appliances.
Semi-custom cabinets
Semi-custom cabinets are where I'd place most primary-home kitchen projects. They offer more door styles, finishes, storage accessories, and sizing flexibility without the full cost of a made-to-order cabinet. The cited range runs from $150 to $900 per linear foot, reflecting the unusually broad selection within this tier.
This is often the sensible choice for a Cherry Hill colonial or a Voorhees family kitchen. You can spend on the features that affect daily use, such as deep drawers, tray storage, and a better sink base, without paying custom prices for every cabinet.
Custom and full custom cabinetry
Custom cabinets are designed around your exact walls, ceiling conditions, appliance dimensions, and storage priorities. Published ranges place custom cabinetry around $500 to $1,200 or more per linear foot. Full custom or inset construction can demand even more detailed planning because the doors sit within the cabinet face frame and require careful alignment.
Choose custom when the room has awkward dimensions, when you need a one-of-a-kind configuration, or when the cabinetry itself is the central design feature. Don't pay for custom sizing if standard or semi-custom cabinets can solve the problem cleanly. For a deeper comparison, review custom versus semi-custom cabinets.
What Drives the Final Price
A cabinet quote that lists only boxes and doors is incomplete. In a South Jersey kitchen, the defensible number includes removal, room preparation, installation, fillers, hardware, countertop coordination, and final finish work.

Line items that change the estimate
Cabinetry covers the boxes, doors, drawer fronts, shelves, hinges, and selected interior fittings. The cabinet tier sets the starting point, but the design can move the total quickly. Tall pantries, corner storage, deep drawer banks, and furniture-style islands cost more than basic base cabinets.
Demolition and disposal include removing the old kitchen, protecting nearby surfaces, hauling debris, and preparing walls for the new installation. Glued cabinets, damaged materials, and flooring that runs beneath the existing boxes can make removal slower and more careful.
Installation labor covers setting cabinets level and plumb, securing them correctly, scribing against uneven walls, and fitting the run together. Contractors may list this separately. Published guidance places installation around $4,500 to $15,000 total or $150 to $500 per linear foot, depending on scope and complexity.
Fillers, end panels, toe kicks, light rails, and crown molding complete the spaces standard cabinet dimensions leave behind. They also cover exposed edges and give the finished kitchen a deliberate appearance. A quote that omits these pieces is not showing the finished price.
Hardware includes knobs, pulls, hinges, and drawer slides. Confirm whether the contractor supplies it, whether you supply it, or whether it is billed separately.
Countertop tie-ins deserve attention whenever the new cabinet footprint changes. Reusing the existing stone may still involve adjustments to support, overhangs, seams, sink cutouts, or backsplash transitions.
Cabinet-only work may average $4,500 to $15,000 installed. Adding countertops can bring an average kitchen to roughly $6,000 to $21,000. Bathroom vanity cabinetry may add about $400 to $4,000 installed, based on room size and scope, according to HomeGuide's kitchen cabinet and countertop cost guide.
A low bid is not automatically a bargain. It may leave out disposal, delivery, finished ends, trim, countertop handling, or touch-ups. Ask for every line in writing before comparing contractors.
The video below helps homeowners see the installation and coordination issues that affect a cabinet replacement.
Ask before signing: “Does this number include removal, fillers, finished ends, trim, hardware, delivery, countertop coordination, and final touch-ups?”
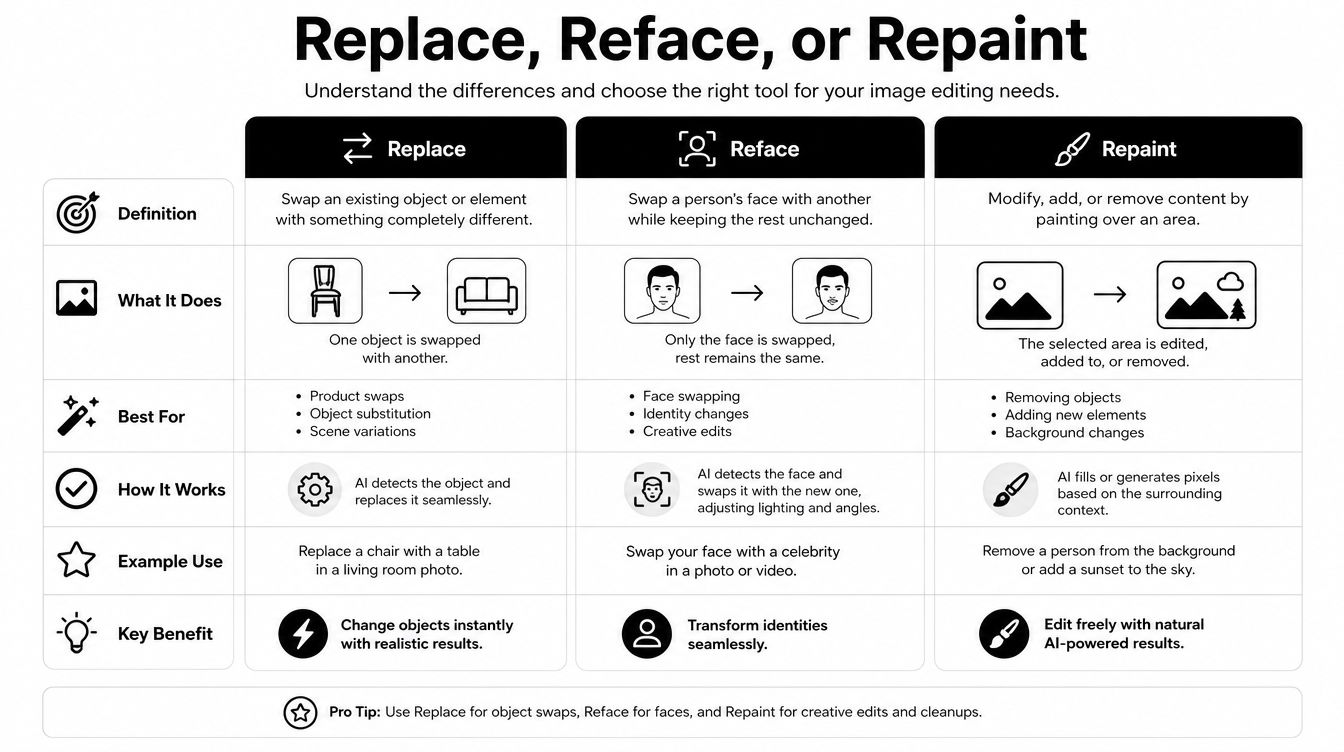
Replace, Reface, or Repaint
The right choice starts with the cabinet boxes, not the door style. In a South Jersey or Cherry Hill kitchen, inspect the boxes, confirm the layout works, then decide how much of the room deserves new material.
| Strategy | Best fit | What it changes | Main limitation |
|---|---|---|---|
| Replace | Damaged boxes or a poor layout | Boxes, doors, storage, and configuration | Largest project scope |
| Reface | Sound boxes with an acceptable layout | Doors, drawer fronts, and exterior surfaces | Cannot solve structural or layout problems |
| Repaint | Structurally sound cabinets needing a cosmetic update | Color and surface appearance | Does not improve worn construction or inefficient storage |
Full replacement
Choose replacement when cabinet boxes are swollen, unstable, poorly installed, or built around a layout you already dislike. It is also the correct route if you want to move the sink, relocate the range, add an island, change cabinet height, or create storage the existing footprint cannot support.
Replacement gives you control over the entire configuration, but it also brings the widest scope. The estimate should account for cabinet construction, demolition, fillers, finished panels, installation, hardware, delivery, countertop coordination, and finish work. Cutting one line from the quote can create a larger bill later.
Refacing
Refacing keeps the existing boxes and replaces the visible doors and drawer fronts, with new exterior covering or finish work on the frames. It works when the layout already functions, the boxes are square and dry, and the homeowner wants a new style without rebuilding the room.
Do not reface water-damaged cabinetry around the sink or boxes that cannot hold fasteners securely. New doors can improve appearance, but they cannot repair failing construction, add meaningful storage, or correct an inconvenient configuration.
For a regional comparison, which is best for East Texas homes provides useful decision context. The same inspection applies in South Jersey: check the boxes first, then choose the finish strategy. Review this guide to cabinet refacing versus replacement before requesting bids.
Repainting
Repainting suits a kitchen that functions well and has structurally sound cabinets. Professional preparation determines whether the finish lasts. Doors should be removed, surfaces cleaned and prepared, and the coating applied consistently for daily use.
Paint changes color and surface appearance. It does not create drawer space, repair a bad corner cabinet, or make an inefficient layout work better. If the complaint is appearance, repainting may solve it. If the complaint is how the kitchen operates, put the budget into storage and configuration instead.
Three South Jersey Kitchen Budgets
A range becomes useful when you can compare it with a kitchen that resembles your own. The following examples are planning scenarios, not quoted case studies. They show how the same cost buckets behave as the room grows more complex.
The compact galley assumes a smaller 1980s starter-home kitchen, a mostly unchanged footprint, semi-custom cabinetry, modest trim, and limited countertop disruption. The mid-range colonial assumes a 10-by-10-foot kitchen, a layout refresh, and countertop work. That footprint can range from $2,000 to $24,000 for cabinets depending on materials, configuration, and scope, with many projects falling between $4,000 and $13,000, according to HomeAdvisor's cabinet pricing guide.
The premium scenario assumes custom cabinetry, inset-style detailing, a substantial island, and extensive finish carpentry. It belongs in the higher custom band, not the average replacement category.
| Line Item | Compact Galley | Mid-Range Colonial | Premium Custom |
|---|---|---|---|
| Cabinets and doors | $3,000 to $7,000 | $7,000 to $13,000 | $15,000 to $30,000 or more |
| Demolition and disposal | Included or separately quoted | Separately quoted | Separately quoted |
| Installation | Moderate scope | More involved | High-detail installation |
| Fillers, panels, and trim | Limited | Moderate | Extensive |
| Hardware and storage accessories | Basic selection | Mixed upgrades | Premium specification |
| Countertop coordination | Reuse or minor adjustment | New countertop coordination | Full integration |
| Finish and punch-list work | Limited | Moderate | Detailed |
| Planning position | Lower end of stock or semi-custom | Middle to upper semi-custom | Custom or full custom |
The table deliberately avoids fake precision. A contractor who gives you a single “average” number without explaining scope isn't giving you clarity. Ask the designer to identify which column your room resembles, then adjust for the features you want.
How to use the scenarios
Start with the cabinet tier, then inspect the layout. A compact kitchen can still become expensive if it needs custom dimensions, while a larger kitchen can remain controlled if the footprint stays intact and the cabinet line uses standard sizing.
For a bank conversation, carry the cabinet estimate separately from countertop, flooring, electrical, plumbing, and painting allowances. That keeps the cabinet budget honest and prevents a countertop change from appearing as an unexplained cabinet overrun.
Smart Ways to Bring the Number Down
The best savings usually come from reducing complexity, not choosing the cheapest box. You can protect the visible parts of the design while removing work that doesn't improve how the kitchen functions.
Keep the layout if it already works
Moving an appliance, sink, or gas range can trigger plumbing, electrical, countertop, flooring, and scheduling work. If the current work triangle functions and the cabinet footprint is reasonable, keeping those locations is the cleanest cost-control decision.
A layout that feels boring but works is often more valuable than a dramatic rearrangement that consumes the budget.
Use a hybrid cabinet plan
Put money where you notice it. Use a stronger cabinet configuration at the sink and range walls, then choose simpler stock or semi-custom pieces in less visible areas when the dimensions allow it. This approach can preserve the design intent without paying custom pricing for every box.
Don't force a hybrid plan where mismatched finishes or inconsistent reveals will be obvious. The designer needs to specify the transition, not combine unrelated products.
Spend on daily-use storage first
Prioritize deep drawers for pots, a practical trash pull-out, tray storage, and accessible pantry space. Delay decorative upgrades that don't solve a storage problem until the core cabinet order is settled.
Paint-grade finishes can also offer a controlled visual direction when you prefer a painted kitchen. The finish still needs proper preparation and application, but you don't need to pay for a wood statement that you won't value.
Reface only the sound perimeter
If the perimeter boxes are strong but one sink base or a range wall needs replacement, a mixed strategy can work. Reface the sections that are structurally sound and replace the damaged or functionally inadequate pieces. This requires careful matching, so use one designer or contractor to control door profiles, reveals, and finish consistency.
For more practical ideas, review these budget kitchen upgrades.

Spend deliberately: Save on hidden complexity, not on the parts you touch every day.
Timeline and Financing for a Confident Project
A cabinet project moves through design, measurement, product selection, ordering, delivery, installation, countertop coordination, and punch-list work. The calendar depends on the cabinet tier, supplier availability, room preparation, and whether other trades must work in the kitchen.
Your first appointment should establish the existing layout, appliance specifications, ceiling and wall conditions, storage priorities, and budget. Measurements and design revisions follow. Before ordering, confirm every finish, cabinet dimension, filler, panel, hardware selection, and appliance opening. A mistake discovered after delivery can disrupt the rest of the project.
Match the payment method to the scope
Cash or savings keeps the project simple when the funds are available and you can maintain a reserve for changes. Don't drain every dollar just to avoid borrowing. A kitchen renovation still needs room for legitimate site conditions.
A HELOC or home-equity loan uses existing home equity and may suit a homeowner with stable finances who wants flexible access to funds. The rate structure and repayment terms vary by lender, so compare the full borrowing cost rather than focusing only on the starting payment.
A renovation loan can fit a larger project when the financing depends on the expected finished value of the home. It usually requires more documentation and coordination, so it can slow the start if the appraisal, contractor package, or draw schedule isn't ready.
A plain-English overview of these choices is available in this guide to financing a kitchen renovation.
Red flags in a low bid
Be cautious when the proposal doesn't identify installation, delivery, demolition, disposal, fillers, finished ends, trim, hardware, or countertop handling. A bid that lists only cabinet boxes isn't comparable to an all-in proposal.
Also question unusually vague allowances. You should know which selections are included, what happens if the countertop can't be reused, and who coordinates the trades. A transparent estimate may not be the lowest number, but it gives you a number you can plan around.
Your Next Step Toward a Tighter Estimate
You don't need to guess your way from a national average to a Cherry Hill budget. Gather room photos, approximate cabinet measurements, appliance information, ceiling height, and a short list of must-have storage features before requesting an estimate.
A complimentary video consultation with The Cabinet Coach can give a designer enough context to discuss the room, priorities, and preliminary scope before an in-home visit. Its mobile showroom brings cabinetry, countertops, hardware, and tile samples to South Jersey homes, while line-item estimates and construction coordination help keep the project understandable from design through completion.
The right number isn't the one that wins a calculator comparison. It's the one that includes the work your kitchen needs, fits your priorities, and leaves no major line item hidden.
The Cabinet Coach helps South Jersey homeowners evaluate cabinet replacement, refacing, countertops, hardware, and coordinated kitchen or bath remodeling through an in-home mobile showroom experience. Visit The Cabinet Coach to request a complimentary video consultation and start with a tighter, more defensible estimate for your project.