
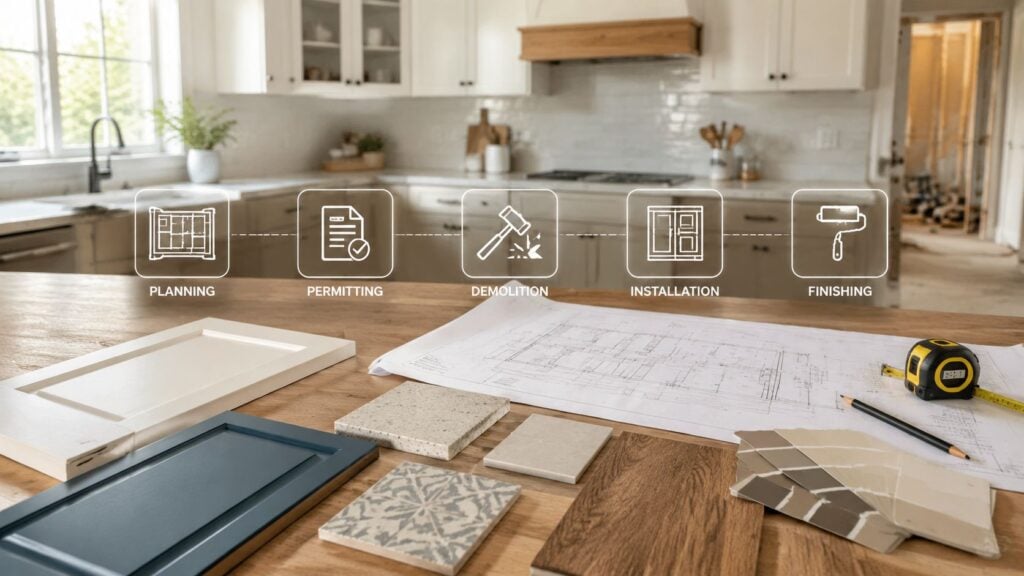
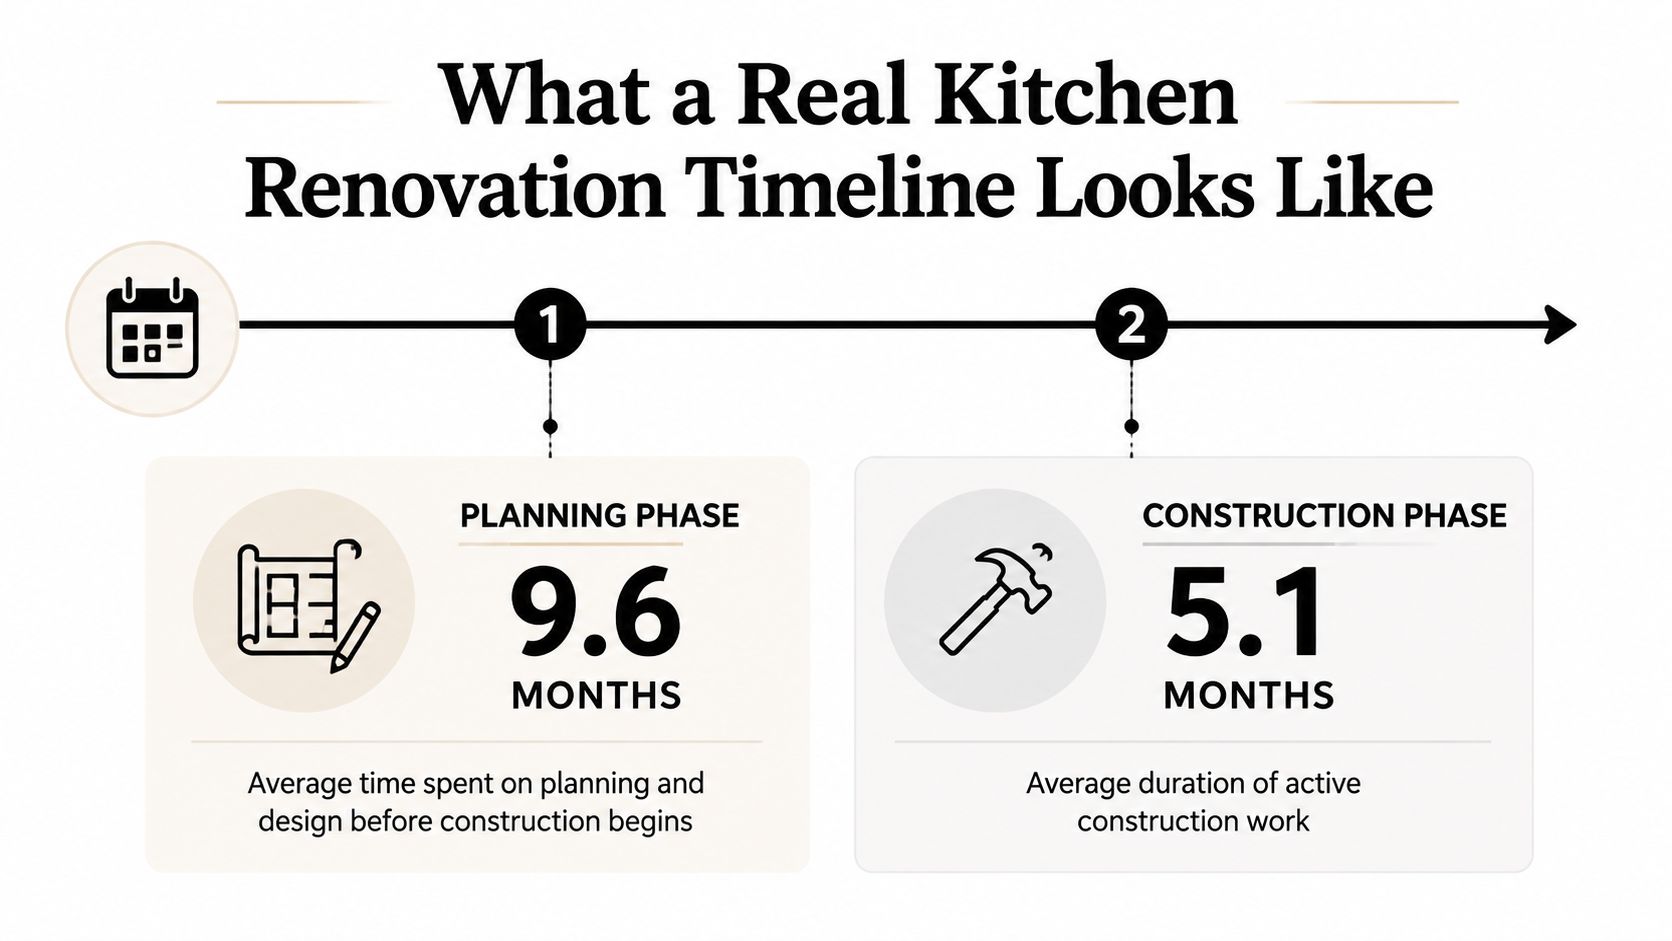
A kitchen renovation timeline is usually won or lost before demolition starts. Houzz's 2024 U.S. Houzz & Home Study found kitchen projects averaged 9.6 months of planning and 5.1 months of building in 2023, which means the calendar is often shaped more by decisions, orders, and coordination than by the time spent swinging a hammer. In South Jersey, that reality shows up fast in cabinet-heavy projects, where one late selection can push the whole schedule.
Table of Contents
- What a Real Kitchen Renovation Timeline Looks Like
- The Eight Phases of a Kitchen Remodel
- Sample Timelines for Small, Medium, and Major Remodels
- Lead Times That Quietly Drive the Schedule
- South Jersey Permits and Inspection Sequencing
- How The Cabinet Coach Compresses Each Phase
- Your Renovation Calendar and Quick Checklist
What a Real Kitchen Renovation Timeline Looks Like
The first mistake homeowners make is treating the build as the whole job. In Houzz's 2024 study, kitchen renovations averaged 9.6 months of planning versus 5.1 months of building in 2023, and that gap explains why a realistic kitchen renovation timeline starts in the design studio, not on demo day. Earlier Houzz reporting showed the same pattern in 2019, when kitchens averaged 8.3 months to plan and 4.5 months to construct, so this isn't a one-year anomaly, it's a stable remodeling pattern. The practical takeaway is simple, the schedule is usually dominated by decisions, product lead times, and coordination.
The eight phases that shape the calendar
A South Jersey kitchen job usually moves through discovery, layout lock, style direction, permitting and orders, demo and prep, rough-ins, install and finish, and final walkthrough. Those labels sound tidy on paper, but each one hides a different kind of delay, and the slowest phases are rarely the loudest ones. The most common bottleneck is not the day cabinets go in, it's the weeks spent finalizing what those cabinets are, what they sit next to, and when they can arrive.
Practical rule: if a remodel feels “stuck,” it's usually waiting on a decision, a permit, or a product date, not waiting on a crew to show up.
That's why a good kitchen renovation timeline reads like a coordination map. Layout must be locked before cabinet design, cabinet design must be locked before countertop templating, and appliance specifications must be known early enough to avoid rework. For homeowners who want a clear planning reference, How to plan a kitchen remodel is a useful companion to the timeline mindset.
For cabinet-heavy projects, finishes matter too. If you're weighing painted or refinished cabinet systems, resources like Resene and Dulux cabinet systems can help frame the finish discussion before orders are placed. The point isn't to chase options, it's to make the finish decision early enough that it doesn't become a schedule problem later.
The Eight Phases of a Kitchen Remodel
Discovery, layout lock, and style direction
The first phase is where homeowners decide what's changing and what isn't. Discovery should cover storage pain points, appliance placement, traffic flow, and whether the kitchen needs a simple refresh or a full reconfiguration. Once the layout is locked, the style direction can move from inspiration boards to actual selections, which is where the schedule starts getting real.
Permitting, ordering, demolition, and rough work
Permitting comes next when plumbing, electrical, gas, or structure are involved. Ordering should happen before demo whenever possible, because the job can't move if the critical materials aren't on hand. Demolition itself is short, often just a few days in practice, while rough-in work is where electricians, plumbers, and framers make the space ready for walls to close back up.
Rule of thumb: never let demolition outrun your product dates. That's how a remodel turns into an expensive waiting room.
Installation, finishing, and the punch list
Installation is where cabinets, counters, appliances, and finishes finally come together. Finishing covers backsplash, trim, paint touch-ups, hardware, and any detail work that makes the room feel complete. The final punch list should be reserved for adjustments, not redesign, so the homeowner can approve fit and finish without reopening earlier decisions.
A realistic buffer belongs in every transition. If the cabinet choice changes late, the countertop template moves, the appliance fit gets checked again, and the trades lose momentum. That's why the best-managed timelines are built around dependency, not just labor days.
Sample Timelines for Small, Medium, and Major Remodels
A homeowner can save weeks by choosing the right project lane early. A cosmetic refresh, a mid-range remodel, and a major gut job don't just differ in finish quality, they run on completely different calendars. The comparison below helps sort out what kind of kitchen renovation timeline fits the scope.
| Phase | Small Refresh | Medium Remodel | Major Remodel |
|---|---|---|---|
| Planning and design | Light planning, fast selection window | Several weeks of layout and product decisions | Extended planning with layout changes and product coordination |
| Permits and ordering | Often limited or minimal | Usually required for trades and selected products | More time for approvals, ordering, and sequencing |
| Demolition and rough work | Short and straightforward | Moderate, with trade coordination | Longer, especially if structure or utilities move |
| Install and finish | A relatively quick build window | Active construction often spans weeks | Build phase stretches across a much longer calendar |
| Final walkthrough | Straightforward punch list | More detailed closeout | More trade follow-up and inspection coordination |
Which projects slip first
The small refresh usually slips on product availability, not construction. The medium remodel often slips when a homeowner adds one more selection after the design is already set, which is why small kitchen makeovers work best when the scope stays disciplined. The major remodel is the least forgiving because structural changes, permits, and made-to-order products all need to land in sequence.
The medium project is the one most South Jersey homeowners recognize. It's the sweet spot for Cherry Hill and nearby towns because it improves layout and storage without turning the house into a construction site for half a year. The major project, by contrast, is where custom cabinetry and structural work can turn a seemingly simple plan into a multi-month coordination exercise.
Practical rule: lock the layout first, then the cabinet line, then the appliance package. If you reverse that order, the schedule starts fighting itself.
For larger projects, the realistic kitchen remodel timeline from demo to done is a useful reminder that design choices constrain the build from day one. That's especially true when a homeowner falls in love with a plan that needs more room, more structure, or more custom millwork than the house already has.
Lead Times That Quietly Drive the Schedule
Cabinetry is usually the schedule anchor. Once a homeowner chooses a cabinet line, the rest of the room starts obeying that decision, because countertop templates, appliance clearances, sink locations, and hood sizes all need to fit around it. If the cabinet order slips, everything downstream slips too, which is why a kitchen renovation timeline can feel slow even when the crew is working efficiently.
What tends to take longest
The most reliable way to lose time is by waiting to order the pieces that can't be grabbed off a shelf. A full kitchen renovation with layout changes and structural work commonly needs 6 to 12 months overall, with 3 to 6 months of planning and 12 to 20 weeks of construction, according to current industry guidance in the brief. A more moderate remodel can still run 4 to 8 weeks for construction, while a full-scale overhaul with structural changes can stretch to 8 to 12+ weeks or more.
The bottleneck is often custom work. In practice, mid-range remodels often take 10 to 16 weeks, while full gut renovations can stretch to 16 to 24 weeks, and highly customized or structural projects may run longer. That's not because crews are inefficient, it's because made-to-order products and coordinated trades take time to line up.
How selection order protects the schedule
The safest sequence is simple. Lock the cabinet layout, choose the cabinet system, then finalize countertops, fixtures, appliances, and tile. If a homeowner swaps a sink or hood late, the cabinet dimensions may need to change, and that can trigger rework that no one budgeted for.
A good design process cuts that risk before demo starts. It's also where guided selection matters, because decisions made in one sitting are less likely to drift across several showroom visits. For a deeper product comparison, custom vs semi-custom cabinets is the right kind of read to have before ordering begins.
The point isn't to obsess over every material on day one. It's to make sure the long-lead items are nailed down early enough that the build phase can stay focused on installation instead of waiting on backorders.
South Jersey Permits and Inspection Sequencing
Cherry Hill, Voorhees, and the surrounding Camden and Burlington County municipalities each handle permits through their own offices, so the calendar depends on the local process as much as the design. Any work touching plumbing, electrical, gas, or structure should be treated as permit-sensitive. A contractor who knows which scope needs approval and when to pull it can keep the project moving without forcing the homeowner to chase paperwork.
Where permits fit in the job
The permit shouldn't be an afterthought. It needs to line up with final plans, material readiness, and the trade schedule, because starting demo before approvals are ready can leave the job paused at the worst possible moment. Inspections usually slot in at rough-in and final stages, which means the crew needs the right sequence of work, not just the right people on site.
That sequencing matters most when walls move or systems shift. Plumbing rough-in needs to be inspected before walls close, and electrical work needs the same kind of checkpoint before the project can move to finishes. A contractor who builds that cadence into the schedule keeps the job compliant and avoids awkward stops and starts.
Why local coordination saves weeks
In South Jersey, the permit path isn't only about the form itself. It's about knowing what the township wants to see, when to submit, and how to coordinate deliveries so the cabinet and countertop dates don't outrun the approval process. That's why local kitchen remodel guidance matters for homeowners who don't want approval delays to become the hidden tax on their remodel.
Short version: permits are part of the construction schedule, not separate from it.
That's the difference between a job that moves cleanly and a job that keeps stopping for missing signatures or rescheduled inspections. The smartest calendar assumes that approvals and inspections are active parts of the build, because that's how they function in the actual world.
How The Cabinet Coach Compresses Each Phase
A shorter front end usually comes from fewer handoffs. The Cabinet Coach works around that problem by starting with a complimentary video consultation, then moving into discovery and site visits so the project can be framed before anyone starts ordering materials. For many South Jersey homeowners, that early structure is what keeps a kitchen renovation timeline from stretching into a series of disconnected showroom trips.
Guided selection in the home
The mobile showroom brings cabinetry, countertops, hardware, and tile samples directly to the house, which makes it easier to compare finishes against the actual light, flooring, and wall color in the room. That approach compresses decision-making because homeowners are choosing from a curated set in one window instead of chasing samples across town. It also reduces the risk that a late change will force a cabinet or countertop reset.
The process then moves into concept development and a transparent preliminary estimate, followed by refinement and product finalization. That order matters because long-lead items get locked before construction starts, which is how a project stays realistic instead of optimistic. The construction management handoff then keeps architects and trades aligned once the job turns from selection to execution.
For a closer look at that model, why a mobile cabinet showroom is the future of kitchen remodeling in South Jersey explains the workflow from the showroom side of the project.
A representative South Jersey workflow
A Cherry Hill homeowner with a dated U-shaped kitchen might start with a video consult, do one in-home visit for measurements and samples, approve a cabinet direction, and then lock the countertop and hardware package before permits are filed. That keeps the build phase focused on execution instead of material decisions. It also gives the homeowner a clearer sense of what's happening each week, which reduces the feeling that the project is drifting.
The Cabinet Coach is one option that combines design guidance, product selection, and project management under one workflow. That matters when the goal is not just a nicer kitchen, but a schedule that holds together from sketch to final punch list.
Your Renovation Calendar and Quick Checklist
A workable kitchen renovation timeline starts with decisions, not demolition. Use this as a saveable checklist, and keep a buffer of 20 to 30 percent around each phase when the project involves custom cabinetry, permits, or structural changes, as current timeline guidance recommends. If the calendar feels tight before materials are even ordered, it probably is.
- Before demo: lock the layout, cabinet line, appliance package, and sink location.
- By the end of week four: finalize long-lead finishes, confirm measurements, and have permit-sensitive work defined.
- Before rough-in closes: schedule inspections and confirm the next install window.
- Before countertop template: verify cabinet install, appliance dimensions, and fixture placement.
- At closeout: walk the punch list, test doors and drawers, and document any touch-ups.
For homeowners comparing finish-only work with a larger refresh, GTA cabinet refinishing from Arsh Art is a useful reference point for understanding how refinishing differs from a full replacement schedule. It's a reminder that scope drives time as much as materials do.
The shortest honest answer to “how long will my kitchen take?” is this, if selections are already made and the scope is contained, the active build may feel relatively fast, but the full project still needs enough lead time for planning, permitting, and product ordering. If you want a South Jersey schedule built around real cabinet lead times and local trade sequencing, book a complimentary video consultation with The Cabinet Coach and start with a timeline that fits the way your home gets remodeled.
The Cabinet Coach helps South Jersey homeowners plan cabinet-heavy kitchen remodels around real lead times, local permits, and coordinated trades. If you want guided selections, a mobile showroom, and a schedule that's built from the first consultation forward, visit The Cabinet Coach to get started.