
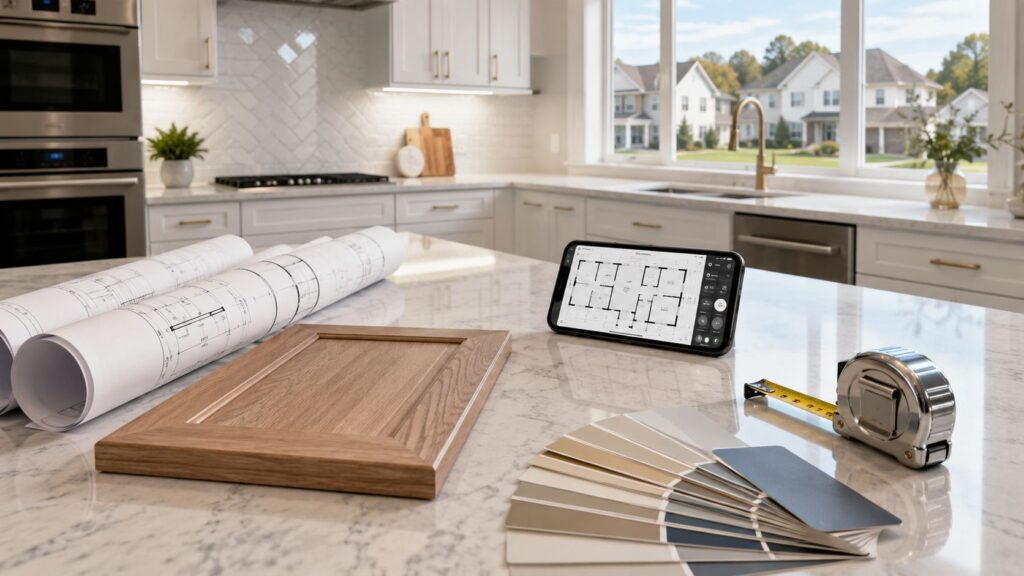
A typical mid-range local kitchen remodel in South Jersey costs $35,000 to $65,000, and that's 15% to 25% higher than the national average because labor, permits, and older-home updates often cost more here. If you're in Cherry Hill, Moorestown, Haddonfield, or nearby, it's smart to plan for local pricing from the start instead of using national renovation calculators that come in low.
Most homeowners start in the same place. They know the kitchen isn't working, but they don't yet know whether the answer is new cabinets, a better layout, a cleaner finish palette, or a full tear-out. The hard part isn't wanting a nicer kitchen. It's figuring out which changes are worth paying for, which ones create daily frustration if ignored, and how to avoid making expensive decisions too early.
That's especially true in South Jersey, where older homes can hide code issues, township approvals can slow momentum, and busy families don't have time to spend every Saturday driving between cabinet stores. A smart local kitchen remodel starts with a grounded budget, a vetted team, and a selection process that helps you make decisions confidently in your own home.
Table of Contents
- First Steps in Planning Your South Jersey Kitchen
- Creating a Realistic South Jersey Remodel Budget
- Finding and Vetting Your Local Design Partner
- Selecting Materials with an In-Home Showroom
- Navigating the Construction and Project Timeline
- Post-Remodel Care and Enjoying Your New Space
First Steps in Planning Your South Jersey Kitchen
Saturday morning in South Jersey often tells you more about your kitchen than any showroom visit ever will. Someone is packing lunches, the dishwasher door is down, a second person wants coffee, and suddenly the whole room jams up. That kind of friction is the best place to start planning.
A good remodel starts with function. Before you talk door styles, paint colors, or countertop edges, identify what the room fails to do for your household.
Start with how the room behaves each day
Walk through a normal weekday and pay attention to the moments that annoy you. Those patterns matter more than inspiration photos because they point to changes that will improve daily use.
Common trouble spots in South Jersey kitchens include:
- Workflow problems: The refrigerator door blocks the path, the dishwasher traps someone at the sink, or prep space sits too far from water and trash.
- Storage shortfalls: Pantry overflow lives on the counter, sheet pans have no home, or deep cabinets bury the items you use every day.
- Lighting issues: One overhead fixture leaves the sink, cooktop, or main prep area underlit.
- Traffic conflicts: Kids cut through the cook zone, guests gather in the only work aisle, or a peninsula pinches the room.
Once that list is on paper, sort each item into needs and wants. Better aisle clearance, more useful storage, and stronger task lighting usually belong in the need column. A decorative hood, a new stain color, or a tile trend usually belongs in the want column.
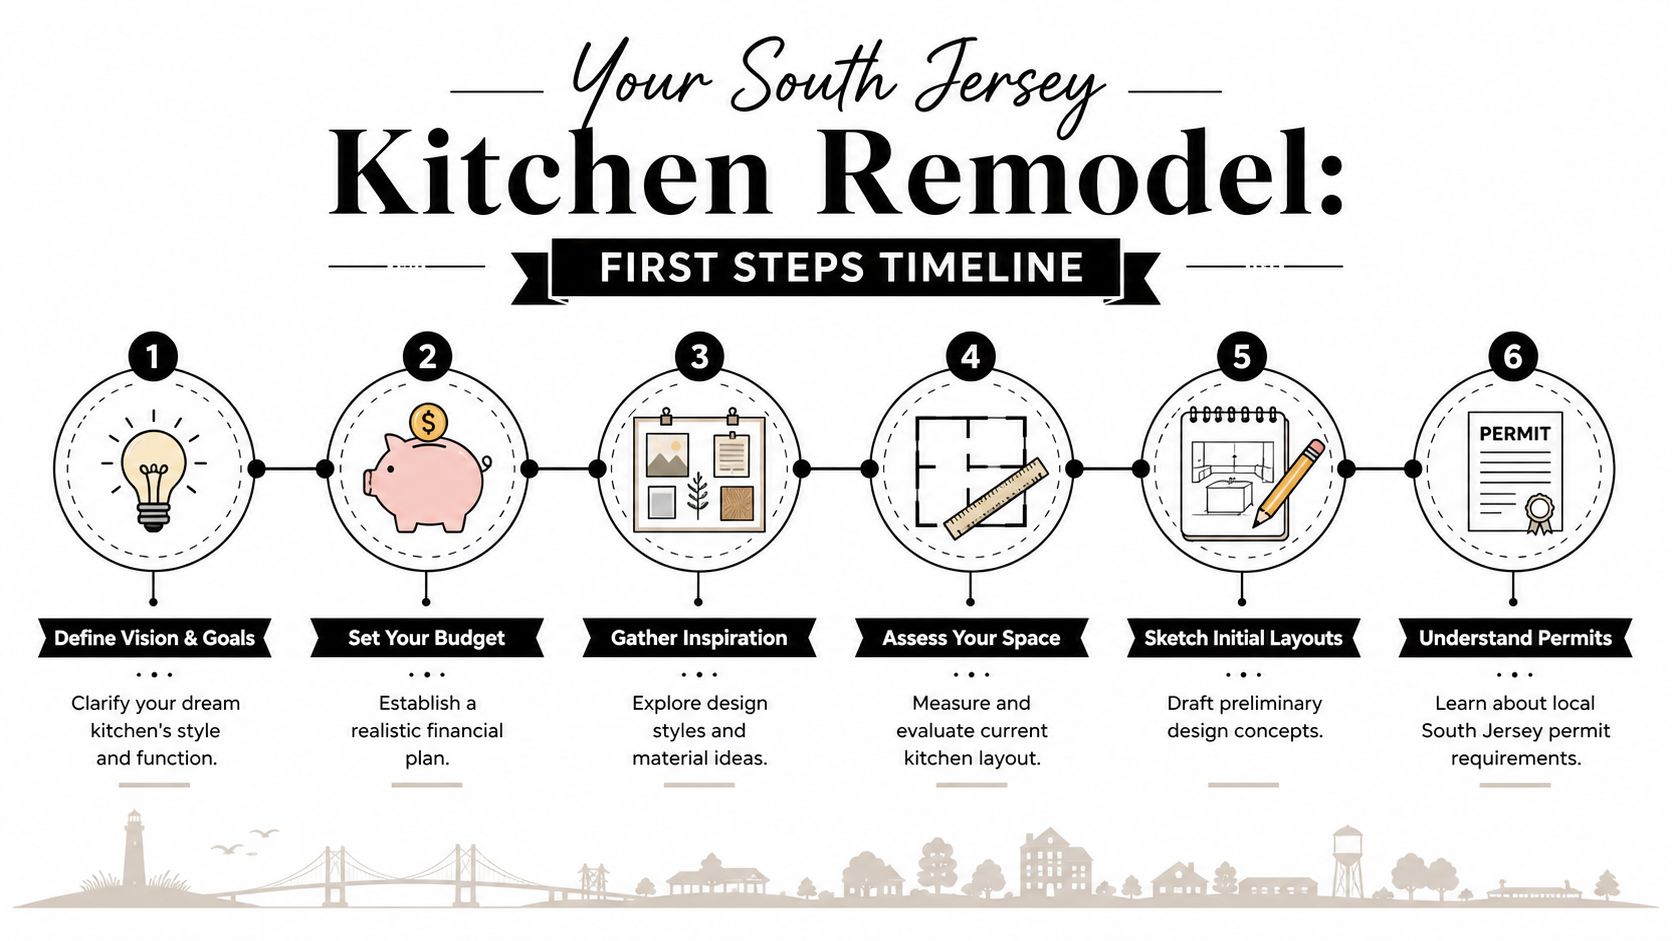
Practical rule: Prioritize changes that improve cooking, cleanup, storage, and movement through the room. Cosmetic upgrades come after that.
Decide whether the problem is cosmetic, functional, or structural
This step saves people from overspending.
Some kitchens need new finishes and smarter storage accessories. Others need the layout rebuilt because the room never worked in the first place. The hard part is telling the difference early.
A lighter remodel can make sense if the cabinet boxes are still solid, the appliance locations work, and the main complaints are dated surfaces or weak organization. A full remodel makes more sense when traffic flow is poor, cabinets are failing, appliances are crammed into bad locations, or the kitchen needs electrical, plumbing, or wall changes to function properly.
Older South Jersey homes often add another layer. In Collingswood, Haddonfield, Merchantville, or parts of Cherry Hill, I regularly see kitchens with undersized work zones, patched-together wiring, uneven floors, and additions that changed the room without really improving it. Those conditions affect planning before anyone talks about finish selections.
Set your boundaries before you call a designer or contractor
Early decisions do not need to be perfect, but they should be clear enough to guide the first conversation.
Answer these questions first:
- Are you keeping the kitchen in the same footprint?
- Will the sink, range, or refrigerator stay where they are?
- What matters most: storage, seating, prep space, or better flow?
- Is this remodel mainly for your daily routine, future resale, or both?
- Can your household handle a larger renovation if walls, plumbing, or electrical need to move?
Homeowners who can explain the problem usually get better design advice and cleaner pricing. “We need a wider aisle and better pantry storage” is far more useful than “We want something updated.”
Use the house itself to make better choices
A mobile showroom approach helps. Materials look different under your lighting, against your flooring, and next to the paint colors and trim already in your home. Reviewing cabinet finishes, countertop samples, and hardware in your own kitchen cuts down on second-guessing and saves time you would otherwise spend driving between stores.
It also keeps the planning grounded in the house you live in. A color that looks great in a retail display can feel too dark in a North-facing Audubon kitchen. A door style that works in a newer Mullica Hill home may feel out of place in a 1950s ranch near Washington Township. Seeing options in the room helps you make decisions with more confidence and fewer surprises.
If you want a better sense of how scope affects cost before those meetings begin, this South Jersey kitchen remodel cost breakdown helps frame the conversation.
Keep the first phase simple
The goal at this stage is not to solve everything. It is to define the actual problem, set priorities, and avoid paying for changes that do not improve the way the kitchen works.
That early clarity matters in South Jersey. It helps you avoid putting high-end finishes into a flawed layout, underestimating what older homes require, or choosing a plan that looks good on paper but falls apart during everyday use.
Creating a Realistic South Jersey Remodel Budget
A South Jersey kitchen budget usually tightens up the moment real numbers replace Pinterest ideas. A homeowner may expect a straightforward cabinet-and-countertop update, then find knob-and-tube wiring in Collingswood, an out-of-level floor in a 1960s ranch in Washington Township, or permit requirements for electrical and plumbing changes that were never part of the first rough guess.
That does not mean the project is out of reach. It means the budget has to reflect the house, the township, and the level of finish you want.
What a South Jersey budget really needs to cover
Local pricing gives homeowners a better starting point than national averages. This South Jersey kitchen remodel cost breakdown lays out common project ranges, shows how a typical 120 square foot kitchen can price out in this area, and explains why cabinets often take the largest share of the budget.
In practice, I tell homeowners to treat the budget as a set of priorities, not a single number. The total matters, but the category mix matters just as much. If too much money goes into one decision early, the pressure shows up later in places people forget to plan for, such as electrical updates, tile labor, venting corrections, trim work, or permit fees.
A simple allocation framework keeps the planning grounded:
- 30% cabinets
- 25% labor
- 20% appliances
- 15% countertops
- 10% other elements
That last category causes plenty of stress because it sounds small and vague. It is neither. It usually includes lighting, hardware, backsplash tile, paint, delivery charges, permits, dump fees, finish carpentry, and the small corrections that come up once walls are opened.
Sample mid-range budget at $50,000
Here is how that allocation can look in a real planning conversation.
| Category | Percentage of Budget | Estimated Cost | What It Covers |
|---|---|---|---|
| Cabinets | 30% | $15,000 | Cabinet boxes, doors, drawers, panels, trim, storage upgrades |
| Labor | 25% | $12,500 | Demolition, installation, trade coordination, finish work |
| Appliances | 20% | $10,000 | Refrigerator, range or cooktop, hood, dishwasher, microwave |
| Countertops | 15% | $7,500 | Slab material, fabrication, edge work, installation |
| Other | 10% | $5,000 | Hardware, lighting, backsplash, paint, permits, incidentals |
This table is a planning tool, not a proposal.
Understanding the trade-offs before contracts are signed offers considerable value. A homeowner who wants inset cabinetry, a 36-inch professional range, and full-height quartz backsplash may be able to get all three, but usually not without raising the total budget or scaling back somewhere else. In many South Jersey homes, the smartest place to spend is on layout function, cabinet quality, and the labor needed to install everything correctly.
A mobile showroom helps at this stage because selections happen in the actual kitchen, under the home's lighting, next to the existing flooring and wall colors. That reduces expensive second guesses. It also keeps homeowners from approving premium finishes in a vacuum, then realizing later that the color, texture, or door style was not the right fit for the room.
Leave room for house conditions and township requirements
Older homes in South Jersey rarely open up cleanly. Once demolition starts, crews may find plumbing that needs to be rerouted, uneven plaster transitions, hidden water damage around sink bases, or framing that complicates appliance placement. Those are not unusual surprises. They are common job-site realities, especially in older neighborhoods and homes that have been partially updated over time.
Permit and inspection costs also vary by township, and they can affect both budget and schedule. If the remodel changes electrical service, plumbing locations, gas lines, ventilation, or structural conditions, those costs should be discussed early instead of treated like minor add-ons.
Set aside a contingency fund. That one decision protects the rest of the budget.
Think about value in a practical way
National remodeling reports and industry renovation surveys consistently show that kitchens remain one of the most watched rooms for resale, but return on investment depends on scope, condition, and the neighborhood standard. In South Jersey, buyers usually respond to a kitchen that feels clean, functional, and well finished. They notice cabinet condition, counter surfaces, storage, lighting, and whether the layout makes sense.
They usually do not pay extra because every item was the top line in the showroom.
That is why a realistic budget should favor the parts of the remodel you use every day and the next buyer will notice first. Solid cabinet construction, durable counters, good task lighting, proper ventilation, and a layout that fixes real workflow problems tend to hold up better than decorative upgrades with a high price tag and limited daily value.
A careful budget does more than control cost. It helps you avoid a kitchen that looks expensive but still works poorly.
Finding and Vetting Your Local Design Partner
The right design and construction partner can keep a project organized, buildable, and sane. The wrong one can leave you with vague allowances, thin contracts, and a kitchen that looked better on paper than it does in your house.

Who you may need on your project
Not every kitchen remodel needs the same team.
A straightforward project may only need a kitchen designer and a contractor. A more ambitious remodel that moves walls, changes structural conditions, or alters utility routes may also need an architect or engineer. In older South Jersey homes, that distinction matters because what looks like a simple opening between rooms can involve load-bearing conditions, ductwork, or older framing details.
If you're comparing firms, don't just ask whether they “do kitchens.” Ask how they coordinate selections, drawings, trade sequencing, and township approvals. A design partner who understands local kitchen remodel work in towns like Cherry Hill, Voorhees, Haddonfield, or Moorestown will usually ask sharper questions earlier.
For homeowners starting that search, this guide to finding the best kitchen remodeling contractors in New Jersey is a useful place to compare what solid vetting should look like.
Questions that separate solid contractors from risky ones
Use your consultation to test how specific their process is. Good answers are concrete.
- Licensing and insurance: Ask for New Jersey Home Improvement Contractor registration details and proof of insurance.
- Local code experience: Ask which nearby townships they've worked in and how they handle permits and inspections.
- Communication rhythm: Ask who gives updates, how often you'll hear from them, and who answers site questions.
- Scope clarity: Ask what is included in the estimate, what is excluded, and how change orders are handled.
- Material coordination: Ask who confirms appliance specs, cabinet dimensions, filler pieces, and countertop templates.
Contractors who answer in broad generalities during sales meetings usually stay broad once the job begins.
A homeowner should also read reviews carefully. Look for patterns, not star counts alone. Comments about missed details, poor communication, delays with no explanation, or messy paperwork deserve more attention than comments about personality.
Here's a short video that helps frame what to ask and listen for during the hiring process.
Why written specifications matter before construction starts
The verified remodeling guidance tied to contractor vetting is blunt. A leading cause of project failure is not properly vetting for licensing, insurance, and detailed contracts. That same source advises a $500 to $2,500 Professional Services Agreement to develop written specifications before hiring for the full job (contractor vetting and remodel risk guidance).
That step weeds out fuzzy assumptions. It forces decisions on cabinet construction, appliance models, finish details, and who is responsible for what. In practice, written specifications are where a hopeful idea turns into a buildable project.
Selecting Materials with an In-Home Showroom
Material selection is where many remodels stall out. Not because homeowners don't care, but because cabinet doors, quartz samples, hardware finishes, tile shapes, grout colors, and paint undertones are hard to judge under store lighting and harder to compare across multiple showrooms.
Why material decisions go wrong in stores
Traditional showroom shopping can work, but it often creates fragmented decisions. You look at cabinet finishes in one place, stone in another, hardware somewhere else, then try to imagine how all of it will look back at home against your floor, wall color, and natural light.
That's a problem for busy South Jersey homeowners who are trying to move a project forward without turning every weekend into a logistics exercise. Verified industry data says 68% of homeowners prefer in-home consultations to save time on travel and scheduling, and that a mobile showroom model reduces vague timeline leads by enabling immediate product visualization and faster budget alignment during the initial site visit (in-home consultation and mobile showroom preference data).

What works better in a mobile showroom model
The advantage isn't novelty. It's context.
When samples come to the house, you can compare a painted shaker door, a wood stain, a quartz slab sample, and hardware finish in the room where they'll live. Morning light, evening light, adjacent flooring, wall paint, and sightlines into nearby rooms all become part of the decision. That usually leads to fewer second guesses.
A mobile process also helps with budget alignment. If a cabinet style and countertop choice push the project beyond your comfort zone, you can adjust on the spot instead of discovering the mismatch after several separate showroom visits. This overview of why a mobile cabinet showroom is the future of kitchen remodeling in South Jersey explains that model well.
For flooring coordination, color undertone is often the hidden issue. If you're weighing cabinet and floor combinations, a homeowner's guide to grey kitchen floors is helpful because it shows how cool and warm greys affect the rest of the kitchen palette.
Practical material choices that age well
A few decisions tend to hold up better than trend-driven ones:
- Cabinets first: Since cabinetry takes the largest budget share in a typical remodel, start there and let other finishes support it.
- Countertops second: Pick a surface that works with your cabinet tone and your maintenance tolerance.
- Hardware last: Hardware should sharpen the design, not rescue it.
- Tile with restraint: Backsplash tile is visible, but it shouldn't fight the cabinets and counters for attention.
Good material selection feels calm in the room. If every finish is trying to be the star, the kitchen usually looks busy instead of polished.
Navigating the Construction and Project Timeline
Construction is the part homeowners worry about most, and for good reason. It disrupts routines, creates dust, and exposes problems that were invisible when the old kitchen was still intact. The way to keep it manageable is to respect sequence.
The sequence that keeps a remodel on track
Verified remodeling guidance says a rigorous process requires a 20% budget contingency for unexpected structural or code-related surprises, and it also requires a Layout Lock-In phase where cabinet and appliance placements are finalized before construction begins (remodel planning and construction sequence guidance).
That lock-in matters more in South Jersey than many homeowners realize. Older homes often hide plumbing reroutes, uneven framing, outdated electrical conditions, or venting issues that only show up once demolition starts. If the layout is still drifting when those surprises appear, the timeline gets messy fast.
The correct rough sequence is:
- Demolition and structural work
- Electrical and plumbing rough-ins
- Insulation
- Drywall
- Cabinet installation
- Countertop templating and installation
- Finish work and punch list
If cabinets go in before rough-ins are complete, trades lose access and you invite rework. If appliance specs aren't final before cabinet ordering, fillers and clearances can become a problem.
How to stay steady when surprises show up
The contingency fund isn't a luxury. It's a stabilizer.
When demolition reveals an issue, the homeowner who planned for contingencies can make a clean decision. The homeowner who spent every dollar on visible finishes is forced into compromise under pressure. That's when projects start cutting corners in the wrong places.
A practical way to manage this phase is to insist on three habits:
- Written updates: Ask for concise progress notes when key phases finish.
- Decision deadlines: If the team needs an answer on hardware, lighting, or tile, respond quickly so the schedule doesn't drift.
- One point of contact: Choose who on your side signs off on changes. Too many decision-makers create confusion.
For homeowners who want a clearer sense of day-to-day coordination, this article on how to manage contractors during a remodel is worth reading.
The smoothest remodels aren't the ones with zero surprises. They're the ones where everyone knows the layout, the order of work, and who makes the next decision.
Post-Remodel Care and Enjoying Your New Space
The kitchen may look finished, but there's still important wrap-up work to do before you settle in fully. The final details protect the investment you just made.
Your final walkthrough checklist
Walk the kitchen slowly and create a punch list before the project closes out.
- Cabinet operation: Open every drawer and door. Check alignment, soft-close function, and interior accessories.
- Countertop review: Look at seams, edges, cutouts, and caulk lines.
- Finish inspection: Check paint touch-ups, trim joints, backsplash grout, and hardware installation.
- Appliance testing: Run each appliance and confirm clearances, doors, and basic functions.
- Lighting check: Test under-cabinet, ceiling, task, and dimmer controls at different times of day.
Keep warranty documents, appliance model information, and finish care instructions in one folder. That saves time later when a hinge needs adjustment or you want matching touch-up materials.
How to protect the kitchen you just paid for
Use the kitchen normally, but don't ignore maintenance. Wipe spills quickly, follow the care guidance for your countertop material, and avoid slamming drawers or overloading shelves just because they feel sturdy.
Storage also deserves attention early. If you organize the kitchen intentionally from the beginning, it stays easier to use. This guide on how to organize deep kitchen cabinets offers practical ideas that work well after a remodel, especially in kitchens with large base cabinets and pantry storage.
A well-planned local kitchen remodel should do more than look new. It should make the room easier to live in every single day. Better circulation, stronger storage, cleaner finishes, and thoughtful selections all add up once construction dust is gone and real life starts again.
If you're planning a kitchen renovation in Cherry Hill or anywhere in Camden or Burlington County, The Cabinet Coach offers a practical path forward with South Jersey design expertise, mobile showroom convenience, and guided project management from concept through completion. Start with a consultation, get clear about budget and layout, and make decisions in your own home with materials you can see in your actual space.