
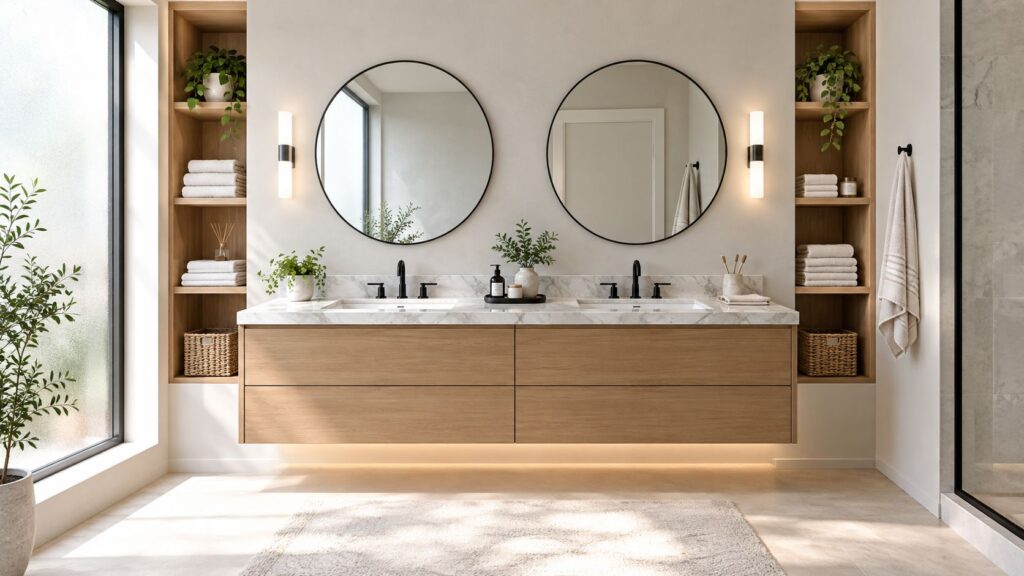
You're standing in a primary bath with a tape measure in one hand and two adults trying to get ready in the same mirror. That's usually when bathroom vanity ideas double sink stop being a Pinterest exercise and become a real planning decision, because the wrong width, wrong plumbing location, or wrong storage layout will annoy you every morning. For most homes, the first pass is simple, measure the wall, confirm where the drain and supply lines land, then decide whether a 60-inch layout will work or whether 72 inches is the more comfortable fit for two people getting ready without elbow bumps, as sizing guidance commonly places double vanities in that range (standard double vanity dimensions).
In South Jersey, that decision comes up constantly in Cherry Hill colonials, Moorestown family homes, and Burlington County primary suites where the bathroom is busy before school and work. A double sink can be a smart fix, but only if the room can give up the wall length and the circulation space. In shared baths, the minimum workable size often feels different from the size that feels good, and design guidance warns that anything below the comfortable range can cost you counter space and create collision points around the basins (small double sink planning guidance).
If you're comparing options, think in trade-offs, not just style. A floating cabinet can make a compact Cherry Hill bath feel lighter, a furniture-style piece can suit a Moorestown colonial, and a spa-like double vanity can give a Burlington County primary suite the calm it's missing. The best choice is the one that respects the wall, the plumbing, and the way you live.
Table of Contents
- 1. Floating Double Vanity with Integrated Storage
- 2. Furniture-Style Double Vanity with Character
- 3. Dual Pedestal Sinks with Coordinated Backsplash
- 4. Industrial-Style Double Vanity with Concrete or Metal
- 5. His-and-Hers Spa-Inspired Double Vanity
- 6. Asymmetrical Double Vanity with Mixed Heights
- 7. Scandinavian Minimalist Double Vanity with Light Woods
- 8. Luxury Double Vanity with Integrated Technology
- 8-Style Double-Sink Vanity Comparison
- From Inspiration to Installation
1. Floating Double Vanity with Integrated Storage
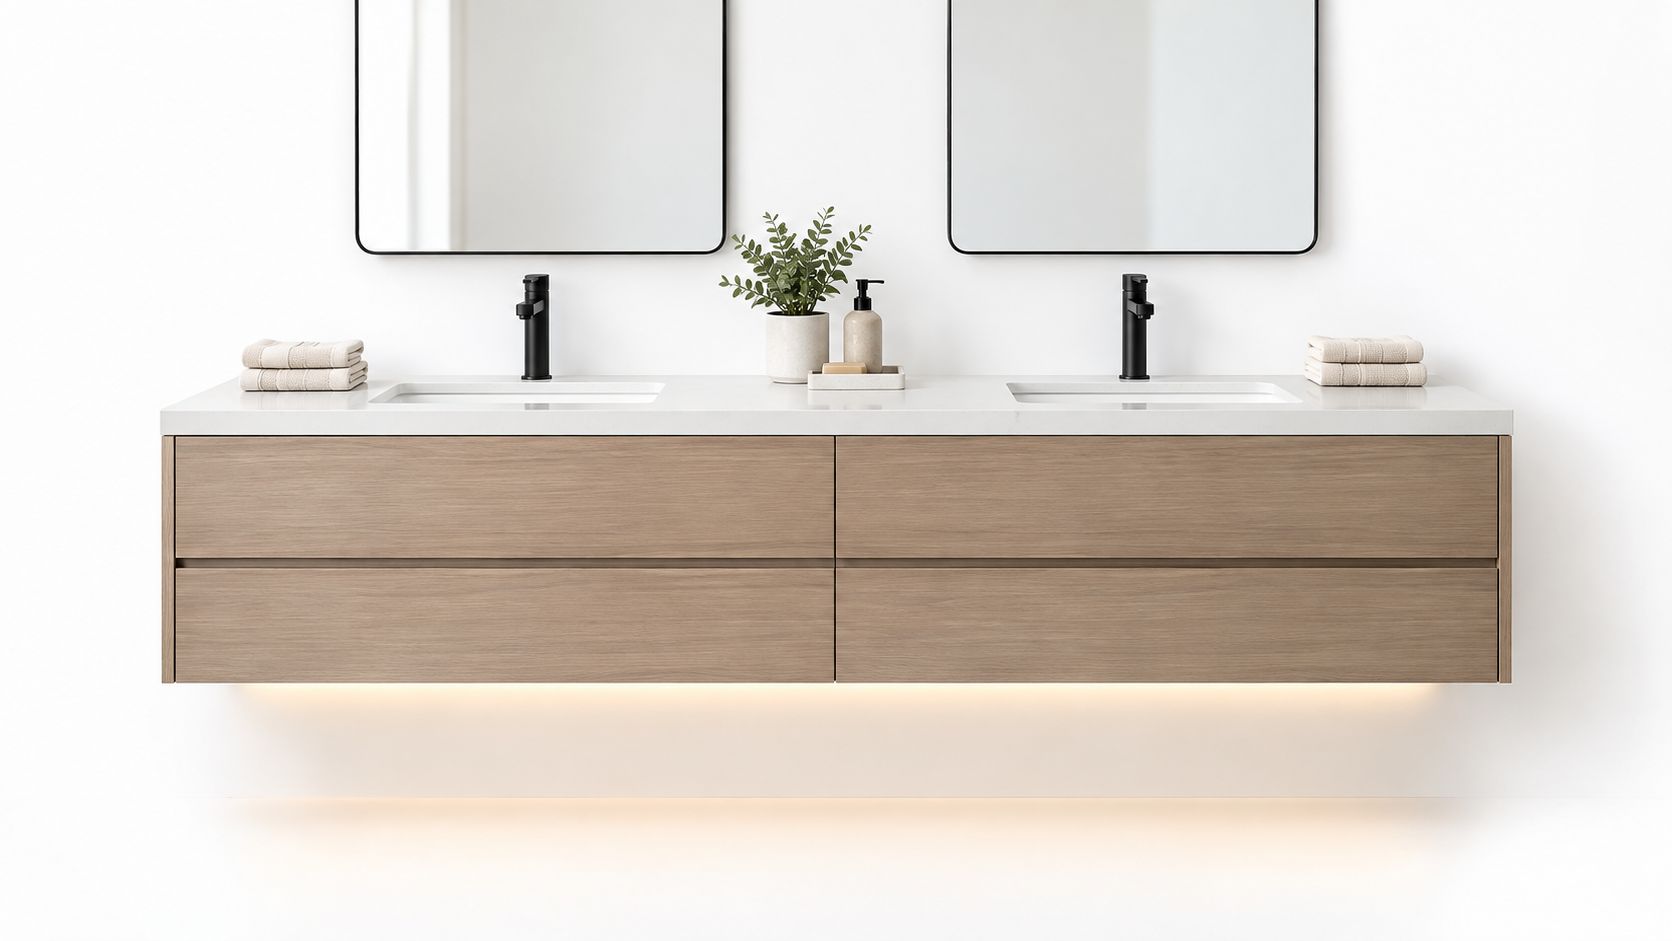
A floating double vanity suits a bathroom where the cabinet needs to provide storage without making the room feel heavy. Wall-hung cabinetry leaves the floor visible, helping a compact Cherry Hill primary bath feel more open and making cleaning underneath straightforward. The approach also works in a modern renovation where a shower enclosure, toilet, and vanity already compete for limited width.
Where this works in South Jersey homes
In Cherry Hill, this style fits contemporary remodels that need a current appearance while preserving practical counter and cabinet space. A Moorestown addition may suit the same design when the wall has adequate framing for the cabinet and countertop, particularly if the owners want the floor tile to remain visible. In Burlington County primary suites, a floating unit can accommodate two sinks while keeping a smaller room visually calm.
Practical rule: confirm the wall structure before ordering. A floating vanity depends on solid stud placement, proper mounting, and plumbing that has been checked for the cabinet's final position.
Keep the cabinet restrained with undermount sinks, matte black or brushed nickel hardware, and a simple countertop edge. An LED strip beneath the cabinet adds useful illumination, while towel warming mounted on a side wall prevents the vanity face from becoming crowded. These details preserve the gap beneath the cabinet, so the unit reads as intentionally suspended rather than as a heavy box attached to the wall.
Storage planning deserves as much attention as the finish. Use drawers for toothbrushes, skincare, and chargers, and reserve wider compartments for shared supplies. The Cabinet Coach's bathroom vanity storage solutions are useful when you want the room organized without sacrificing everyday convenience.
2. Furniture-Style Double Vanity with Character
Furniture-style vanities feel right in houses that already have some architectural personality. In Haddonfield and Collingswood, that usually means colonial details, older trim packages, and homeowners who don't want the bathroom to look like a generic slab cabinet was dropped into a historic shell. The best versions read like a piece of furniture, with turned legs, trim, and a finish that feels like it belongs in the house.
Why this style works in older South Jersey homes
A Moorestown renovation with transitional bones, or a farmhouse-style primary bath in Burlington County, benefits from a vanity that adds warmth instead of chasing minimalism. Rich wood tones such as walnut or cherry give the room depth, and pairing that cabinet with marble or quartz keeps the look grounded. The important part is moisture control, because decorative wood details only stay elegant if the bathroom is ventilated well and the finish is protected from daily steam.
Designer note: furniture-style vanities look expensive only when the countertop and hardware are disciplined. Too many decorative pulls or a busy stone pattern can make the room feel crowded fast.
This is also a good spot to use a custom cabinet if you want the vanity to echo kitchen details elsewhere in the home. A coordinated cabinet style can make a primary suite feel like part of the same design language as the rest of the house, which matters in resale-minded renovations across South Jersey. If you're gathering visual direction, the cabinet idea gallery at The Cabinet Coach's bathroom cabinet inspiration page can help narrow down finish direction before you commit to stain or door style.
The trade-off is simple. You get more character, but you also get more visual mass. In a narrow Cherry Hill bath, that can overwhelm the room if the vanity is too deep or the mirror is undersized. In the right room, though, this is one of the strongest ways to make the double sink feel built-in rather than showroom generic.
3. Dual Pedestal Sinks with Coordinated Backsplash
Pedestal sinks are a different answer to the double-sink question, and they suit homeowners who care more about tradition and visual openness than drawer space. In Barrington and Haddon Heights restorations, that can be the right choice when the room already has good storage elsewhere, or when the aim is to preserve an older character while still giving two people separate wash areas. The backsplash becomes the visual connector, since the sinks themselves are intentionally simple.
What makes this layout succeed
The success of pedestal sinks depends on what happens behind and above them. A coordinated backsplash, whether tile, stone, or another waterproof finish, keeps the whole wall from feeling broken up and protects the wall from daily splashes. Oversized mirrors help the room feel larger, and symmetrical sconces make the arrangement look intentional instead of improvised.
For a Cherry Hill master suite, this can be a good solution if you want the bathroom to feel lighter and more traditional. In a mid-century update, paired sinks with a clean tile backsplash can make the room feel refreshed without forcing a bulky vanity into the plan. The downside is obvious, storage is nearly nonexistent at the sink itself, so the rest of the room has to carry the function.
A durable backsplash matters more than the decorative tile choice. Use porcelain, glass, or natural stone if the room sees heavy daily use, and seal the grout properly so the wall surface doesn't become maintenance work. If you want a clean reference point for backsplash material selection, The Cabinet Coach's tile backsplash guide is a sensible planning resource before you order anything.
This style is best when the house already gives you linen storage, a closet, or built-ins nearby. In a Burlington County primary bath with nowhere else to hide grooming products, pedestal sinks can become frustrating. In the right restoration, though, they preserve the charm while still solving the shared-sink problem.
4. Industrial-Style Double Vanity with Concrete or Metal
Industrial style feels strongest in rooms that can handle a little edge. In Camden County loft conversions, or in a Mount Laurel renovation where the homeowner wants the bath to read more urban than traditional, concrete and metal give the vanity a grounded, honest look. The materials are part of the design language, not just the structure underneath it.
Material choices that hold up
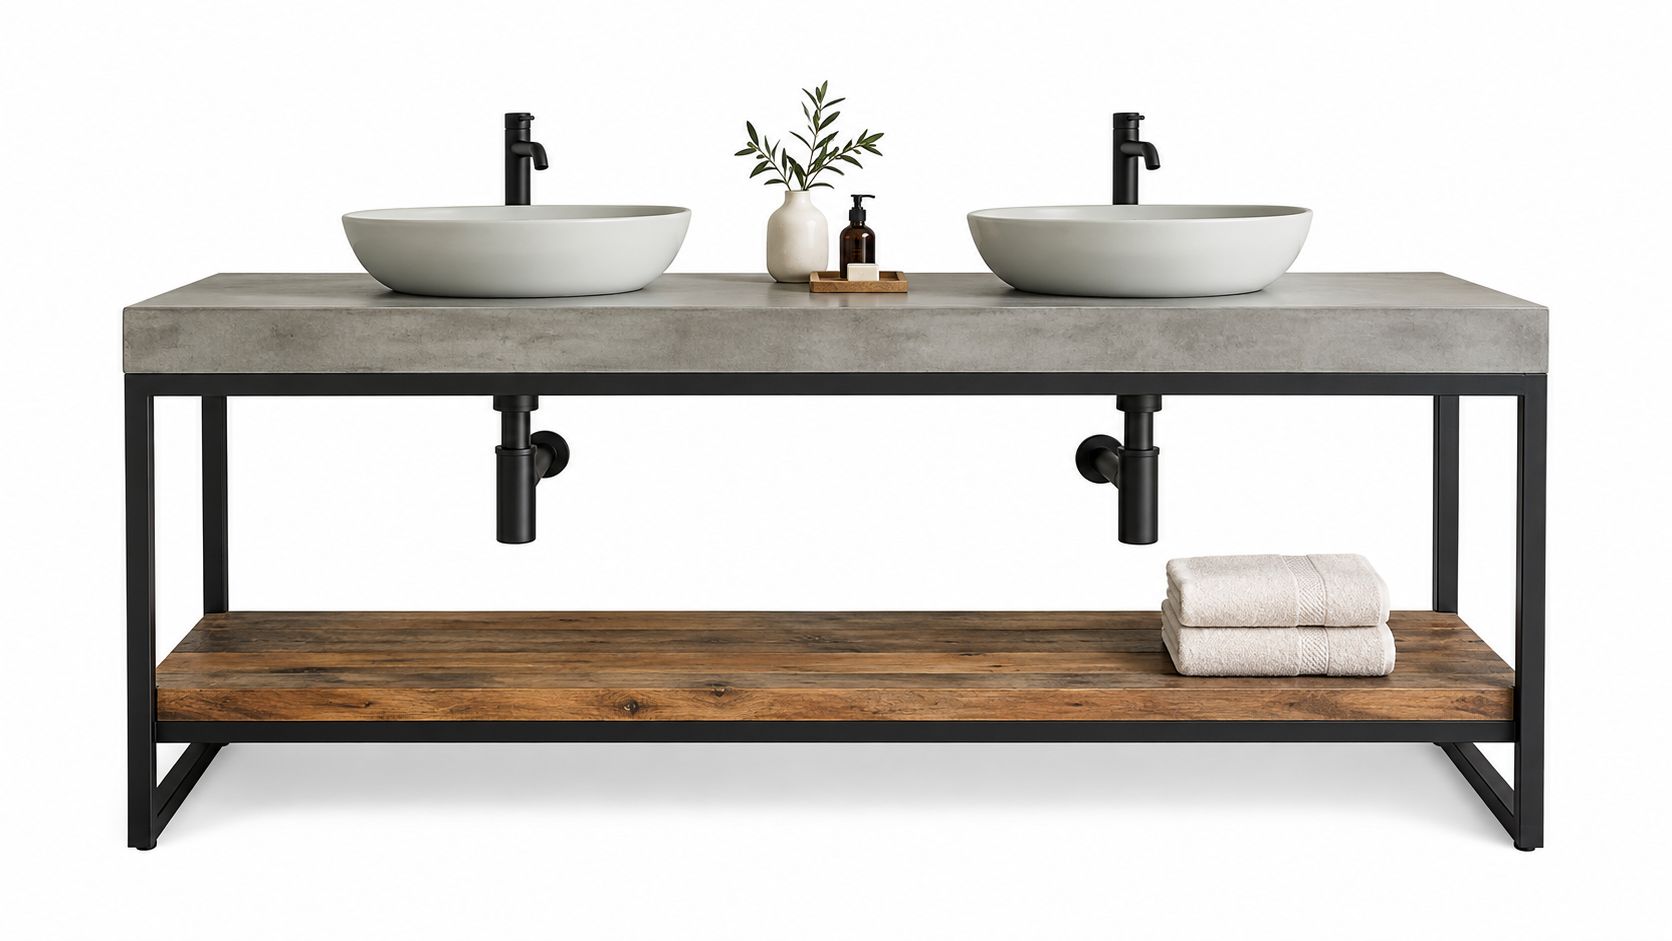
Concrete countertops can look outstanding on a double vanity, but they need proper sealing. That matters in a shared bathroom where water, soap, and daily traffic are constant. Steel frames or metal accents pair well with matte black fixtures, and reclaimed wood helps keep the room from feeling cold or overly mechanical.
A good industrial vanity should feel tough, not unfinished. The wood warms the metal, the metal sharpens the lines, and the sink choice decides whether the top reads intentional.
Vessel sinks often work well here because they let the countertop stay visible. That's useful if the concrete finish is a design feature, which it often is in this style. Open shelving with metal brackets can also help in a Burlington County bath where the homeowner wants display space for towels or baskets, but don't overload it. Industrial style collapses quickly when too many accessories crowd the composition.
If you're comparing this approach to a more conventional vanity, think about maintenance before you think about mood. Concrete, metal, and open shelving need a homeowner who's comfortable seeing the materials up close and keeping them sealed, wiped, and organized. For planning around the top itself, The Cabinet Coach's concrete countertop installation cost guide is a practical way to understand where the money goes before you choose the finish.
In Voorhees and Mount Laurel, this style works especially well when the bath has modern tile and straight lines already. It's less forgiving in a highly ornate room. If the house leans traditional, use the industrial look sparingly so it feels curated instead of forced.
5. His-and-Hers Spa-Inspired Double Vanity
A spa-inspired double vanity makes sense when the primary bath needs to slow the day down a little. In Haddonfield estates and Moorestown homes with larger suites, the double sink stops being a convenience and starts becoming part of the routine. Separate zones, better lighting, and quieter materials make the room feel more deliberate.
How to give each user a real zone
This style works best when each sink gets its own storage and lighting. That can mean separate drawers for grooming products, one side with hair tools, the other with skincare, and a counter top that stays clear except for the essentials. Quartz and marble both work here, but the material choice should be guided by how much wiping and moisture the room will see every day.
A couple of details make a bigger difference than expected. Extra-strong ventilation helps control humidity, dimmers let each person set their own light level, and heated towel racks keep the room comfortable without making the vanity area visually busy. In Cherry Hill master suites, those touches can make the room feel more like a retreat and less like a utility space.
Practical rule: don't let the vanity become a shared dumping ground. If each side doesn't have a designated home, the spa feeling disappears in a week.
For the layout, the comfortable planning range still matters. A good double vanity needs enough width that each person can move without fighting for counter space, and the wider the room, the more room you have to create that hotel-style symmetry. If you want a local planning reference that connects this kind of bath to South Jersey remodeling, The Cabinet Coach's spa bathroom design guidance for Cherry Hill homes is relevant.
This is one of the strongest choices for homeowners who already know they want the bathroom to feel like a retreat. It's not the cheapest path, and it's not the most compact, but it solves the daily use problem in a way that feels personal.
6. Asymmetrical Double Vanity with Mixed Heights
Asymmetry is a smart move when the room has an unusual footprint or the users don't share the same habits. In contemporary Cherry Hill remodels, that can mean one side gets a slightly different counter depth, or one sink sits higher because the users are not the same height. The result can look more custom than a perfectly mirrored arrangement, which is exactly why some designers prefer it.
When the mixed-height idea makes sense
In a Haddonfield renovation, mixed heights can help a vanity feel less rigid and more responsive to the people using it. If one user wants more prep space and the other wants a cleaner sink zone, asymmetry lets the vanity solve that problem without adding a second room. The trick is to keep the finishes coordinated so the difference reads intentional.
Use matching materials, similar hardware families, and a lighting plan that visually balances the two sides. A waterfall edge or a change in counter depth can look polished if the room has enough width to support the shift. In Moorestown and Mount Laurel, this approach also works for family homes where one side of the room gets heavier daily use than the other.
A mixed-height vanity fails when the designer treats the asymmetry like a gimmick. The room still needs a clear visual anchor, and the sinks still need enough elbow room to function like a real double vanity. If the height change makes the room feel awkward or unbalanced, the concept has gone too far.
The comparison graphic below makes the difference easy to read when you're talking through options with a contractor or designer.
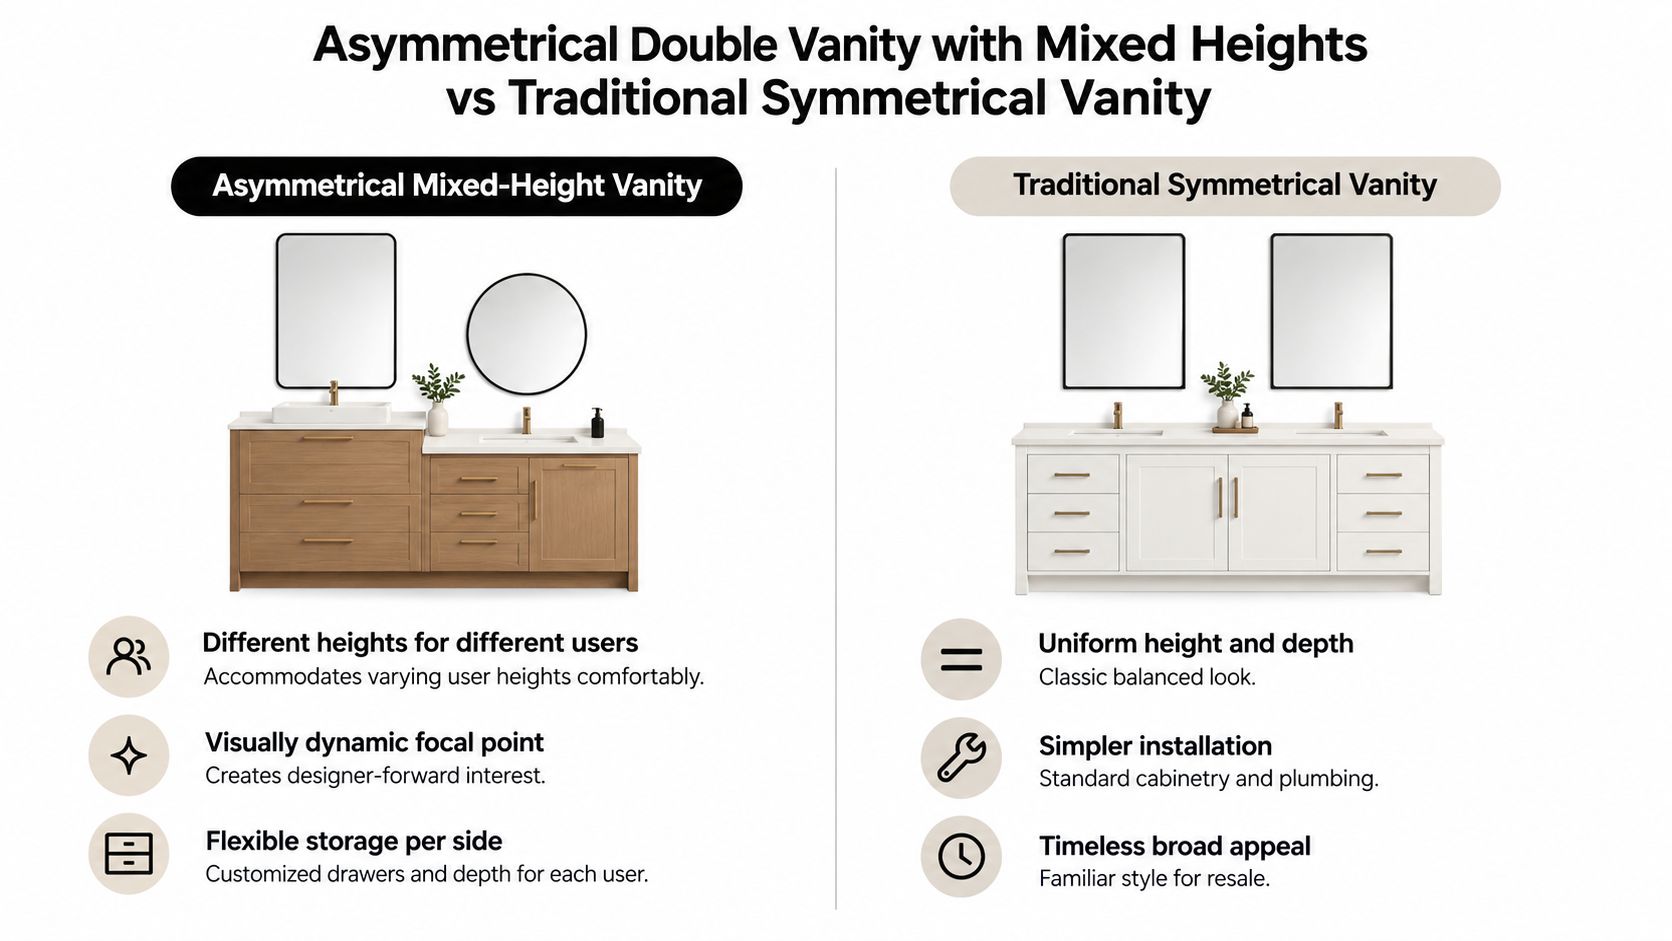
A designer-forward vanity like this is best handled with professional input. It's the kind of choice that rewards a careful eye and punishes guesswork, especially once plumbing and mirror placement enter the picture.
7. Scandinavian Minimalist Double Vanity with Light Woods
Scandinavian-inspired vanities are popular because they solve a practical problem without shouting about it. Light woods, simple fronts, and calm proportions work well in Moorestown and Mount Laurel homes where the bathroom needs to feel bright and uncluttered. The style fits especially well when the room has limited natural light and needs help bouncing brightness around.
Why this look stays practical
White oak, light pine, and similar finishes keep the room from feeling heavy. In Cherry Hill remodels with a contemporary bent, this style pairs easily with brushed metal hardware, simple mirrors, and a restrained top that doesn't compete with the cabinet. Open shelves can work, but only if the items stored there are tidy and repeatable, like baskets or folded towels.
The big benefit is that the room stays calm. That matters in a shared bath where the vanity has to do more than look good, it has to survive toothbrushes, skincare, and daily traffic without turning messy. A water-resistant finish is important here, because light wood looks beautiful only when the surface can handle bathroom humidity.
Designer note: Scandinavian style fails when the shelves become display clutter. If the countertop and open storage can't stay disciplined, the room loses the whole effect.
In Camden County apartments and smaller family homes, this style can be a better fit than heavier furniture looks because it keeps the room from visually shrinking. It also works well with floating cabinet construction, which lets the floor tile stay visible and the room feel more open. If you're aiming for a South Jersey bathroom that feels modern but not cold, this is one of the safest directions to explore.
The useful part of this style is that it doesn't demand a showpiece sink or an exotic finish. It asks for restraint, durability, and good proportion, which are the things that make a bathroom still feel right after the trend cycle moves on.
8. Luxury Double Vanity with Integrated Technology
Technology belongs in a double vanity only when it makes the room easier to use. In high-end Cherry Hill and Haddonfield properties, that usually means smart mirrors, touch-activated faucets, and lighting that can shift with the time of day. The room feels more polished when the tech is built in rather than bolted on.
What's worth adding
Smart mirrors with integrated LED lighting and defog features are useful because they reduce clutter around the sink and make morning routines smoother. Heated countertops and built-in sound systems can work too, but only if the electrical plan is done properly and the homeowner is comfortable with maintenance. In Moorestown and Mount Laurel luxury remodels, these features tend to make the biggest impact when they're paired with timeless cabinetry and stable materials, not flashy finishes that date quickly.
Use reputable fixtures and bring in an installer who understands both bathroom code and smart-home coordination. The vanity still needs proper ventilation, and every electrical decision should be planned before the cabinet goes in. If the room is already humid, the technology needs to be protected instead of treated like a decorative extra.
One recent industry report noted that the broader bathroom vanities market is projected to grow, and that double-sink units specifically are expected to outpace the category overall at a 7.62% CAGR, which helps explain why premium, feature-rich models keep showing up in higher-end projects (bathroom vanities market report). That doesn't mean every bath needs tech. It means the market is clearly rewarding more custom, higher-function layouts.
The video below is useful if you want to compare the feel of a tech-forward vanity with a more traditional setup.
For homeowners who like a polished, high-spec bath, this style is less about gadgets and more about daily ease. If the technology is going to be there, it should reduce friction every single morning.
8-Style Double-Sink Vanity Comparison
| Design | Implementation Complexity 🔄 | Resource Requirements & Efficiency ⚡ | Expected Outcomes 📊 | Key Advantages ⭐ | Tips 💡 |
|---|---|---|---|---|---|
| Floating Double Vanity with Integrated Storage | Moderate–High, wall reinforcement and concealed plumbing; pro install recommended | Moderate materials + structural support; efficient cleaning access under unit | Creates visual spaciousness, modern appeal, moderate integrated storage | Modern aesthetic, easier floor maintenance, customizable height | Verify studs/plumbing, use undermount sinks, plan LED toe-kick |
| Furniture-Style Double Vanity with Character | Medium, standard cabinetry but heavier and detail-oriented install | Higher-quality woods and craftsmanship; more floor space required | Adds warmth and architectural interest; ample storage | Statement piece, timeless appeal, strong storage capacity | Pair with marble/quartz, ensure ventilation, choose warm wood tones |
| Dual Pedestal Sinks with Coordinated Backsplash | Low–Moderate, simpler sink install; backsplash tiling work needed | Low cabinetry needs; plumbing more exposed; minimal materials | Clean, classic look with clearly defined personal spaces; low storage | Timeless elegance, easy cleaning, good for smaller baths | Use durable backsplash materials, seal grout, add symmetric lighting |
| Industrial-Style Double Vanity with Concrete or Metal | High, concrete fabrication, sealing, and metalwork; skilled labor required | Heavy-duty materials, sealing/maintenance required; reclaimed wood optional | Distinctive, durable finish with strong visual impact | Unique aesthetic, durable surfaces, sustainable with reclaimed materials | Seal concrete, add warm wood accents, choose matte hardware |
| His-and-Hers Spa-Inspired Double Vanity | Very High, complex plumbing/electrical and large footprint; specialist install | High-end materials and tech; significant space and service demands | Resort-like, personalized experience; strong resale uplift | Luxury comfort, wellness focus, reduces routine conflicts | Invest in ventilation, dimmers, allow ≥60" per sink, document systems |
| Asymmetrical Double Vanity with Mixed Heights | High, custom cabinetry and careful visual/lighting coordination | Custom materials and design time; higher cost for bespoke work | Personalized functionality and designer-forward focal point | Accommodates different heights, flexible storage, unique look | Work with a designer, coordinate finishes, use adjustable shelving |
| Scandinavian Minimalist Double Vanity with Light Woods | Moderate, simple construction but requires proper sealing/finishing | Moderate materials; sustainable sourcing possible; efficient storage layout | Bright, airy, timeless minimal aesthetic with organized storage | Timeless, sustainable, easy to integrate with décor | Seal wood surfaces, keep counters minimal, add natural elements |
| Luxury Double Vanity with Integrated Technology | Very High, smart integrations, electrical/plumbing complexity; specialist teams | High-tech hardware, robust electrical and ongoing maintenance | High convenience, future-proofing, strong appeal to affluent buyers | Smart convenience, water savings, significant ROI in luxury markets | Hire smart-home pros, choose reputable brands, ensure circuit capacity |
From Inspiration to Installation
The smartest way to turn bathroom vanity ideas double sink into a real project is to start with the wall, not the style sample. Measure the finished wall width, confirm the plumbing rough-in, and decide whether the room wants 60 inches, 72 inches, or a different layout that gives you enough counter space without crowding the door swing. In South Jersey homes, that simple measuring step often decides whether the bath becomes calmer or just more complicated.
After that, narrow the look to two material palettes and stop browsing. A floating vanity with light wood and quartz might fit a Cherry Hill remodel, while a furniture-style piece with marble might suit a Moorestown or Haddonfield bath better. The point is to choose a direction that matches the room's architecture, the plumbing location, and the amount of storage you'll use every day. Design guidance from The Cabinet Coach is especially useful here because double-sink planning needs more than a pretty finish, it needs cutouts, clearance checks, and a cabinet that doesn't fight the plumbing.
Budget sequencing matters just as much as style. Demo should come before electrical tweaks, plumbing changes should be sorted before cabinetry, and the vanity order needs to land with enough lead time so the project doesn't stall between rough-in and install. If you're in Burlington County or Cherry Hill and trying to keep a remodel on schedule, that sequencing is usually what protects the budget, not a cheaper faucet or a smaller mirror.
For a practical next step, use find the perfect vanity for your reno as a comparison point, then compare it with your room's actual measurements and plumbing layout. If the room is tight, don't force a double sink where a wide single could work better. If the room is generous, use the extra width to make the drawers, lighting, and counter space useful instead of merely decorative.
The Cabinet Coach can help you turn those rough measurements into a vanity plan that fits the room you have, not the one on a showroom floor. Book a complimentary design consultation, bring your wall measurements, and let the selection process start with the right dimensions, the right materials, and the right South Jersey context.
The Cabinet Coach helps South Jersey homeowners plan bathroom vanity ideas double sink with real-world sizing, cabinet selection, and material guidance that fits Cherry Hill, Moorestown, and Burlington County homes. Visit The Cabinet Coach to start your bathroom remodel with a design conversation that connects storage, style, and installation details before you buy.