
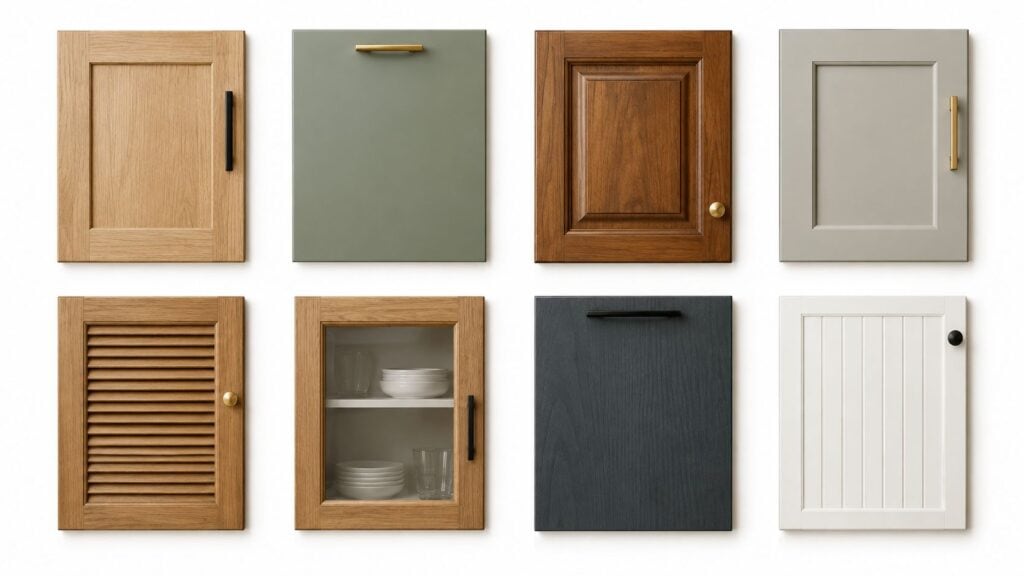
You're comparing a kitchen that feels timeless with one that has a sharper, more distinctive personality. A Shaker door may suit the architecture and future resale, while a slab, beadboard, or glass-front option could give the room more character. The right choice depends on more than the photograph you like best.
These different types of cabinet doors vary in visual weight, material options, cleaning effort, cost structure, room suitability, hardware compatibility, and installation precision. It also helps to separate the door's appearance from its mounting method. Shaker, slab, and raised-panel describe the face design, while inset describes how the door sits within the cabinet frame. A door can be selected for its style, then specified with an overlay or inset construction.
A useful starting point is to compare samples beside your flooring, countertop, backsplash, and natural light. Kitchen 3D renders can help you understand proportion, but a physical sample reveals surface texture, edge detail, and fingerprints in a way a screen can't. The Cabinet Coach's complimentary video consultation and mobile showroom process give South Jersey homeowners another way to review cabinetry, countertops, hardware, and tile in the context of their space and budget.
Table of Contents
- 1. Shaker Style Cabinet Doors
- 2. Flat Panel Slab Cabinet Doors
- 3. Raised Panel Cabinet Doors
- 4. Inset Cabinet Doors
- 5. Glass Door Cabinet Fronts
- 6. Beadboard Cabinet Doors
- 7. Mullion Glass Divided Light Cabinet Doors
- 8. Louvered Cabinet Doors
- 8 Cabinet Door Types Comparison
- Choose the Door That Fits the Room
1. Shaker Style Cabinet Doors
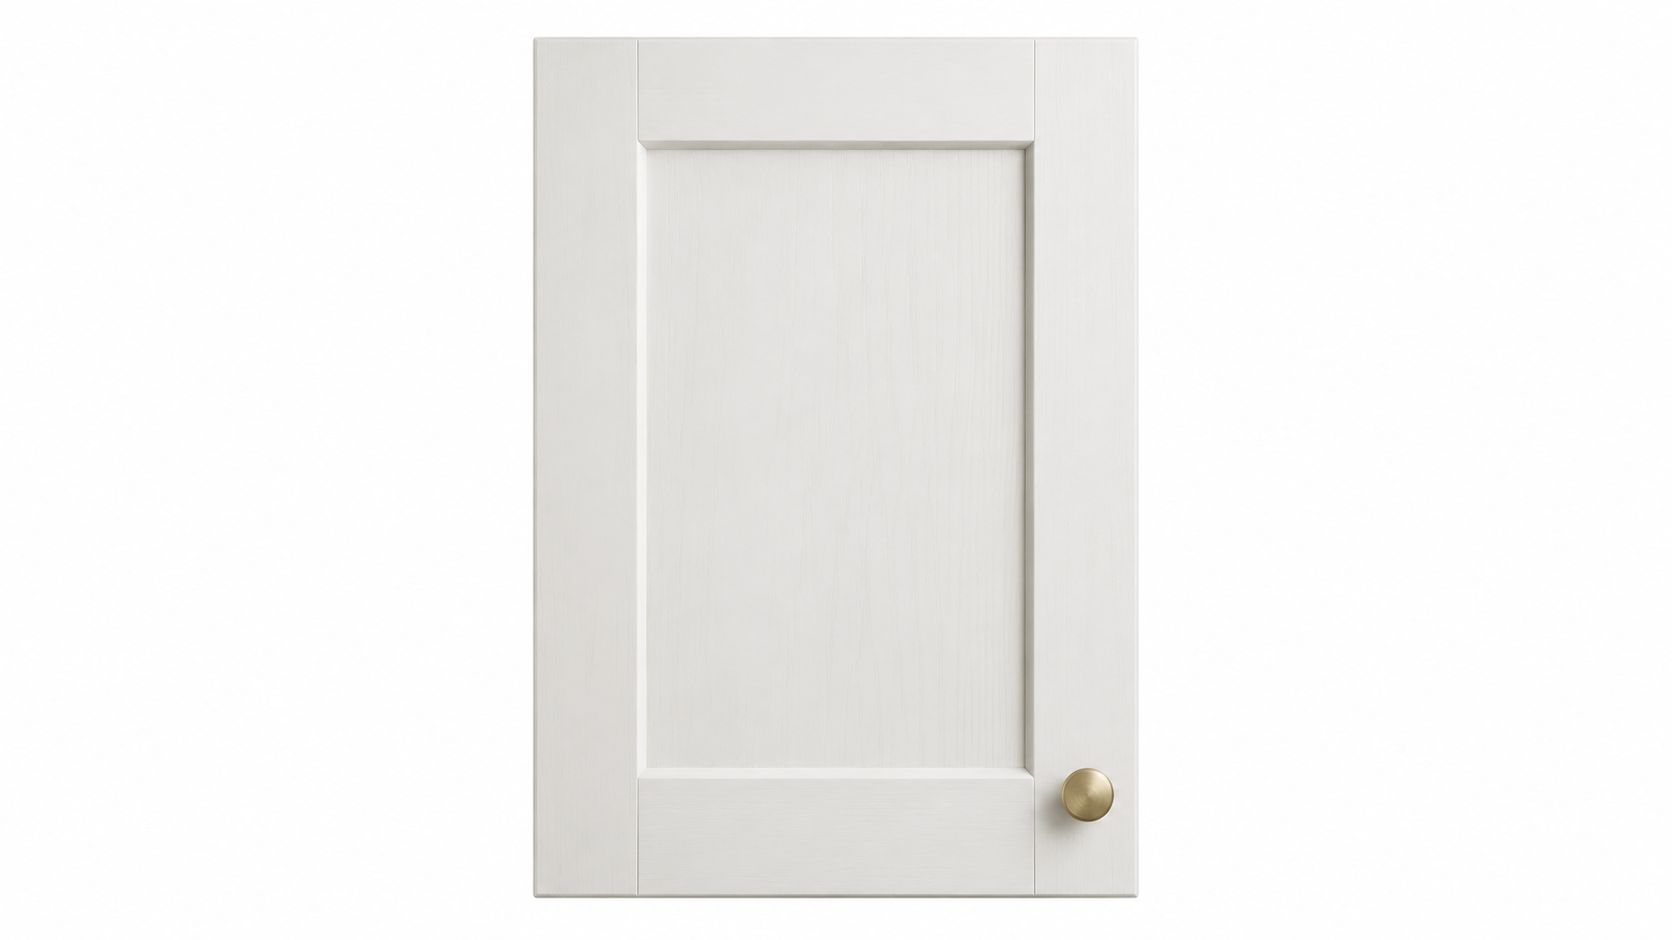
A kitchen in Cherry Hill may need to connect with a dining area today and still suit a future buyer's taste. Shaker doors handle that change well. Their five-piece construction places rails and stiles around a recessed center panel, giving the cabinet a defined outline without the heavier ornament of a raised profile. The result works in traditional homes, transitional remodels, and contemporary kitchens, depending on the finish, hardware, and surrounding materials.
The Shaker community popularized this five-piece recessed-panel design in the late 1700s. Its focus on utility and straightforward craftsmanship still explains the door's broad appeal. This history of cabinet-door styles shows how the profile can bridge traditional cabinetry and frameless European layouts.
Where Shaker works best
Open-concept kitchens benefit from Shaker's moderate visual weight. The doors can relate to living and dining areas without competing with them. Painted finishes create a calm, consistent field, while stained wood adds warmth and makes the frame more prominent. Matte, satin, and gloss finishes also change how clearly the recessed panel catches light.
Use the door as a steady base, then adjust the room's character through:
- Hardware: Long pulls create a more contemporary line, while small knobs, aged brass, and dark metal shift the room toward traditional, relaxed, or industrial.
- Countertops and backsplashes: Veined stone, handmade-look tile, or a restrained solid surface can establish a focal point without replacing the cabinet style.
- Color: Soft neutrals keep the cabinetry adaptable, while a deeper island color adds contrast and definition.
Practical rule: Choose Shaker if you want the cabinetry to change with the room. New hardware, paint, lighting, or countertop materials can alter its character without replacing the doors.
The recessed edge does require cleaning. Dust and cooking residue collect where the rail meets the panel, though the profile is generally easier to maintain than carved detailing. Installation precision still matters: uneven reveals or poorly aligned doors make the simple geometry look careless, especially across a long run.
For a busy family kitchen or resale property, Shaker offers a wide visual fit. The Cabinet Coach's guide to cabinet door styles can help South Jersey homeowners compare profiles, finishes, hardware, and construction options before ordering.
2. Flat Panel Slab Cabinet Doors
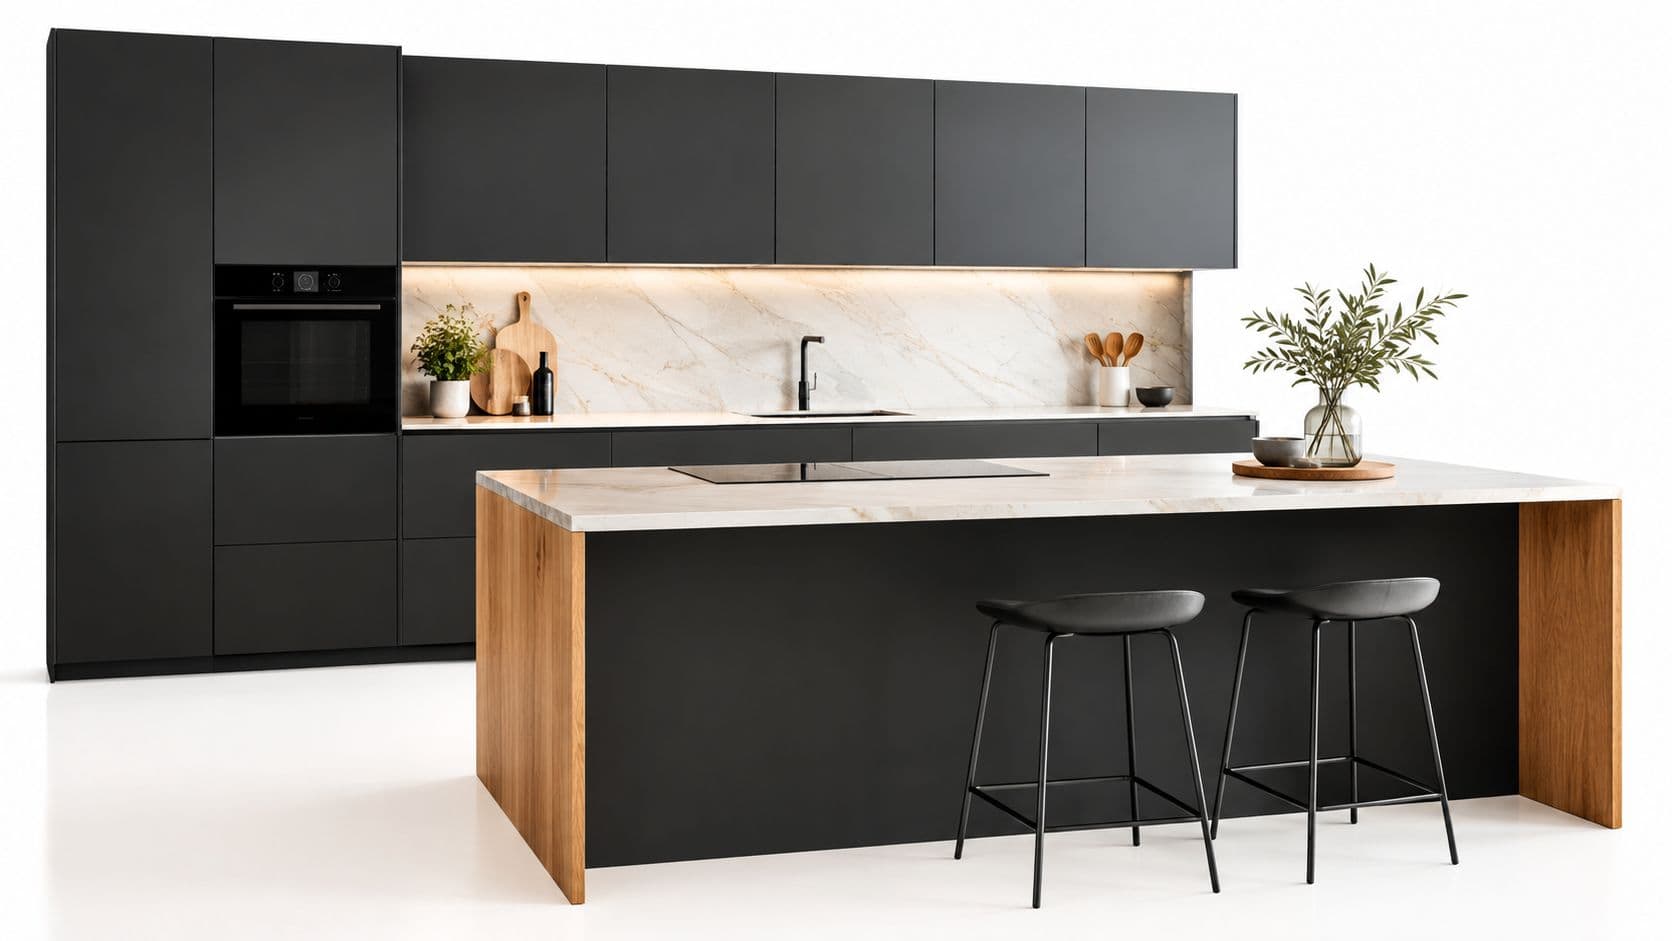
A slab door puts one uninterrupted surface in front of the cabinet box. That direct geometry suits minimalist kitchens, contemporary bathrooms, compact galley layouts, and open-plan rooms with modern millwork or integrated appliances. In a South Jersey condo or recently built addition, it can keep the cabinetry visually quiet while the island, flooring, or lighting carries more of the design.
Fabrication can also be efficient. An industry analysis reports that a slab door cut from a single engineered sheet wastes about 5–10% of the substrate, compared with higher waste rates for more complex profiles, as described in this cabinet-door sustainability analysis. That figure does not determine the project price. Material grade, edge treatment, finish, hardware, and cabinet construction still affect the total, although the simpler profile can support efficient production.
Let the surrounding choices supply the character
A flat front needs a considered finish and a clear relationship with the rest of the room. Matte surfaces usually disguise fingerprints better than glossy ones. Wood grain introduces warmth and movement, while a saturated paint color gives the doors a stronger presence. Handles can provide a deliberate visual accent, or a push-to-open system can maintain a furniture-like appearance.
Use slab doors when you want to:
- Set a strong color direction: Charcoal, deep green, warm wood, or a contrasting island can prevent the room from feeling sterile.
- Place texture elsewhere: Ribbed tile, veined countertops, woven lighting, or natural stone adds depth without changing the door profile.
- Reduce wiping around details: The smooth face has fewer ledges and recesses than a carved or heavily profiled door.
- Keep a small room visually calm: Fewer lines can help a compact bathroom or galley kitchen feel less interrupted.
The same simplicity exposes poor execution. Crooked pulls, uneven gaps, chipped edges, and mismatched sheen remain visible across a broad, uninterrupted plane. Handle-less doors also need a practical opening method, especially on frequently used drawers and waste units. Measure carefully, specify the finish consistently, and confirm the installer can maintain even reveals across the full run.
3. Raised Panel Cabinet Doors
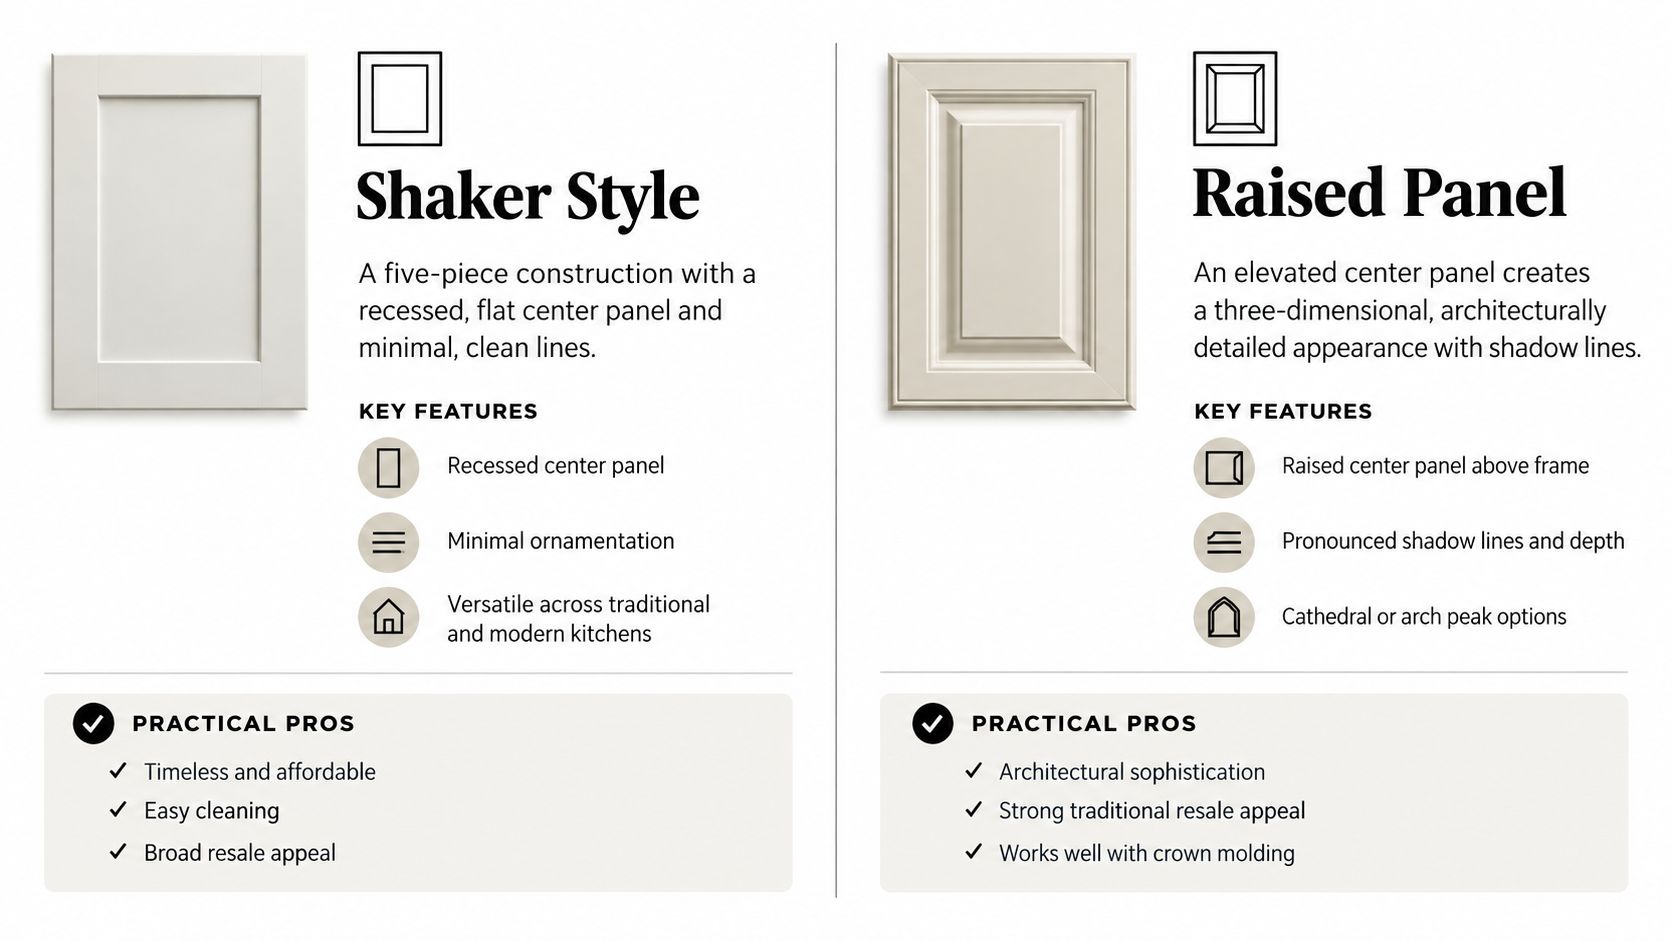
A raised-panel door gives a kitchen more shadow and architectural presence than a Shaker or slab front. Its center panel sits above the surrounding frame, with an edge that may be simple, stepped, curved, or ornate. That profile suits traditional kitchens, classic bathrooms, and homes where cabinetry should resemble built-in furniture.
The style also has an industrial-era story. Machinery made ornate raised-panel work more accessible to middle-class households, extending it beyond elite furniture making. Raised panel remains the decorative traditional choice among the three main door families, alongside recessed-panel and flat-panel designs, as described in this historical overview of cabinet-door styles. Its visual weight works best when the room has enough scale and architectural detail to support it.
Judge the profile in context
Raised panel looks intentional when the surrounding design reinforces it. Crown molding, furniture-style feet, traditional lighting, natural stone, and substantial hardware can support the profile. In a small or dim kitchen, those same details can deepen shadows and make the cabinetry feel heavy.
Check the room before committing:
- Light: Natural and layered artificial light reveal the panel and reduce the chance that its grooves read as dark lines.
- Architecture: Older millwork, traditional trim, or a dining area with formal detailing can create a natural match.
- Cleaning: Extra edges and recesses collect more dust and cooking residue than a plain door face.
- Countertops: Granite and marble can complement the profile, while heavily patterned surfaces may call for quieter door detailing.
South Jersey homes range from older properties with established trim to newer open-plan renovations. In an older house, matching the existing millwork may make raised panel feel connected. In a compact shore-area kitchen, using it only on an island or hutch can provide character without crowding the perimeter.
Material and finish affect the result, too. Painted profiles show shadow clearly, while wood grain adds warmth and variation. Hardware should match the door's scale, and installation needs consistent reveals so uneven gaps do not distract from the detail.
Use the style selectively when the full room would feel too formal. A traditional island, hutch, or tall display section can carry the profile while simpler perimeter doors preserve visual balance. For help connecting the choice to storage, proportions, and budget, consult guidance on choosing kitchen cabinets from The Cabinet Coach.
4. Inset Cabinet Doors
Inset construction places each door inside the cabinet frame rather than over its face. The result is a flush, furniture-like appearance that suits a simple recessed panel, a traditional profile, or another compatible door design. It changes how the cabinet is built and fitted, not the door's visual style by itself.
Precision determines whether the look succeeds. Manufacturer specifications commonly allow wood-product tolerances as tight as plus or minus 1/32 inch. Concealed hinge boring is typically 13 mm deep, with hole placement 3 inches from the top and bottom edge, according to this cabinet-door product guide. These figures describe production constraints, so the fabricator and installer still need to confirm the actual cabinet system.
Plan the reveal before fabrication
Inset doors need deliberate gaps around their edges so they open without binding. The plan should account for the cabinet frame, hinge adjustment, door dimensions, drawer clearance, and material movement. Wood can respond to seasonal humidity, which makes finishing, material selection, and possible future adjustment relevant in homes with changing indoor conditions.
Before ordering, confirm four details:
- Gap strategy: Approve the intended spacing before fabrication, including how the reveals will align across doors and drawers.
- Hardware access: Fully concealed self-closing hinges are often six-way adjustable and open to about 105 degrees, per manufacturer specifications. Confirm that the selected hardware provides the access the room requires.
- Fitting quality: The installer should check reveals, door swing, drawer clearance, and nearby walls or appliances.
- Maintenance expectations: Minor seasonal adjustments may be part of ownership, particularly with wood doors.
Inset construction rewards careful coordination. A small measuring error can create uneven reveals, binding doors, or repeated adjustment after installation.
It fits a furniture-style island, a prominent kitchen, or a detailed remodel in Cherry Hill, Haddonfield, and nearby South Jersey communities. In older homes, it can support cabinetry that needs to relate closely to existing millwork. In a newer open-plan renovation, using inset doors selectively on an island or display area can add refinement without making every cabinet feel formal.
The added cost comes from tighter tolerances, skilled labor, and coordination, not just from the word “inset” on a cabinet quotation. The Cabinet Coach can help South Jersey homeowners compare the appearance, access, maintenance, and budget implications before committing.
5. Glass Door Cabinet Fronts
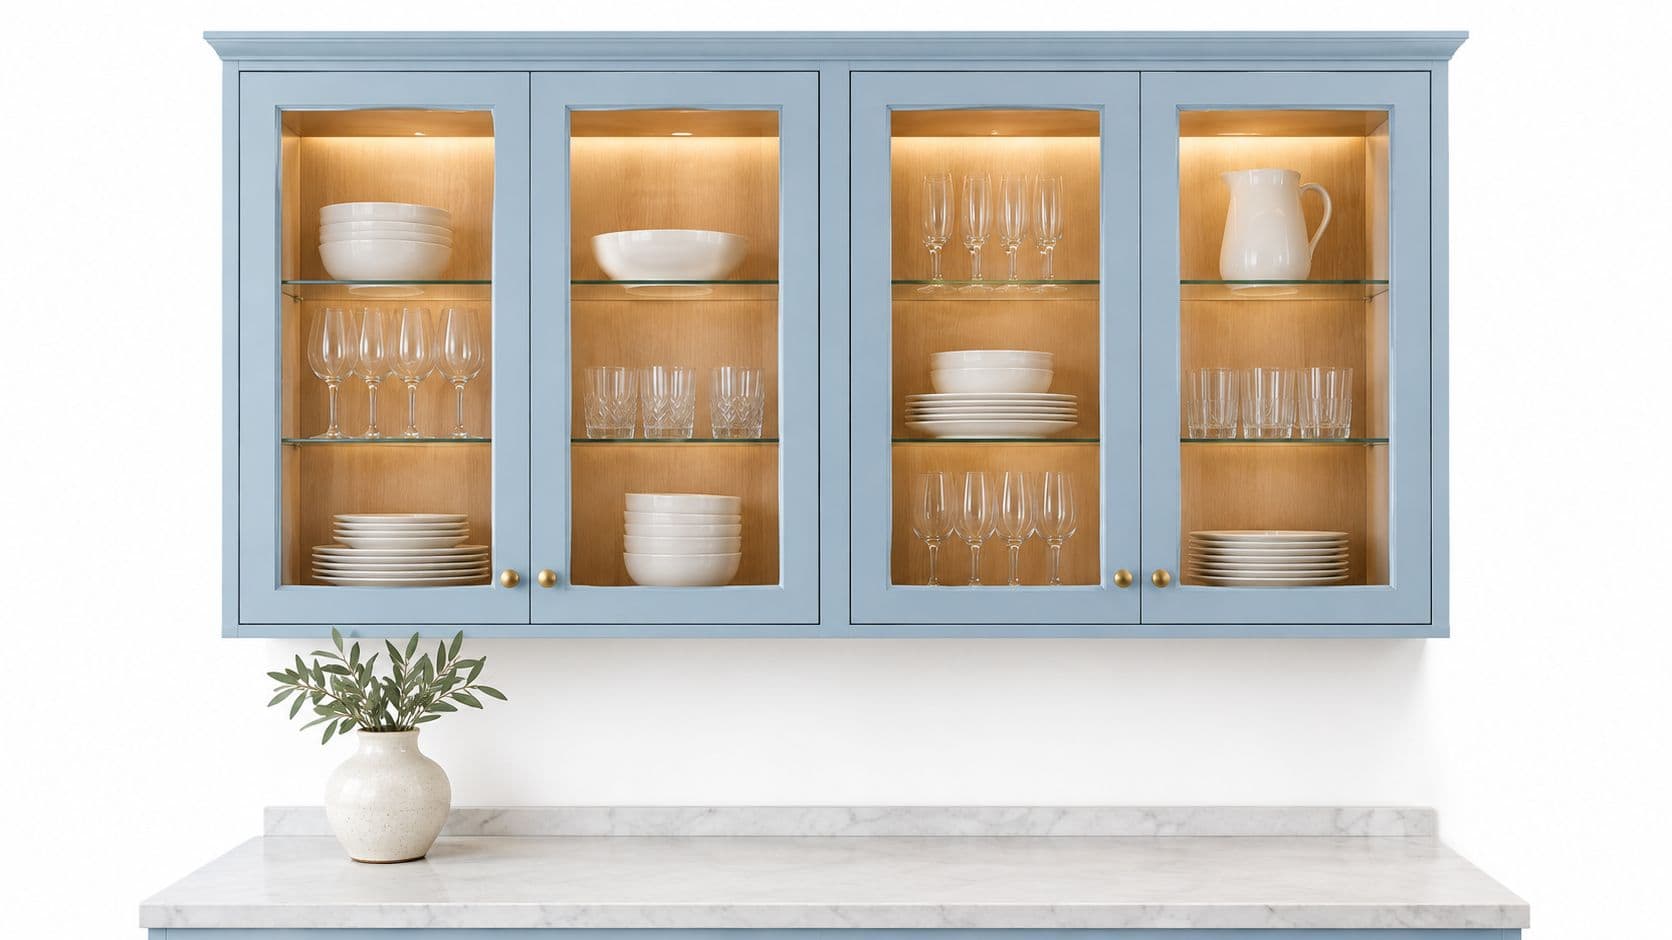
A short run of glass-front cabinets can change how a kitchen or bathroom feels. Clear, frosted, seeded, and textured glass display dishware, glassware, cookbooks, towels, or decorative objects while breaking up a long stretch of solid doors. The material adds lightness, but it also makes cabinet contents part of the room's visual design.
Use glass selectively. Clear panels across every upper cabinet require consistently arranged shelves, since crowded or mismatched storage stays visible. A more forgiving plan places glass at a beverage station, hutch, butler's pantry, or a few upper doors, while solid fronts conceal everyday supplies.
The glass type sets the balance between display and maintenance:
- Clear glass: Creates the most open view and requires the neatest arrangement.
- Frosted glass: Softens the contents and conceals some disorder while allowing light through.
- Textured or seeded glass: Adds surface character and makes fingerprints, dust, and uneven organization less obvious.
- Mullioned glass: Adds a divided pattern that gives the cabinet a more architectural appearance.
Lighting changes the function of a glass cabinet. Interior strips can provide ambient light, task support, or simple visibility after dark, but the plan must account for shelf spacing, wiring, and door operation. The Cabinet Coach's guidance on interior cabinet lighting can help South Jersey homeowners assess those requirements before installation.
Display rule: Put glass where you want the eye to pause, then use solid doors for storage that does not need to be curated.
In an open-concept South Jersey kitchen, a narrow glass section can add depth without making the room feel boxed in. In a bathroom, it can frame folded towels or coordinated containers. Smaller rooms often benefit from limited glass because the reflective surface can keep the cabinetry from feeling heavy, while a larger room may support a wider display zone.
Plan the hardware and clearances with the same care as the front design. Doors need room to open past adjacent walls, appliances, and trim, and shelves should suit the items you plan to display. Glass requires regular cleaning and occasional editing, so households that prioritize fast cleanup may prefer it in one controlled area. The Cabinet Coach offers local design guidance for comparing display value, upkeep, ventilation needs, and installation details.
6. Beadboard Cabinet Doors
A beadboard door changes the room through texture. Its repeated grooves and raised beads create a warmer, more tactile surface than a flat panel, with natural ties to cottage, coastal, farmhouse, and relaxed country interiors. In a South Jersey kitchen or bathroom, it can make the cabinetry feel approachable without adding ornate carving.
Use the pattern as a deliberate accent. Beadboard across every cabinet, wall, and accessory can make the room feel busy, while an island, selected upper cabinets, bathroom vanity, furniture-style cabinet, or pantry door gives the eye a clear focal point. This approach also helps control the budget, since detailed fronts can be limited to the areas that benefit most from added character.
Painted beadboard in white, soft gray, blue, or another muted color supports a clean cottage look. Natural wood brings more variation and warmth, but its grooves need a protective finish that does not look overly glossy. Simple ceramic knobs, vintage-inspired hardware, open shelving, and restrained tile can support the style without turning the room into a theme.
Before choosing it, assess how the cabinet will be used:
- Near a range or sink: Grooves collect more cooking residue, splashes, and dust than a slab face, so cleaning takes extra attention.
- On an island or hutch: A textured front creates a focal zone while calmer doors elsewhere keep the composition balanced.
- In a small room: Limit the pattern and pair it with quieter countertops and backsplash tile so the surface does not dominate.
- With hardware: Aged brass, black metal, or ceramic knobs can establish the period without requiring an exact reproduction.
- Across connected rooms: A beadboard vanity or pantry door can repeat the idea selectively and connect the spaces.
Installation details affect the final result. The door should meet nearby trim, crown molding, furniture feet, or a countertop overhang with intentional proportions. The Cabinet Coach's guidance on cabinet trim and molding can help South Jersey homeowners review those junctions before ordering. Precise alignment matters more on a grooved front because uneven gaps or inconsistent reveals are easy to notice.
Beadboard can soften a hard tile bathroom or add warmth to a large kitchen island beside modern appliances. It requires more upkeep than a plain front, yet its tactile character may justify that trade-off when the room needs texture and a relaxed sense of place.
7. Mullion Glass Divided Light Cabinet Doors
Mullion glass doors suit kitchens that need display space with stronger architectural definition. Thin wooden muntins divide the glass into smaller panes, echoing traditional windows and connecting cabinetry with nearby trim, furniture, or existing window patterns.
In an older Haddonfield home or a remodeled property in Cherry Hill, matching the muntin proportions to the surrounding architecture can help new cabinets feel intentional. In a newer South Jersey home, the same grid introduces heritage character to a simple run of cabinetry. The style generally fits transitional and traditional interiors, while a single accent can work in a more contemporary room.
The grid affects both appearance and storage. Dividers break the contents into visual compartments, so coordinated dishes or glassware look arranged rather than exposed at random. Seeded or lightly textured glass softens the display and makes fingerprints, dust, and imperfect organization less obvious. Clear glass gives the sharpest view, but it requires more disciplined styling.
A practical layout might place divided-light doors above a coffee station, in a tall hutch, or across a short section of upper cabinets. Solid fronts can handle everyday storage below, while a lit interior gives the display zone a furniture-like role near a dining area or beverage station. Interior lighting should reveal the contents without creating reflections that hide the grid.
Hardware also changes the result. Knobs, cup pulls, and modest bar pulls support the traditional character. Handle-less hardware and slab doors elsewhere can make the mullions feel disconnected, unless the glass doors remain a deliberate focal point.
Cleaning takes longer than with a solid front. Both sides of the glass and the narrow muntin surfaces collect dust and fingerprints, particularly near food preparation areas. Installation precision matters too. Uneven gaps, inconsistent reveals, or a grid that conflicts with nearby windows can make the feature look accidental.
Use one or two doors when the kitchen needs display without a fully traditional vocabulary. The Cabinet Coach can help South Jersey homeowners compare grid proportions, glass texture, hardware, lighting, and placement before ordering. A limited run often delivers the character with less maintenance and less visual competition.
8. Louvered Cabinet Doors
Louvered cabinet doors bring shutter-like texture through angled horizontal slats. Their open profile can help air circulate, making them a practical option for linen cabinets, bathroom vanities, laundry rooms, utility storage, and some pantry applications. The same detail also suits coastal, transitional, contemporary, and spa-inspired interiors.
Placement should come before finish selection. Near a range, the slats can collect grease as well as dust, so cleaning takes more time than it does with a slab door. On a linen cabinet or bathroom vanity, airflow and texture may justify that upkeep. Matte and semi-gloss finishes keep the pattern quieter, while natural wood makes the shutter reference more prominent.
Louvered doors usually work best as a controlled accent in a kitchen. An island end panel, narrow utility cabinet, or ventilation-friendly storage zone can add interest without giving every cabinet a busy surface. In a bathroom, the slats can support a relaxed look and allow air to move around stored towels.
Good applications include:
- Bathroom vanities: Texture supports a spa-inspired room, while the slats can help air circulate around storage.
- Linen storage: Ventilation may benefit towels and other household textiles.
- Laundry rooms: Selected storage areas can gain airflow without relying on a fully open cabinet.
- Island ends: A small panel introduces detail without dominating the kitchen.
- Mixed cabinetry: Solid fronts manage everyday storage, while louvered doors identify a special zone.
Louvered construction does not replace appliance ventilation requirements. Cabinets housing equipment must follow the appliance and manufacturer specifications. Installation also deserves attention. Slat spacing, door alignment, and nearby trim need to look intentional, particularly in a compact South Jersey kitchen where every visible detail carries more weight.
The extra cleaning may suit a homeowner seeking a distinctive finish, but a rental, quick resale project, or busy family kitchen may favor a simpler front. Use louvers where airflow, room function, and visual character warrant the maintenance. The Cabinet Coach can help South Jersey homeowners assess placement, materials, hardware, and installation details before ordering.
8 Cabinet Door Types Comparison
| Door Style | Implementation Complexity 🔄 | Resources & Cost ⚡ | Expected Outcomes 📊 | Ideal Use Cases 💡 | Key Advantages ⭐ |
|---|---|---|---|---|---|
| Shaker Style Cabinet Doors | Low–Moderate: straightforward five‑piece construction | Moderate: common materials, widely available | Timeless, clean look with broad resale appeal | Versatile, traditional, transitional, contemporary kitchens | Timeless and versatile; easy to clean; cost‑effective ⭐⭐⭐ |
| Flat Panel (Slab) Cabinet Doors | Low: single flat surface, simple installation | Low–Moderate: laminates, veneers, thermofoil common | Sleek, minimalist appearance; maximizes perceived space | Open‑concept kitchens, small baths, contemporary homes | Very clean aesthetic; low maintenance; handle‑less options ⭐⭐ |
| Raised Panel Cabinet Doors | High: shaped center panel and detailed joinery | High: more material and labor; semi‑custom to custom pricing | Rich, architectural depth and formal appearance | Formal or large kitchens; traditional renovations | Adds depth and sophistication; strong traditional resale appeal ⭐⭐⭐ |
| Inset Cabinet Doors | Very High: precision fitting inside frame; tight tolerances | Very High: premium materials, skilled labor, longer lead times | Built‑in furniture look; high‑end perception and resale value | Luxury remodels, high‑visibility projects, investor properties | Refined, custom appearance; maximizes interior space; premium value ⭐⭐⭐⭐ |
| Glass Door Cabinet Fronts | Moderate: glass glazing and possible interior lighting | Moderate–High: glass panels, lighting increases cost | Bright, open display; showcases curated items | Display cabinets, upper cabinets in open layouts, wet bars | Adds light and displayability; creates focal points ⭐⭐ |
| Beadboard Cabinet Doors | Moderate: multiple grooves/planks; careful finishing | Moderate: more labor than flat panels; painted or stained | Warm, textured cottage/farmhouse character | Farmhouse/cottage kitchens, accent cabinets, islands | Adds texture and charm; hides minor imperfections ⭐⭐ |
| Mullion Glass (Divided Light) Cabinet Doors | High: multiple muntins and precise assembly | High: detailed muntin work and glass; semi‑custom cost | Structured, refined display with architectural detail | Transitional/traditional kitchens, heritage homes, hutches | Architectural sophistication; selective display; strong resale ⭐⭐⭐ |
| Louvered Cabinet Doors | Moderate–High: aligned slats, ventilation planning | Moderate: specialized construction; fewer mass options | Textured, ventilated appearance; distinctive focal points | Bathrooms, laundry, islands, accent cabinetry | Provides ventilation and unique texture; stands apart stylistically ⭐⭐ |
Choose the Door That Fits the Room
Start with the architecture. A Shaker door can move comfortably between traditional, transitional, and contemporary settings, while slab fronts usually reinforce a cleaner modern direction. Raised panel, beadboard, mullion, glass, and louvered options make a stronger statement, so they should relate to the home's trim, windows, lighting, and adjacent rooms.
Next, decide how much texture and display your routine can support. Smooth slab doors are straightforward to wipe, while recessed panels, raised profiles, beadboard grooves, mullions, and louvers add edges that need more attention. Glass-front cabinets introduce another obligation, because the contents become visible and the glass itself needs regular cleaning. If your household values quick resets, keep display doors limited to areas you can realistically organize.
Then choose the material and finish. Wood accounted for $6.05 billion, or 42.3%, of the global kitchen cabinet doors market estimate in 2025, while laminate held 31.8%, according to the 2025 kitchen cabinet doors market estimate. Those figures describe market composition, not a recommendation for every home. Wood can support a premium, grain-focused project, while laminate offers design flexibility and can suit a cost-conscious renovation. Painted MDF and solid wood are also useful options when you want a uniform painted appearance, but the door, finish, edge construction, and care instructions should be evaluated together.
Budget and project type matter just as much as appearance. Ready-to-assemble and stock doors generally support standardized layouts and faster remodeling timelines, while semi-custom and custom options make more sense when exact dimensions, unusual storage, or specialized finishes justify additional coordination. A resale or rental project may benefit from a standardized Shaker or slab door. A bespoke kitchen may justify inset construction, a carefully placed glass section, or a custom mullion pattern.
Finally, confirm the mounting method and installation requirements. Inset is a precision construction choice that can pair with several visual styles. Overlay doors can create a more forgiving or more continuous appearance, depending on the cabinet system. Ask about hinge adjustment, door clearances, center rails or stiles for larger doors, finish durability, and how seasonal movement will be handled before approving the order.
The current design conversation also points toward adaptable profiles rather than one permanent winner. Recent 2026 trend coverage, citing NKBA findings, reports flat or slab styles gaining popularity among 69% of designers and minimalist design gaining momentum among 60% over the next three years, as described in this cabinet style trend coverage. Treat that as a projection, not a reason to chase a trend. A flexible Shaker or slab door can take on a new identity through color, hardware, lighting, and countertops, while a more distinctive door can define a room when used with restraint.
Homeowners in Cherry Hill, Camden County, and Burlington County can make the decision more confidently by comparing actual samples in the intended room. The Cabinet Coach's mobile showroom process brings cabinetry, countertops, hardware, and tile into the design conversation, while a complimentary video consultation can help establish priorities before site visits, concept development, estimates, and final selections. Planning your home remodel with a virtual tour can also help organize decisions before construction begins.
Visit The Cabinet Coach to schedule a complimentary video consultation and compare cabinet door samples for your kitchen or bathroom. Their mobile showroom serves homeowners around Cherry Hill, Camden County, and Burlington County with guidance on cabinetry, countertops, hardware, tile, budget, and project timing.