
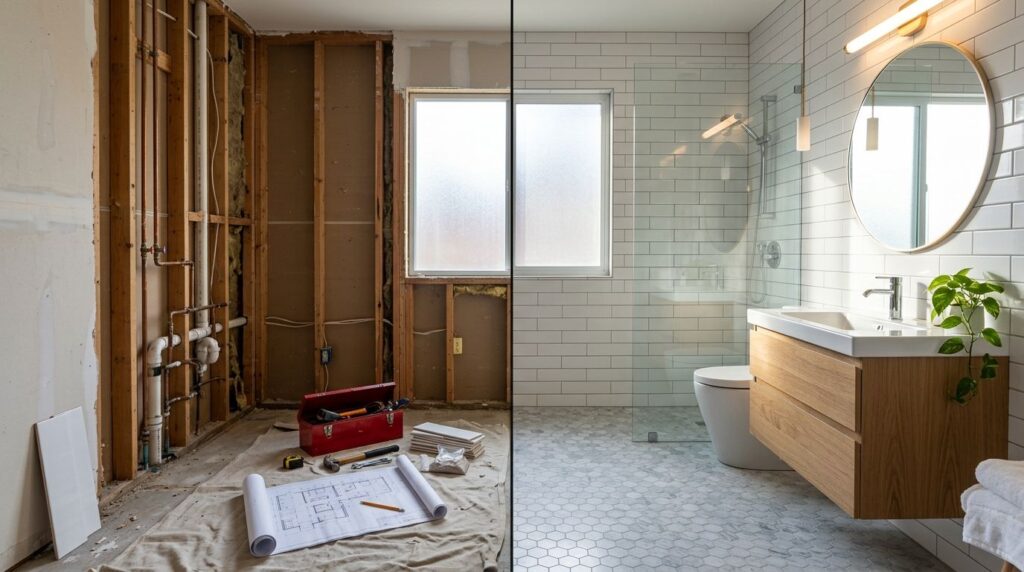
A full bathroom renovation timeline typically runs from 7 weeks to 5 months from initial design to completion, while the active on-site work usually takes 3 to 8 weeks. If you're in South Jersey, the part that catches most homeowners off guard isn't demolition. It's everything that has to happen before the first tile comes off the wall.
Often, the journey begins with a familiar scenario: an aging hall bath, a primary bath that no longer works for your routine, or a powder room that feels out of step with the rest of the house. You search online, see a lot of talk about a bathroom remodel taking a few weeks, and assume you'll be showering in the new space shortly after you sign a contract.
That's where expectations get sideways.
In real projects, the bathroom renovation timeline is shaped by design decisions, permit turnaround, subcontractor coordination, and material lead times just as much as by the labor inside the room. In towns across Camden and Burlington Counties, one bathroom can move smoothly while another sits in pre-construction longer than the build itself. That doesn't mean anything is wrong. It means the schedule is being managed in the right order.
Table of Contents
- The Truth About Your Renovation Timeline
- Beyond Construction The Three Real Phases of a Bathroom Remodel
- Phase 1 Planning and Designing Your Dream Bathroom
- Phase 2 Navigating South Jersey Permits and Material Lead Times
- Phase 3 Your Week-by-Week Construction Schedule
- Sample Timelines From Powder Room to Master Suite
- How to Keep Your Renovation on Schedule
The Truth About Your Renovation Timeline
The most common mistake homeowners make is confusing construction time with total project time. Those are not the same thing, and treating them like they are is how a "three-week remodel" becomes a frustrating surprise.
A standard full bathroom renovation often includes 4 to 8 weeks of pre-construction planning for design finalization, material ordering, and permit applications before physical work begins. That puts the total duration at 7 to 12 weeks for many standard projects, while luxury bathrooms with custom features can stretch to 4 to 7 months from consultation to punch list, according to this bathroom renovation guide and timeline breakdown.
That difference matters because homeowners usually plan life around the bathroom being unavailable, not around the paperwork and procurement that happen beforehand. If you're comparing layouts, deciding between stock and custom components, or trying to understand where your spending is going, a clear bathroom remodel cost breakdown helps you connect timeline decisions to budget decisions.
What homeowners usually expect
A fast, linear process is often expected:
- Choose a contractor.
- Pick materials.
- Start next week.
- Finish in a month.
That schedule only works on paper.
What actually happens
Real remodels move through separate stages with dependencies. The vanity has to be chosen before rough dimensions are locked. Tile selections affect waterproofing details and layout planning. Permit approval can dictate when demolition starts. If one custom item is still in transit, the safest move is often to wait rather than open the room and stall halfway through.
Practical rule: Don't judge your bathroom renovation timeline by the number of days workers are physically inside the room. Judge it by the full chain of decisions, approvals, deliveries, and inspections.
When homeowners understand that upfront, the project feels far more predictable. You're not waiting because nobody's working. You're waiting because sequencing matters.
Beyond Construction The Three Real Phases of a Bathroom Remodel
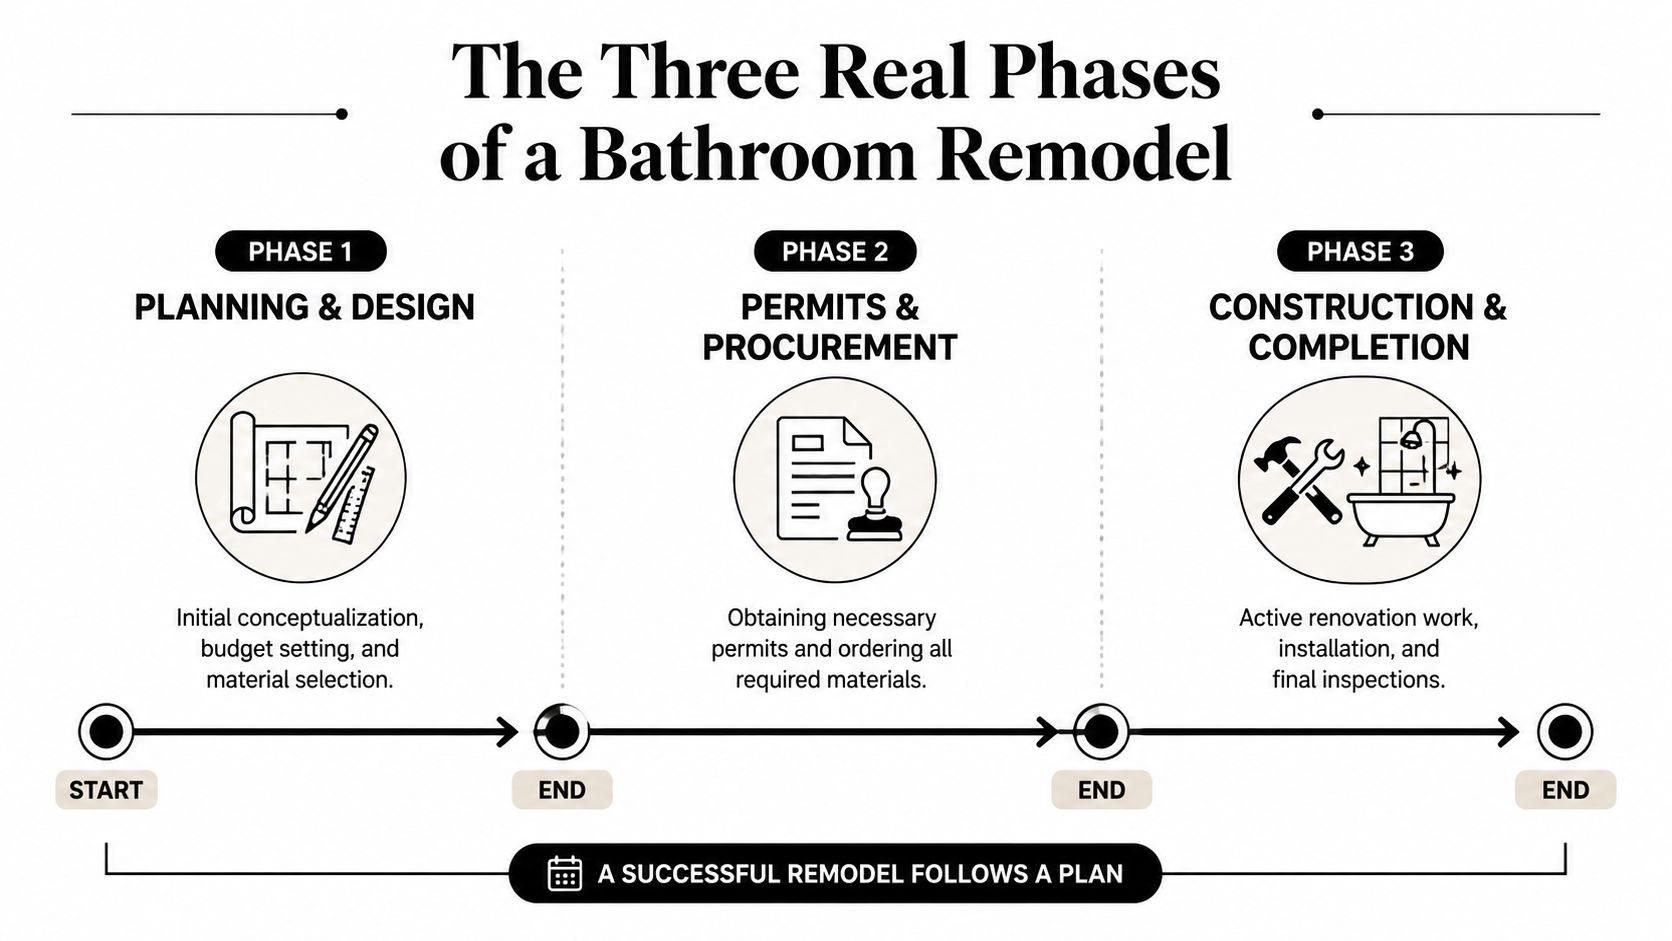
The cleanest way to understand a bathroom renovation timeline is to break it into three real phases: Planning & Design, Permits & Procurement, and Construction & Completion. Once you look at the project that way, the schedule makes sense.
The hidden problem in a lot of remodeling advice is that it minimizes pre-construction. Yet the biggest mismatch between what homeowners expect and what happens often starts there. One South Jersey-focused source describes this as a "hidden timeline multiplier" and notes a 40-60% discrepancy between homeowner expectations and reality, especially in markets where permit waiting times can range from 2 to 6 months and ordering materials can take 4 to 12 weeks. You can see that breakdown in Golden Rule Builders' discussion of bathroom renovation timing.
Phase 1 Planning and Design
The room's design is finalized on paper. Layout, storage, finishes, plumbing fixture choices, and lighting all get coordinated here. If that work is rushed, the project usually pays for it later in change orders, field adjustments, or delays waiting for revised selections.
Phase 2 Permits and Procurement
This is the least visible phase and often the longest. In South Jersey, township requirements can vary. Some projects move through quickly. Others sit while permit reviews or specialty orders catch up. Custom vanities, shower glass, and certain tile lines can hold the whole schedule if they aren't addressed early.
A bathroom doesn't fall behind schedule when tile starts late. It usually falls behind much earlier, when decisions or approvals weren't finished before demo was scheduled.
Phase 3 Construction and Completion
This is the phase homeowners notice most because it's noisy, disruptive, and visible. It includes demolition, rough plumbing and electrical, inspections, waterproofing, tile, fixture installation, painting, punch work, and final walkthrough. It feels like the whole project, but it's only one part of it.
Understanding those phases changes how you plan. Instead of asking, "How fast can this bathroom be built?" the better question is, "When will this bathroom be ready to build?"
Phase 1 Planning and Designing Your Dream Bathroom
Good remodeling starts with decisions, not demolition. The early design phase is where the bathroom becomes buildable, not just inspirational.
In practice, this means measuring the room correctly, identifying what has to stay and what can move, and choosing materials that work together in both appearance and install sequence. A bathroom can look simple in photos and still be technically demanding once you account for vent locations, valve placement, lighting, clearances, and storage.
What gets decided early
The first round of planning usually centers on a few high-impact questions:
- Layout choices: Are you keeping the toilet, vanity, and shower where they are, or are you reworking the room?
- Vanity and storage: A floating vanity, furniture-style vanity, or built-in linen solution each changes how the room feels and functions.
- Finish package: Tile size, grout tone, countertop edge, mirror shape, and faucet style all affect the final look.
- Use patterns: A guest bath has different priorities than a primary bath used every morning by two people.
The best planning sessions also deal with limitations early. If the room is tight, oversized fixtures can create clearance issues. If the house is older, walls and floors may not be perfectly square, which can affect tile layout and cabinetry fit.
Why fast decisions matter
Homeowners don't need to choose everything in one sitting, but indecision slows momentum. A contractor can't order a vanity cabinet without dimensions. The fabricator can't template a top without knowing the cabinet. The electrician can't finalize rough locations without a lighting plan.
If you're sorting through vanity options, online planning tools can help you narrow style and sizing before the field team gets involved. A resource like bathroom vanity design online is useful because it helps homeowners organize preferences before those choices affect the schedule.
Design reality: Every unresolved selection eventually becomes a timeline issue.
What works and what doesn't
What works is a complete decision set before materials are released for ordering. That includes tile, plumbing trim, vanity style, countertop selection, hardware, mirror plan, and lighting. It doesn't have to be complicated. It just has to be settled.
What doesn't work is approving the layout but leaving finish selections open-ended. That's how a job starts with optimism and hits a pause when someone realizes the chosen faucet won't match the sink, the vanity lead time is longer than expected, or the tile pattern needs a different substrate plan.
The easiest projects to manage aren't always the simplest ones. They're the ones where the homeowner makes clear choices early and sticks to them.
Phase 2 Navigating South Jersey Permits and Material Lead Times
This is the phase most homeowners underestimate because very little seems to be happening from the outside. In reality, many schedules are won or lost during this phase.
The pre-construction phase, including design, bidding, and permit acquisition, typically takes 3 to 8 weeks before physical work begins, and material procurement for custom vanities, tile, and glass fixtures often carries lead times of 3 to 12 weeks, according to Strong Home Builders' bathroom remodeling timeline guide.
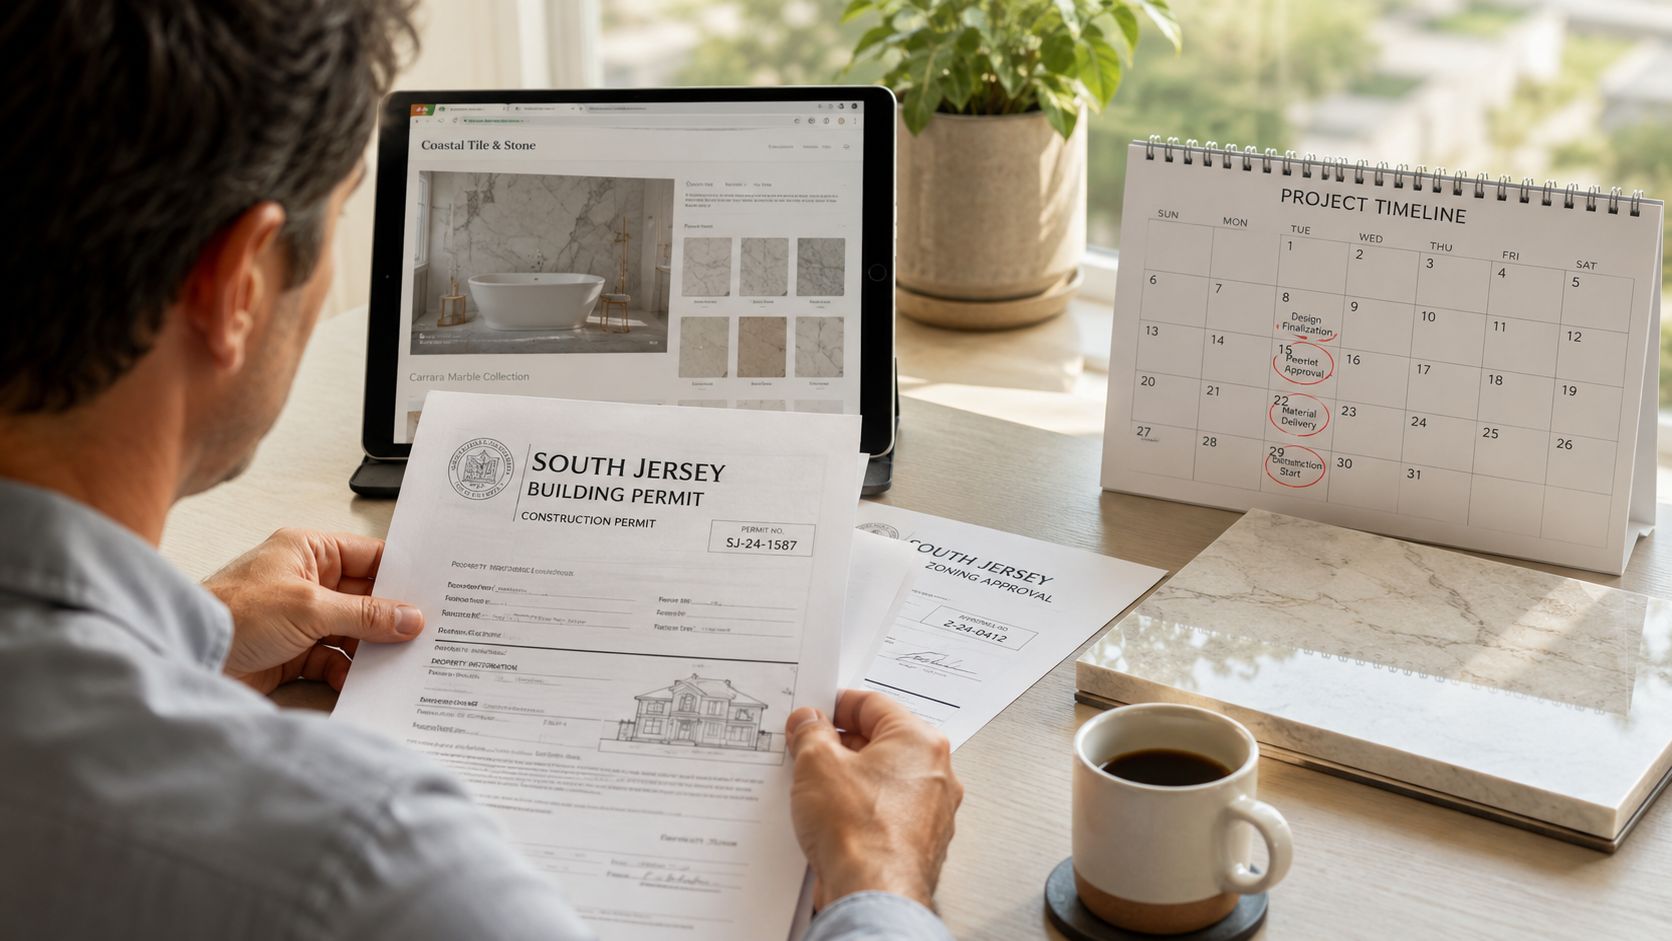
If you're planning a local project, it's smart to review how firms familiar with the area approach a South Jersey bathroom remodel. Local knowledge matters because permit handling and inspection flow aren't identical from one municipality to the next.
Why permits feel inconsistent in South Jersey
A homeowner in Cherry Hill may have a different permit experience than a homeowner in Haddonfield, Voorhees, Moorestown, or Mount Laurel. The scope of work matters, but so does the local review process. A cosmetic refresh may move with limited municipal involvement. A remodel with plumbing relocation, electrical updates, or ventilation changes usually triggers more formal review and inspection steps.
That variation is why broad internet advice often misses the mark for South Jersey projects. The room may only be one bathroom, but the approval path depends on what is being changed and where the home is located.
Procurement is where schedules quietly expand
Material lead times are rarely dramatic. They're just stubborn.
A custom vanity might be straightforward to select but slow to receive. A shower door may need final field measurements after tile is complete. Certain tile lines are available quickly, while others require a wait that affects start dates. Countertops add another layer because fabrication usually depends on final cabinet installation and templating.
Here are the choices that most often affect schedule:
- Custom over stock: Custom gives better fit and finish flexibility, but it usually requires more patience.
- Specialty tile: Distinctive tile can transform a bathroom, though it often comes with longer ordering windows.
- Frameless glass: Clean and modern, but usually measured after surfaces are finished.
- Multiple vendors: The more suppliers involved, the more chances there are for one delayed item to hold the room.
If one critical item isn't available, starting demolition early can create more disruption than progress.
What seasoned homeowners do differently
Homeowners who stay calm during this phase usually do three things well:
- They approve selections early.
- They allow time for permit review without trying to force the calendar.
- They wait until key materials are confirmed before expecting a start date.
That patience pays off during construction. The bathroom is far easier to build on schedule when the procurement and permit work is already settled.
Phase 3 Your Week-by-Week Construction Schedule
Once permits are in hand and materials are on site, the project gets more predictable. A standard full bathroom gut renovation with no layout changes usually takes 3 to 4 weeks of active construction, while projects with plumbing relocation or layout changes typically extend to 5 to 6 weeks because of added rough-in work and inspection scheduling, as outlined in Oakwood Remodel's bathroom remodel timeline.
Here's the typical flow homeowners should expect.
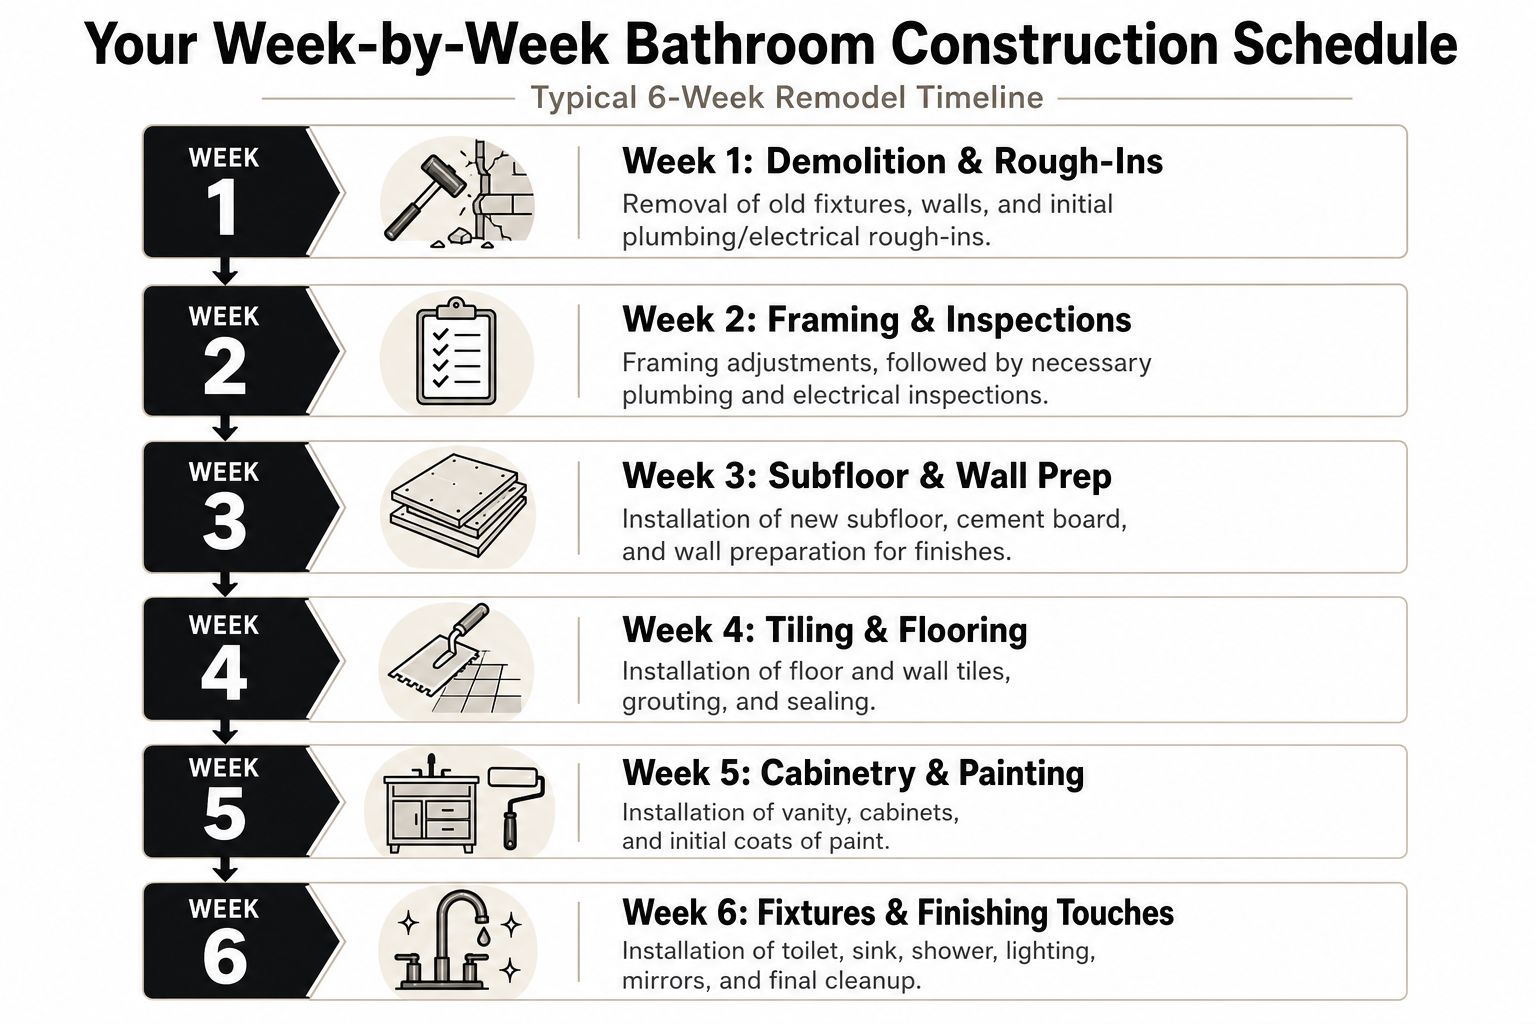
Week 1 Demo and rough-in prep
The room is protected, demolition begins, debris is removed, and the crew opens walls and floors as needed. This is also when hidden issues can surface, such as old moisture damage, uneven framing, or outdated connections.
If the scope includes residential renovation plumbing, this is when plumbing planning moves from paper to field conditions. Good plumbing work at this stage prevents headaches later, especially around valve depth, drain alignment, and fixture spacing.
Week 2 Rough plumbing, electrical, and framing
This is the structural week. The plumber and electrician complete rough-ins, framing adjustments are handled, and backing is added where grab bars, mirrors, or heavy accessories will be mounted. Nothing looks finished yet, but the room's foundational structure takes shape.
When layout changes are involved, this week can stretch. Moving a drain or shifting a shower wall isn't difficult for the right crew, but it adds coordination and usually requires inspection timing to line up.
Before moving deeper into finishes, many homeowners like seeing how fixture and cabinet plans translate to the field. That becomes easier when the install sequence is tied to services like bathroom vanity installation, where dimensions and placement are treated as part of the full build plan rather than an afterthought.
A short visual helps make the sequence easier to follow:
Week 3 Inspections and substrate prep
Once rough work is complete, required inspections happen before walls are closed. After approval, the crew installs the right backer materials, addresses subfloor conditions, and prepares shower and wet areas for waterproofing.
This stage often feels slow to homeowners because visible progress is modest. In reality, it's one of the most important quality-control points in the entire project.
Field note: Bathrooms fail from water and movement, not from a lack of pretty finishes. Prep work is what protects the room.
Week 4 Tile and waterproofing
At this point, the room starts to look real. Shower pans, waterproofing systems, wall tile, and floor tile are installed in sequence. Tile takes time because layout matters, cuts matter, and cure time matters.
A rushed tile job usually tells on itself. Uneven lines, poor transitions, and sloppy niches don't improve with age.
Week 5 Cabinetry, countertop steps, and paint
Once tile work is ready, the vanity and cabinetry go in. Depending on the project, the countertop may be installed now or templated now for a later install. Paint, trim, and accessory prep also move forward during this stage.
This is often the week when homeowners see the biggest leap in appearance.
Week 6 Fixtures, punch list, and walkthrough
The plumber and electrician return for final connections. The toilet, sink, shower trim, lighting, mirrors, and hardware are installed. Caulking, touch-up, cleanup, and punch-list items get wrapped, and the room is prepared for handoff.
Not every project follows this exact six-week pattern. Some finish sooner when the layout stays put and decisions are simple. Others take longer because inspections, custom features, or field conditions require more care. What matters is that the sequence stays disciplined.
Sample Timelines From Powder Room to Master Suite
Every bathroom doesn't deserve the same calendar. Scope drives schedule.
The table below gives a practical way to compare common project types. These are broad planning ranges built around the verified timing for small refreshes, standard full baths, and higher-end remodels. A standard full bathroom renovation typically takes 6 to 12 weeks total, with active construction running 3 to 8 weeks. Small bathroom refreshes can be completed in 1 to 4 weeks of construction, while high-end renovations often require 8 to 10 weeks or more of construction alone, based on this bathroom renovation timing report.
Sample Bathroom Renovation Timelines
| Project Scope | Planning & Design | Pre-Construction | Active Construction | Total Estimated Timeline |
|---|---|---|---|---|
| Powder Room Refresh | Short planning phase | Shorter pre-construction phase | 1 to 4 weeks | Faster end of the range |
| Standard Full Bath Remodel | Moderate planning phase | Moderate pre-construction phase | 3 to 8 weeks | 6 to 12 weeks |
| Luxury Master Bathroom Overhaul | Longer planning phase | Longer pre-construction phase | 8 to 10 weeks or more | Longer overall project window |
Powder room refresh
This is the closest thing to a quick bathroom project. You're usually keeping the footprint, avoiding major plumbing moves, and focusing on finishes such as a vanity swap, updated lighting, paint, hardware, and flooring or tile. These projects are smaller, but they still benefit from having all materials ready before work begins.
Standard full bath remodel
This is the most common hall bath or guest bath renovation. It often includes new tub or shower finishes, vanity, flooring, plumbing trim, lighting, and paint. If the layout stays largely intact, the schedule is easier to predict. If plumbing moves are added, the timeline becomes less forgiving.
Luxury master bathroom overhaul
Custom features introduce significant changes. Large-format tile, heated floors, specialty lighting, custom glass, built-in storage, and expanded shower layouts create a more layered sequence. The room may be larger, but the main issue is complexity. More details mean more dependencies.
The right sample timeline isn't the one you want. It's the one that matches your actual scope.
That honest match is what keeps planning realistic.
How to Keep Your Renovation on Schedule
Homeowners have more influence over the bathroom renovation timeline than they think. The projects that stay orderly usually don't do so by luck. They stay on track because the homeowner and the project team make a series of disciplined choices before and during the work.
Make decisions once, then protect them
Changing your mind mid-project is one of the fastest ways to create delay. A new tile choice can alter substrate needs. A different vanity can affect plumbing placement. A revised mirror and lighting plan can require electrical changes after the walls were already prepared.
The best approach is simple:
- Finalize finishes early: Choose vanity, tile, plumbing trim, lighting, mirror, and hardware before the ordering phase closes.
- Keep a backup option: If one finish becomes unavailable, a second acceptable choice helps avoid a full pause.
- Limit design changes after demo: Once rough work starts, even small revisions can ripple through several trades.
Prepare your home like the project matters
A well-prepared house supports a better schedule. Clear access paths. Empty the bathroom completely. Protect nearby rooms. If it's your only full bath, decide in advance how your household will handle that disruption.
Communication matters too. Homeowners who want visibility into the build should agree on how updates will happen. A standing check-in rhythm with your contractor reduces confusion and keeps decision-making tight. If you're hiring and coordinating multiple parties, guidance on how to manage contractors can help you avoid the common handoff problems that slow projects down.
Respect the administrative side of the job
Behind every smooth remodel is a lot of invisible organization. Scope review, allowances, field verification, labor sequencing, and trade coordination all shape the schedule. Tools that improve estimating and planning can support that process. For teams looking at how plumbing-heavy scopes get organized, Exayard plumbing estimating software is one example of the kind of system used to tighten planning before work begins.
Here are the habits that consistently help:
- Answer questions quickly. Crews lose momentum when approvals sit in someone's inbox.
- Don't schedule around hope. Wait for confirmed deliveries and confirmed permits.
- Expect a few surprises. Older homes especially can reveal issues once walls are opened.
- Focus on sequence, not speed. The right next step matters more than forcing the fastest one.
A bathroom remodel feels smoother when everyone treats the timeline as a chain. One broken link affects the next five steps.
The good news is that most delays are manageable when expectations are realistic from day one. A bathroom doesn't need a perfect project to finish well. It needs a well-organized one.
If you're planning a bathroom remodel in Cherry Hill or anywhere in South Jersey, The Cabinet Coach can help you build a realistic timeline before the disruption starts. Their mobile showroom, design guidance, and coordinated remodeling process make it easier to choose materials, align scope, and move from concept to completion with fewer surprises.