

Is the wall above your toilet helping your bathroom work harder, or is it just blank space collecting missed potential?
In small South Jersey bathrooms, that zone often decides whether the room feels calm or crowded. A well-planned over-toilet cabinet adds storage without taking up floor area, but the best results come from more than picking a style you like. Height, depth, door swing, moisture resistance, and cleaning access all matter if you want the cabinet to look good and function well for years.
I tell homeowners to treat this wall as part of the room's working storage plan, not an afterthought. The right choice can hide backup paper goods, hold daily essentials, or create a finished built-in look that ties into the vanity and trim. The wrong choice can feel bulky, sit too low, or make the toilet area harder to use.
That is why this guide goes beyond inspiration. You'll see over-toilet cabinet ideas with practical notes on sizing, material trade-offs, and budget so you can judge what fits your bathroom, your style, and your remodel goals. If you want more visual direction before choosing a layout, these bathroom cabinet ideas on Pinterest can help you narrow the look you want before final measurements and product selection.
For South Jersey homeowners, this is also where personalized guidance makes a difference. The Cabinet Coach brings a mobile showroom to you, so you can compare finishes, door styles, and cabinet options in your own lighting and with your actual bathroom dimensions in mind.
Table of Contents
- 1. Floating Over-Toilet Shelving with Open Storage
- 2. Recessed Over-Toilet Medicine Cabinet with Mirror
- 3. Tall Over-Toilet Linen Cabinet with Enclosed Storage
- 4. Wall-Mounted Cabinet with Decorative Open & Closed Combination
- 5. Corner Over-Toilet Cabinet for Maximized Space Utilization
- 6. Custom Matching Over-Toilet Cabinet Coordinated with Kitchen Cabinetry
- 7. Sustainable & Eco-Friendly Over-Toilet Cabinet with Recycled Materials
- 7 Over-Toilet Cabinet Ideas Compared
- Bringing Your Vision to Life with an Expert Partner
1. Floating Over-Toilet Shelving with Open Storage
Need storage above the toilet without making a small bathroom feel boxed in? Floating shelves are often the smartest first move. In a Cherry Hill powder room or a tight guest bath in Voorhees, two well-proportioned shelves can give you usable storage and keep the wall visually open.
This option works best when you treat it like edited storage, not a catchall. A stack of hand towels, a covered canister, and a small tray for daily items read clean and intentional. Extra packaging, random bottles, and oversized decor do the opposite fast.
Keep It Light and Deliberate
The design principle is simple. The space above a toilet is useful, but it is not forgiving. Shelves that are too deep can feel intrusive when you sit down, and shelves that are mounted too low make the room look cramped. In most bathrooms, I prefer shelves with a shallow profile and enough vertical spacing to keep cleaning easy.
A good setup usually depends on three practical choices:
- Use finishes that belong in the room: If the faucet, mirror frame, or light fixture has a defined metal finish, repeat it in the shelf brackets or supports.
- Choose materials that can handle humidity: Painted maple, sealed oak, quality plywood with a durable finish, and powder-coated metal all hold up better than unfinished wood or bargain particleboard.
- Install for real load, not display-only load: Decorative styling is light. Spare paper products, glass jars, and folded towels are not. Fasten into studs where possible, or use proper blocking and hardware rated for bathroom storage.
Practical rule: Open shelving looks better when at least half of what you see is uniform. Folded linens, matching bins, or a few coordinated containers keep the wall from turning into visual clutter.
I recommend floating shelves most often in bathrooms with pedestal sinks, compact vanities, or older layouts that never had enough built-in storage to begin with. They are budget-friendly, easier to install than a full cabinet, and flexible if you want to refresh the look later. For homeowners who like open storage but need the contents to stay organized, these medicine cabinet organization ideas can help you plan what should stay visible and what should be contained.
For style inspiration before you commit to a finish, browse these bathroom cabinet ideas on Pinterest.
2. Recessed Over-Toilet Medicine Cabinet with Mirror
A recessed cabinet is one of the smartest answers when the bathroom is tight and every projection into the room matters. Instead of hanging a box on the wall, you tuck storage into the wall cavity itself, then finish it with a mirror front. That keeps the path around the toilet feeling open and gives you a spot for medications, skincare, and small daily items.
In South Jersey remodels, I see this work particularly well in older homes where wall space is limited but the owners still want the room to feel cohesive rather than pieced together.
A mirrored look can feel especially clean in transitional bathrooms.

Where Recessed Cabinets Shine
This approach comes directly out of the larger tradition of built-in bathroom storage. Designers have long used wall cavities, recessed niches, and shallow cabinetry to turn dead space into useful storage, and over-the-toilet recessed cabinets fit naturally into that same idea, as discussed in these built-in bathroom storage ideas.
That matters because a recessed cabinet usually solves two problems at once. It stores essentials and avoids the bulky look that freestanding furniture often creates above a toilet.
What to Confirm Before You Cut the Wall
Pretty inspiration photos cease to be helpful. Before anyone opens the wall, confirm stud spacing, plumbing or vent lines, electrical runs, and whether the wall is a good candidate for recessing. Some bathrooms won't allow a full-depth recess without rerouting something expensive.
A few details make the final result much better:
- Adjustable shelves: They give you flexibility when skincare bottles, medicine boxes, and backup toiletries change over time.
- Mirror quality: In a humid bath, a poor-quality mirror edge can age fast.
- Lighting plan: If you want LED illumination, decide that before framing and wiring are closed up.
For homeowners who want cleaner daily routines, these medicine cabinet organization ideas are worth reviewing before the cabinet interior is designed.
If you want to see the concept in motion, this short video gives a useful visual reference.
3. Tall Over-Toilet Linen Cabinet with Enclosed Storage
When a bathroom is short on hidden storage, a tall linen cabinet can do work that open shelves cannot. This is the option I reach for when homeowners want the toilet wall to handle spare towels, extra tissue, cleaning products, and overflow toiletries without leaving everything visible.
In a Haddon Township guest bath or a Cherry Hill hall bathroom, a tall narrow cabinet often feels more finished than stacked baskets or random shelving. Done well, it reads like part of the architecture.
Best for Bathrooms That Need Hidden Capacity
The trade-off is mass. A tall cabinet brings more visual weight, so the proportions have to be right. If the room is already crowded, a deep cabinet can make the toilet area feel boxed in. In many layouts, the better move is a shallower profile with more vertical organization inside rather than a bulky unit that dominates the wall.
Retail shopping pages don't always help with that decision. They tend to sort by finish and style, while practical fit questions like wall anchoring, stud location, nearby trim, and awkward ceiling lines are often left unanswered. That installation gap is one reason many bathrooms end up better served by a shallow cabinet, recessed shelf, or floating storage solution instead of the biggest unit that fits the photo, as reflected in Lowe's over-the-toilet storage category overview.
A good over-toilet cabinet should feel built for the room, not squeezed into it.
A few design moves improve this style fast:
- Coordinate the face style: White Shaker, slab, beadboard, or inset should relate to the vanity and trim.
- Use the interior well: Shelf risers, divided bins, and folded towel stacks keep a tall cabinet from becoming a catchall.
- Think about the ceiling line: A cabinet that stops awkwardly below crown or too close to a soffit can look accidental.
I like louvered or breathable door styles in some bathrooms, but only when they fit the overall design. In a more classic South Jersey home, that detail can soften the cabinet nicely.
4. Wall-Mounted Cabinet with Decorative Open & Closed Combination
Some of the best bathroom cabinet ideas over toilet combine display and concealment in one piece. A hybrid cabinet gives you doors for the less attractive stuff and open shelving for the items that deserve to stay accessible or visible. In a Moorestown or Mount Laurel bathroom, that balance can make the wall look styled instead of strictly utilitarian.
This type of cabinet also works well when two people use the room differently. One side can hide backups and practical supplies, while the open shelf holds hand towels, candles, or a tray with the daily essentials.
How to Balance Display and Concealment
The mistake here is getting seduced by the styling photo and forgetting real life. Open sections should hold things you're willing to look at every day. Closed sections should handle the branded packages, uneven stock, and all the items that don't belong in the visual foreground.
That split usually works best like this:
- Open shelf for daily use: Rolled washcloths, a soap tray, a small plant, or one attractive container.
- Closed cabinet for bulk storage: Tissue refills, feminine hygiene products, first-aid basics, and cleaning backups.
- Consistent finish story: If the vanity is warm white and the mirror frame is oak, pull one of those materials upward so the wall feels tied together.
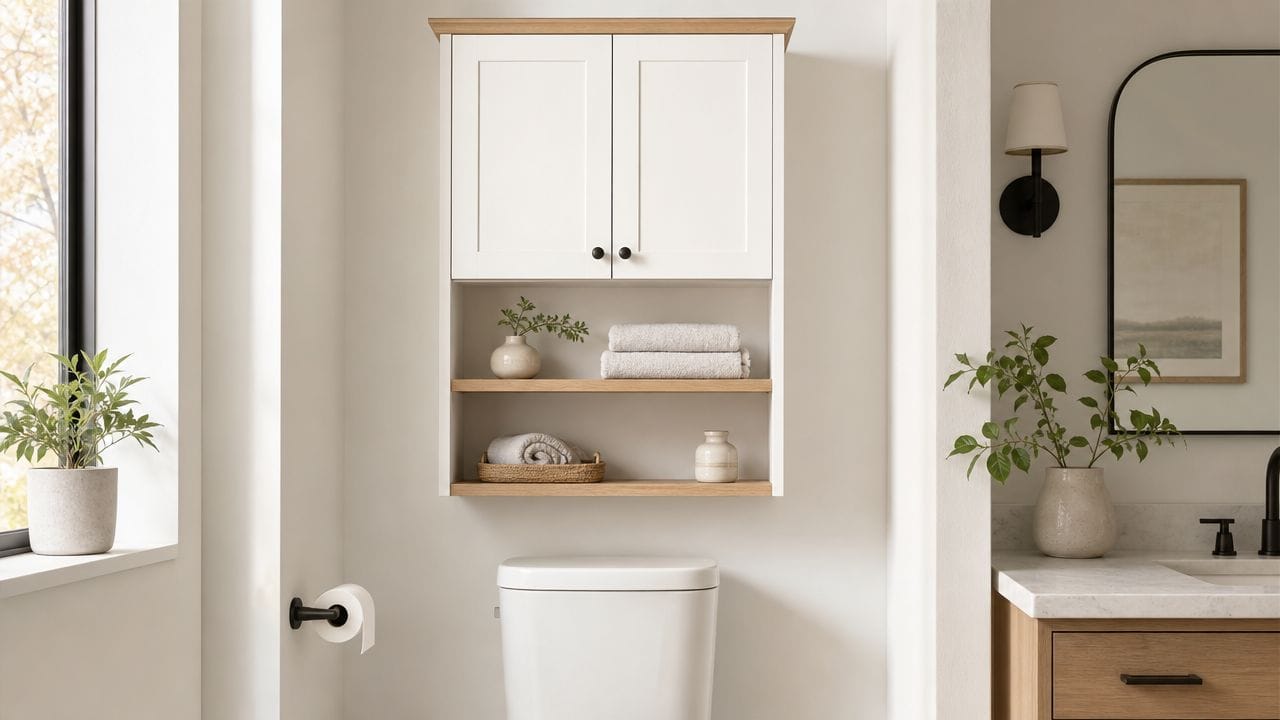
Glass-front doors can work too, but only if the contents stay neat. If you know the household won't maintain that, use solid doors and keep the shelf area minimal.
For finish direction, these bathroom cabinet color ideas can help you decide whether the cabinet should blend into the wall or add contrast.
5. Corner Over-Toilet Cabinet for Maximized Space Utilization
A corner cabinet isn't common, but in the right bathroom it solves a very real layout problem. If the toilet sits near a corner or the room has awkward wall conditions from a window, door swing, baseboard heater, or vanity edge, a standard flat cabinet may never fit well. A corner-focused design can use that otherwise dead zone without crowding the room.
I've seen this work especially well in compact homes and older bathrooms where the floor plan leaves almost no uninterrupted wall.
When a Corner Layout Beats a Flat Wall Cabinet
The biggest advantage is space efficiency. The biggest risk is access. Deep corner storage can turn into dark, hard-to-reach space unless the shelves are designed carefully. That's why I prefer corner cabinets with either a disciplined shallow profile or an interior layout that keeps small items visible instead of buried.
A corner option makes sense when:
- The toilet placement is already angled or tucked in: The cabinet follows the room instead of fighting it.
- The flat wall is interrupted: Trim, a light switch, or a nearby vanity can make a centered cabinet awkward.
- You want storage without a heavy face-on look: A corner installation can soften the visual impact.
Designer's note: Measure the actual corner before ordering. Older homes don't always give you a perfect right angle, and a custom filler may be the difference between tailored and crooked.
Lighting matters too. Corners collect shadow, so interior color and door style matter more than people expect. If the bathroom already feels dim, use a lighter finish or a more open design.
For homeowners dealing with especially tight layouts, these small bathroom design ideas in Cherry Hill offer useful planning context.
6. Custom Matching Over-Toilet Cabinet Coordinated with Kitchen Cabinetry
Want the bathroom to feel like it belongs to the same house as your kitchen, not like a last-minute add-on? A custom over-toilet cabinet does that better than any stock unit I know, especially in South Jersey homes where powder rooms often sit just off the kitchen or in a short hall with clear sightlines between spaces.
The value is in the details. Matching the kitchen's door style, paint color, stain tone, and hardware gives the room continuity. It also avoids the common problem of a bathroom storage piece that looks too deep, too tall, or visually unrelated to the rest of the remodel.
Custom work also solves sizing problems that stock cabinets rarely handle well. Over a toilet, I usually want a shallower depth and a width that feels centered on the fixture without crowding nearby trim or light switches. In older homes, even small alignment issues stand out fast.
Where Coordinated Cabinetry Pays Off
This approach works best when the bathroom is part of a broader update, or when the room sits close enough to the kitchen that finish changes are obvious. A matched cabinet can echo the kitchen without copying every detail at full scale. That matters because bathroom walls, ceiling heights, and clearances often call for tighter proportions.
Here's what I recommend homeowners match first:
- Door style: Shaker with Shaker, slab with slab, inset with inset. Mixing profiles usually looks accidental.
- Finish family: Exact matching is ideal, but a bathroom can also use the same undertone in a slightly lighter or darker version.
- Hardware shape: The pull or knob should feel related to the kitchen, even if the bathroom version is smaller.
- Construction depth: Keep the cabinet practical. In many bathrooms, a reduced depth is what makes the design look built for the room instead of forced into it.
Material choice matters too. A painted maple cabinet that performs well in a conditioned kitchen may still need upgraded topcoats or a different interior spec in a humid bath. That is a key trade-off with coordination. You want visual consistency, but you also need finishes that can handle moisture, cleaning products, and daily use.
Budget is another trade-off worth being honest about. A custom over-toilet cabinet costs more than an off-the-shelf unit, but it can be a smart spend if you are already investing in nearby cabinetry or want to avoid replacing a poor fit later. In many projects, the premium goes toward fit, finish, and proportion more than size.
For a cleaner contemporary direction, these modern cabinet styles can help you narrow the look before choosing materials and hardware. If you're in South Jersey and want to compare finishes in your actual lighting, The Cabinet Coach's mobile showroom makes that process much easier than guessing from small sample chips.
7. Sustainable & Eco-Friendly Over-Toilet Cabinet with Recycled Materials
Eco-friendly choices can work beautifully above a toilet, but sustainability only pays off if the cabinet survives the room. A reclaimed wood shelf, bamboo cabinet, or low-VOC painted unit sounds great on paper. In a humid bathroom with weak ventilation, the wrong material can swell, peel, rust, or become harder to keep clean.
That's why I always tell homeowners to choose for conditions first and labels second. The bathroom itself decides what “green” should mean.

Choose Materials for Moisture, Not Marketing
Retail pages usually sort these products by style, material family, or finish. They rarely explain which option holds up better in a steamy hall bath, a rental property, or a bathroom with limited airflow. That leaves homeowners to guess between solid wood, engineered wood, metal, bamboo, or laminate when the primary issue is long-term durability in humidity, as highlighted in Home Depot's over-the-toilet storage category context.
Here's how I frame the trade-offs:
- Bamboo and sealed wood: Warm and attractive, but finish quality matters a lot.
- Powder-coated metal: Often easier in humidity, though it can feel colder visually.
- Engineered wood with good edge treatment: Can be practical when the finish is durable and the room is reasonably ventilated.
- Reclaimed or textured materials: Beautiful, but harder to wipe down if dust and moisture collect in grooves.
Choose a cabinet you can clean easily. Sustainability includes keeping a product in service longer, not replacing it because the finish failed.
For South Jersey homeowners, that often means balancing aesthetics with daily use patterns. A guest bath can tolerate more character. A busy family bathroom usually rewards simpler, tougher finishes.
7 Over-Toilet Cabinet Ideas Compared
| Design Option | Implementation Complexity 🔄 | Resource Requirements & Cost ⚡ | Expected Outcomes 📊 | Ideal Use Cases | Key Advantages ⭐ & Tips 💡 |
|---|---|---|---|---|---|
| Floating Over-Toilet Shelving with Open Storage | Low, basic wall-mounting; DIY-friendly | Low cost; common materials (wood/glass/metal); minimal tools | Adds accessible storage and airy aesthetic; limited enclosed capacity | Small bathrooms, guest baths, minimalist designs | Budget-friendly and customizable; 💡anchor to studs and use moisture-resistant materials |
| Recessed Over-Toilet Medicine Cabinet with Mirror | Medium–High, requires wall cavity work and precise installation | Moderate–High cost; may need contractor, possible electrical for lighting | Space-saving integrated mirror + protected storage; limited depth for large items | Bathrooms with sufficient wall cavity; modern renovations | Clean, integrated look; ⭐protects contents; 💡verify wall composition and consider LED/anti-fog options |
| Tall Over-Toilet Linen Cabinet with Enclosed Storage | Medium, floor-standing or secured wall unit; anchoring recommended | Moderate cost to high for custom sizes; more material and footprint | Maximum enclosed storage; organized, clutter-free appearance | Large/master baths or homes needing substantial linen storage | High capacity and concealed storage; 💡measure ceiling height and account for plumbing rough-ins |
| Wall-Mounted Cabinet with Decorative Open & Closed Combination | Medium, more complex than simple shelving; careful layout and styling | Moderate cost; mixed materials and hardware choices | Balanced display + hidden storage; flexible organization | Transitional/contemporary bathrooms wanting display and function | Versatile and stylish; ⭐combines protection with display; 💡use open shelves for daily items and match hardware |
| Corner Over-Toilet Cabinet for Maximized Space Utilization | Medium–High, precision measurement and specialized mounting | Moderate–High cost; specialized hardware or carousel mechanisms | Efficient use of corner "dead" space with good capacity in small footprint | Corner toilets, compact bathrooms, awkward layouts | Maximizes otherwise wasted space; 💡measure corner angles accurately and choose pull-out/carousel shelves |
| Custom Matching Over-Toilet Cabinet Coordinated with Kitchen Cabinetry | High, custom design, coordinated fabrication, longer lead times | High cost; professional design and custom fabrication required | Cohesive home aesthetic, premium finish, increased perceived value | Comprehensive renovations, open-concept homes seeking visual continuity | Seamless match to kitchen cabinetry; ⭐premium quality; 💡request samples and coordinate timelines |
| Sustainable & Eco-Friendly Over-Toilet Cabinet with Recycled Materials | Medium, sourcing and certification checks add planning complexity | Moderate–High upfront cost; specialty sustainable materials and finishes | Lower environmental footprint, improved indoor air quality, durable lifespan | Environmentally conscious homeowners and green building projects | Supports sustainability and low-VOC finishes; 💡look for FSC/GreenGuard/LEED credentials and local sources |
Bringing Your Vision to Life with an Expert Partner
The best bathroom cabinet ideas over toilet aren't the ones that merely fill the wall. They're the ones that fit the room's proportions, solve actual storage problems, and still feel easy to live with. A slim floating shelf can be perfect in one bathroom. In another, the smarter choice is a recessed mirror cabinet, a tall enclosed linen unit, or a custom shallow cabinet that matches the vanity and trim.
That's the part many homeowners don't get from retail inspiration alone. Ultimately, the decision usually comes down to fit, moisture exposure, wall structure, and how much visual weight the room can handle. A beautiful cabinet that sits too low, projects too far, or doesn't suit the bathroom's ventilation won't feel like an upgrade for long.
For South Jersey homes, especially in older neighborhoods and compact suburban floor plans, those details matter even more. Bathrooms in Cherry Hill, Haddonfield, Moorestown, Mount Laurel, Voorhees, Collingswood, and nearby communities often need storage that respects tight clearances and existing architecture. The right design can make the room feel calmer, more finished, and more functional without adding bulk where you least want it.
If you're mapping out the full project, this guide to planning your San Antonio bathroom remodel is a good reminder that cabinetry choices should always be coordinated with plumbing realities and overall layout decisions.
The Cabinet Coach helps homeowners think through those decisions in a practical way. Instead of guessing from online product grids, you can compare styles, finishes, and material options with guidance that reflects your actual space and goals. That's especially helpful when you want your bathroom cabinetry to coordinate with kitchen cabinets, tile, hardware, or a larger remodel plan.
If you're in Camden or Burlington County, from Cherry Hill to Moorestown and surrounding communities, you don't have to sort through all of these trade-offs alone. The right over-toilet cabinet should look good, stay useful, and feel like it belongs in your home from day one.
If you're ready to turn an overlooked wall into smart, well-fitted storage, The Cabinet Coach can help. Their mobile showroom brings cabinet styles, finishes, hardware, and expert guidance right to South Jersey homeowners, making it easier to choose an over-toilet solution that suits your bathroom, your budget, and the way you live.