

The space between island and cabinets should usually be 42 to 48 inches, and 36 inches is the tightest minimum you should ever consider. If you're taping out a kitchen island on a South Jersey floor right now, that number is the starting point for a layout that is functional.
A lot of homeowners get stuck at this stage because the island looks right on paper, then the room starts asking harder questions. Can the dishwasher open? Can two people pass each other? Will a door swing into the aisle and turn a clean design into a daily frustration? In kitchens from historic colonials in Haddonfield to newer Cherry Hill builds, those details decide whether an island feels like the center of the home or a traffic jam in the middle of it. For a broader visual on finishes that pair well with this planning stage, the latest kitchen tile trends for homes can help you think about surfaces and flow together.
Table of Contents
- Why Your Kitchen Island Spacing Matters
- The Gold Standard for Kitchen Walkways
- How to Measure Island Spacing Correctly
- Adjusting Clearances for Real-World Kitchens
- Accessibility Building Codes and Future-Proofing
- Common Spacing Mistakes in South Jersey Homes
Why Your Kitchen Island Spacing Matters
A homeowner in Moorestown can stand in the middle of a taped-out kitchen and still miss the core issue. The island may look centered, but if the aisle is off by a few inches, the whole room starts to work against itself. That's why the space between island and cabinets matters before anyone orders stone, cabinetry, or stools.
The standard starting point is 42 to 48 inches between the island and surrounding cabinets, with 36 inches reserved only for tight situations and 40 inches treated as the minimum accessible clearance in U.S. guidance and code-oriented advice (Houzz on NKBA kitchen island spacing, U.S. clearance guidance). That range isn't about decoration, it's about movement, door swings, and how a kitchen behaves when real people are cooking in it.
Practical rule: if the island feels right only when all the doors are closed, it probably isn't right.
In older South Jersey homes, especially ones with narrower footprints, the temptation is to shrink the aisle until the island “fits.” That usually backfires. The room might gain counter surface, but it loses ease, and every prep session starts to feel crowded. In a newer Cherry Hill kitchen, the opposite mistake shows up just as often. There's enough square footage to oversize the island, but not enough attention to the space it leaves behind.
A good island layout should support cabinet access, safe circulation, and comfortable daily use. If you're comparing island layouts and finish options, it helps to review a focused layout resource like kitchen islands ideas layout while you're still in the planning stage.
The Gold Standard for Kitchen Walkways
The most useful way to think about island clearance is to separate a work aisle from a simple walkway. A walkway just gets someone through the room. A work aisle has to let people pass while drawers, appliance doors, and cabinet fronts are open.
The widely cited standard for the space between island and cabinets is 42 to 48 inches, with 36 inches treated as the absolute minimum in constrained layouts and 40 inches called out in accessibility-oriented guidance as the minimum accessible clearance (Houzz NKBA guidance, clearance between counters and opposing elements). That range gives you enough room for normal circulation without creating a canyon in the middle of the kitchen.
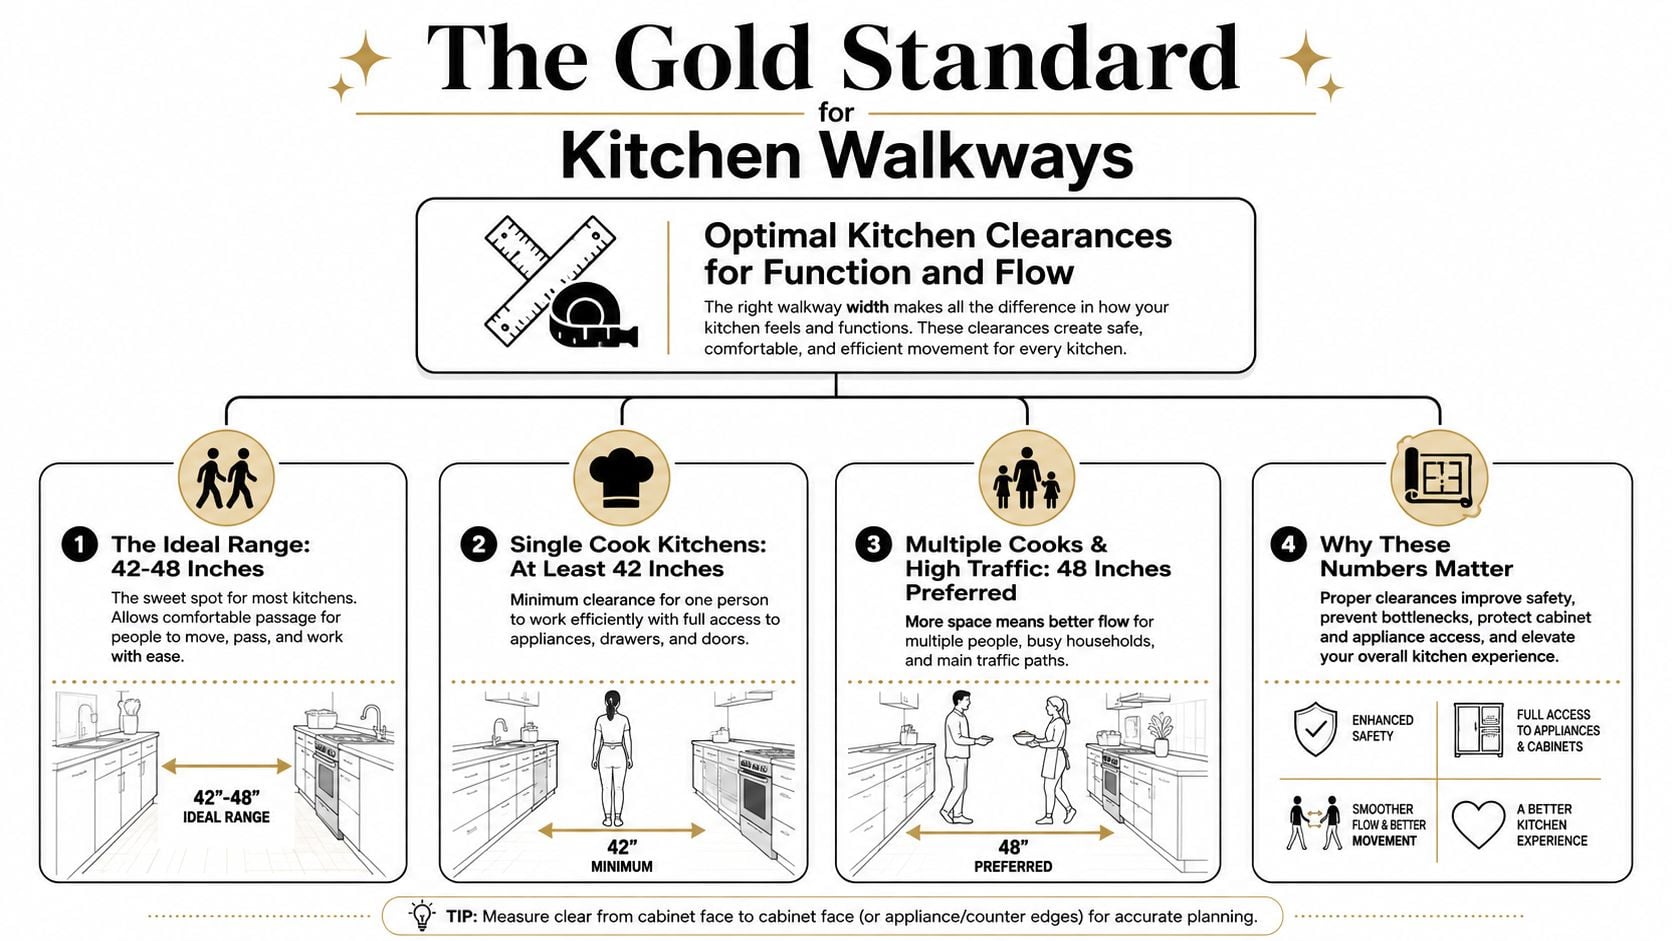
Optimal Kitchen Clearances for Function and Flow
The logic behind the standard is simple. If an aisle is too tight, people brush past each other and doors clash. If it's too wide, the work zones separate and the kitchen starts to feel inefficient.
The NKBA-based guidance cited by Houzz notes a typical island clearance zone of about 40 inches for an average island size of roughly 3 by 6.5 feet (Houzz NKBA guidance). That's useful context because it shows the number isn't random. It reflects how designers balance movement, appliance access, and circulation around a real working island.
A kitchen aisle should make the room easier to use, not just easier to walk through.
The Ideal Range, 42-48 Inches
For a one-cook kitchen, 42 inches usually lands in the sweet spot. It gives enough room for a person to move behind someone at the counter or to open a dishwasher without immediately blocking the whole aisle.
For a busier household, 48 inches is the more comfortable target, especially when the aisle doubles as a major traffic path or when more than one person cooks at once (U.S. clearance guidance). In practical terms, this is the difference between a kitchen that tolerates movement and one that invites it.
Single Cook Kitchens, At Least 42 Inches
A one-cook kitchen can survive with less than the most generous spacing, but it shouldn't feel pinched. The goal is to preserve enough room for drawers, trash pull-outs, and appliance doors to open without forcing the cook to step backward every time.
If you're working in a tighter South Jersey footprint, this is where the room's architecture matters. Older homes often have more constraints, so the island has to earn its place by improving workflow, not by crowding it.
Multiple Cooks and High Traffic, 48 Inches Preferred
When the island backs onto a main circulation path, or when two people use the kitchen at once, 48 inches becomes the better benchmark (video guidance on island clearance). That extra room helps when one person is at the sink and another is moving to the fridge, or when family traffic cuts through the kitchen on the way to a dining area or mudroom.
The rule of thumb is straightforward. If the island is active space, it needs active-space clearance. If it's just a pass-through, the room can sometimes tolerate a little less, but that trade-off should be intentional, not accidental.
Why These Numbers Matter
The standard isn't about making the kitchen look large. It's about keeping the room functional when drawers open, dishes get unloaded, and two people need to share the space without choreography. When those conditions line up, the aisle width stops being a measurement and becomes a working part of the kitchen.
How to Measure Island Spacing Correctly
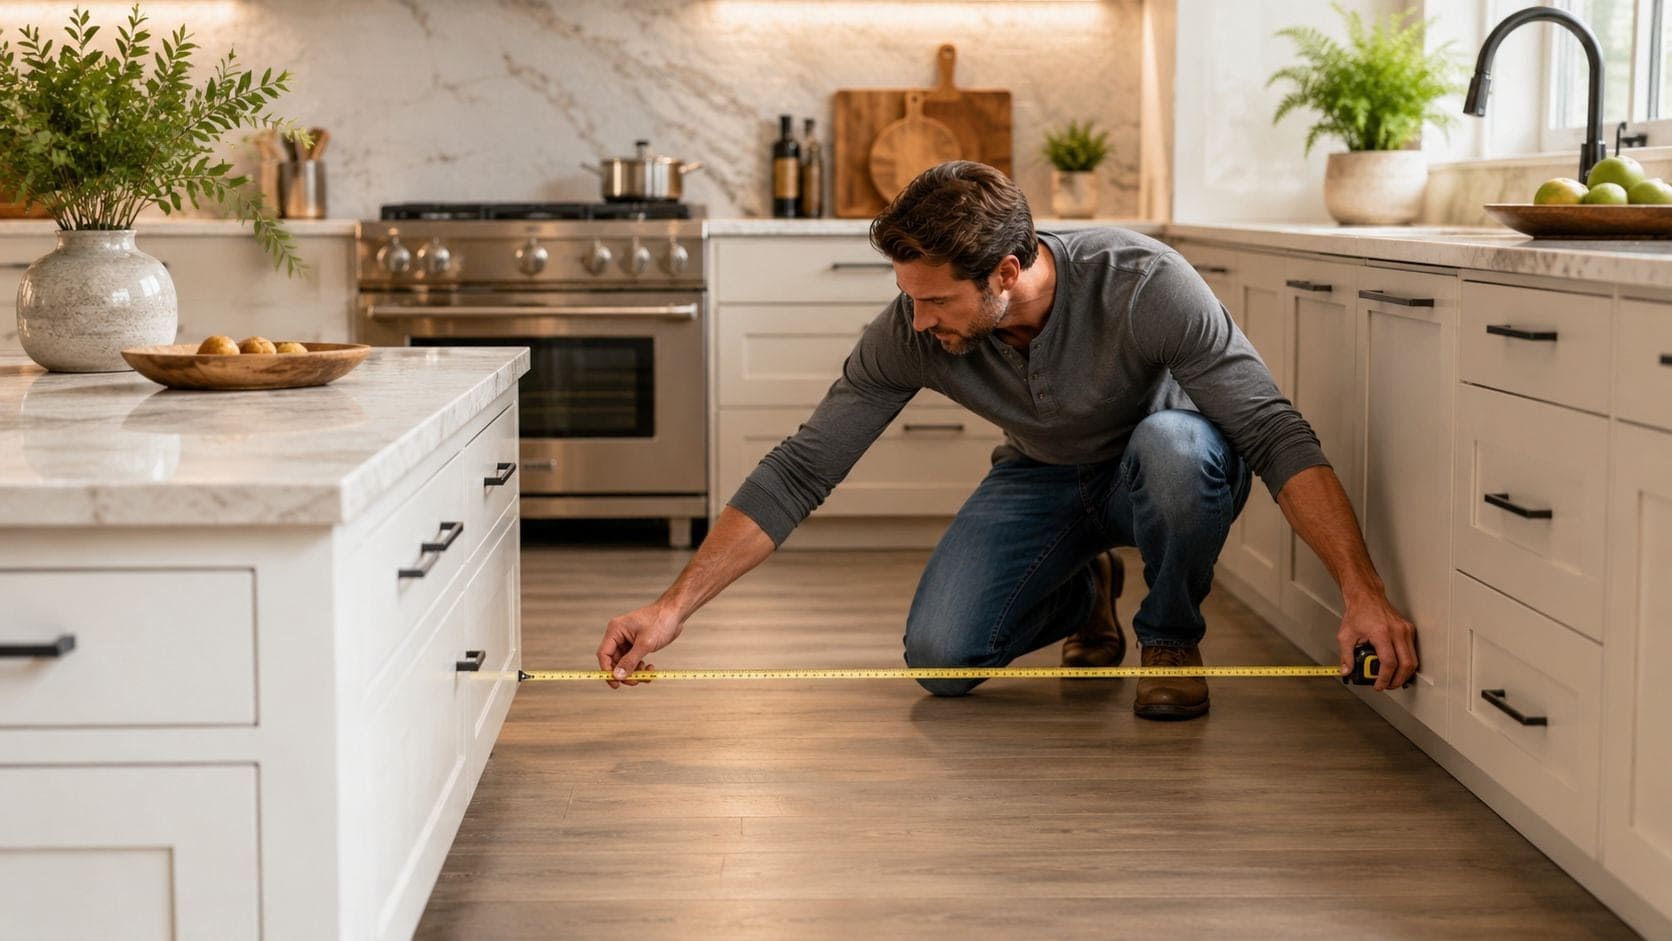
The most common mistake is measuring the wrong thing. Homeowners often measure from cabinet box to cabinet box, then wonder why the finished aisle feels smaller than expected. The correct measurement starts at the front face of the cabinet or countertop edge and runs to the island edge (distance between cabinets and island).
That matters because countertop overhangs, handles, and appliance projections take real space away from the aisle. A layout that reads as workable on a sketch can feel tight the moment a drawer opens or someone tries to pass behind the cook.
A simple check helps avoid that mistake. Measure the furthest point that will project into the aisle, not the neat rectangle shown on the floor plan. If you want a deeper walk-through of cabinet layout basics before you measure, the guide on how to measure kitchen cabinets is a useful companion.
A Quick Measuring Habit That Prevents Regret
Start with painter's tape on the floor and mark the perimeter cabinet face, the island edge, and any appliance swing zone. Then open the dishwasher, pull out a drawer, and see whether the clear path still feels realistic. That one habit catches more problems than a rough tape measure ever will.
The 36-inch minimum can look acceptable on paper, but once the kitchen is used for active prep or a sink, dishwasher, or range zone, designers commonly push to 48 inches or more to avoid conflict with fully opened doors and drawers (distance between cabinets and island). That's the difference between a room that merely fits and a room that functions.
Adjusting Clearances for Real-World Kitchens
Every kitchen has a personality. Some are compact workhorses, some are family gathering spaces, and some have to do both before breakfast. That's why the space between island and cabinets can't be treated as a single fixed number in every scenario.
The clearest way to judge the layout is by use case. Seating changes the aisle. Appliance placement changes it. Traffic flow changes it again. In a South Jersey home with a busy kitchen leading into a breakfast area, those shifts matter more than a generic rule of thumb.
| Aisle Type / Scenario | Minimum Clearance | Recommended Clearance |
|---|---|---|
| One-cook work aisle | 42 inches | 48 inches |
| Main traffic path behind island | 48 inches | 48 inches or more |
| Behind seating or higher-traffic zone | 54 inches | 60 inches |
| Standard accessible clearance | 40 inches | 40 inches or more |
The table above follows the guidance that 48 inches works better when the island backs onto a main traffic path, and 54 to 60 inches is preferred behind seating or in busier zones (video guidance on island clearance). The farther the island functions from pure prep and the closer it sits to daily circulation, the more the aisle needs to behave like a passage, not a squeeze point.
Seating Changes the Equation
Stools need legroom, but they also need clearance for someone to walk behind them. If the island includes seating, the aisle behind those seats should not be planned the same way you'd plan a tight prep lane. The back of a stool, a person sitting down, and someone carrying groceries through the room all occupy the same space differently.
That's why seating layouts often need the wider end of the range, especially if the kitchen opens to a main family path. In smaller kitchens, seating can still work, but it has to be earned through careful proportion, not forced into the room because there's room for a countertop overhang.
Appliance Swing Is Not a Detail
A refrigerator door, dishwasher door, or oven door can erase your good intentions fast. The important measurement is the one that accounts for the farthest projection, not the theoretical cabinet line (video guidance on island clearance). That's especially true in kitchens where the island sits opposite a sink run or a wall of tall appliances.
If a door opens into the aisle, that aisle has to be sized for the door, not for the drawing.
Planning for a Busy South Jersey Household
Cherry Hill and Moorestown kitchens often serve as the center of the house, not just a cooking zone. When homework, meal prep, and snack traffic all happen in the same stretch of floor, a few extra inches change the daily feel of the room.
The best layouts acknowledge that reality up front. They give the island enough breathing room to stay useful when the kitchen is busy, but they stop short of wasting space that could be used for storage, counter work, or better cabinet alignment. If you're comparing compact layouts, small kitchen makeovers can help you think about trade-offs without pretending every room has the same footprint.
Accessibility Building Codes and Future-Proofing
Standard kitchen clearances work for many homes, but they don't solve every future need. If you're planning a forever home, aging-in-place and accessibility deserve a place in the conversation before the cabinetry is ordered. The reason is simple. Retrofitting clearances later is far harder than planning them now.
For accessibility and aging-in-place, a wheelchair-accessible kitchen may need about 60 inches of clearance, and some designers recommend 60 to 67 inches for wheelchair-accessible islands (accessible kitchen planning cheat sheet). That is a major jump from standard advice, and it changes how the island, perimeter cabinets, and circulation all work together.

Why Future-Proofing Matters
A kitchen that only works for one stage of life can become a problem later. Wider clearances help with mobility aids, make shared cooking easier, and reduce the chance that a narrow aisle turns into a daily barrier. That doesn't mean every homeowner needs an ADA-style kitchen. It does mean thinking beyond the next paint color.
A thoughtful layout also makes resale easier because it reads as comfortable and usable, not cramped or overbuilt. In South Jersey, where homeowners often invest in long-term upgrades rather than quick flips, that kind of planning holds real value.
Accessibility Is a Design Decision, Not an Afterthought
The best time to account for accessibility is before the island goes in. Once the room is built, the island can't magically move two inches left or right without consequences for cabinet alignment, countertop runs, or appliance spacing.
If you're designing for a household that may need more space in the future, the right move is to treat clearance as part of the room's core structure. For a deeper look at this planning mindset, review universal design kitchen bath Cherry Hill NJ.
Common Spacing Mistakes in South Jersey Homes
The most common mistake is trying to make the island bigger before proving the aisle works. That shows up in narrow Moorestown kitchens, in older Haddonfield homes with awkward traffic patterns, and in Cherry Hill family kitchens where everyone uses the same corridor at once. The island may look impressive, but if it pinches the room, it's the wrong island.
Another frequent error is measuring to the wrong point. The cabinet box gets the tape measure, while the countertop edge, handle projection, or appliance door gets ignored. That's how a space that seemed fine in the rough plan turns into a tight, frustrating aisle after installation.
The accessibility baseline matters here too. In U.S. guidance, 40 inches is treated as the minimum accessible clearance, while 42 inches is acceptable for a one-cook kitchen and 48 inches is better when two people cook at once (clearance between counters and opposing elements). Those benchmarks don't replace design judgment, but they do keep a layout from drifting into guesswork.
A mobile showroom process helps homeowners avoid those mistakes because the materials, the cabinet choices, and the room itself are evaluated together, not in isolation. When planning happens in the actual home, the island isn't chosen in a vacuum, and the final layout can reflect both the room's character and the family's routine. If you're trying to right-size a tight footprint, small kitchen makeovers is a practical place to start thinking through the options.
If you're planning a South Jersey kitchen remodel and want the island spacing, storage, and traffic flow to make sense in real life, The Cabinet Coach can help you work through those decisions in your own home. Visit The Cabinet Coach to explore a mobile showroom approach that makes cabinetry, countertops, and layout planning easier to visualize before you commit.