
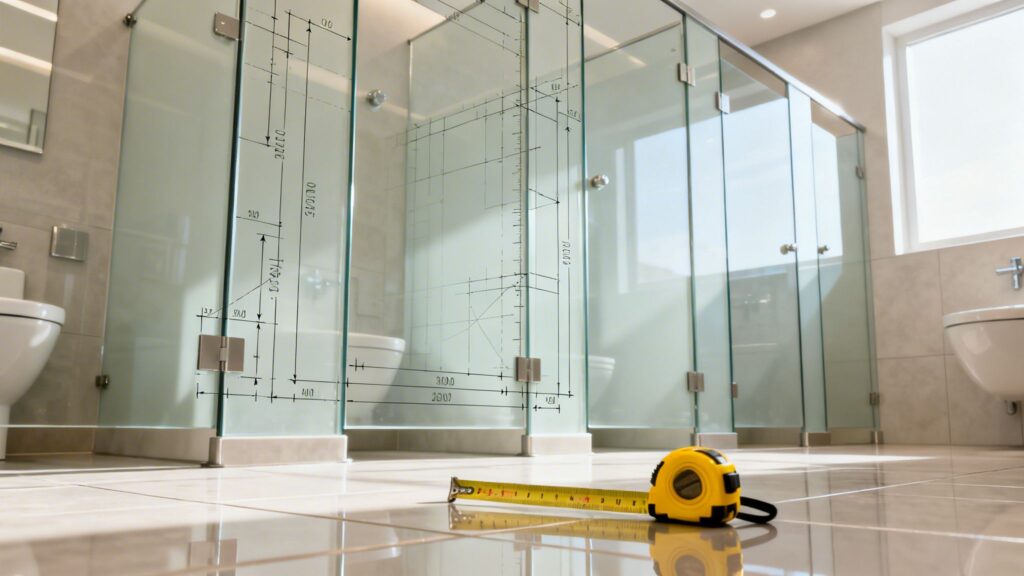
You’re probably standing in the bathroom with a tape measure, looking at a tub or an old stall and thinking the same thing most South Jersey homeowners think at this stage. How big should the new shower be?
That question sounds straightforward until you start noticing everything tied to it. A shower that looks fine on paper can feel cramped every morning. A larger one can improve comfort, but it can also crowd the vanity, tighten the walkway, or force more custom work than the room needs.
In Cherry Hill, Voorhees, Haddonfield, and the older neighborhoods throughout South Jersey, bathrooms often come with real constraints. Alcoves are rarely perfectly square. Existing plumbing locations push back on your first idea. A tub-to-shower conversion may seem straightforward until you account for glass, wall thickness, fixture placement, and how the door opens in a room that already feels busy.
The best remodels start with dimensions, but not just the code minimum. They start with the dimensions that make the room work in daily life.
Table of Contents
- Starting Your Shower Remodel The Right Way
- Standard Shower Dimensions From Minimum to Luxury
- How Shower Dimensions Change by Type
- Planning for Clearances Doors and Fixtures
- Sizing Benches Niches and In-Shower Storage
- Prefab vs Custom Showers A Size and Cost Comparison
- Your South Jersey Shower Remodel Checklist
Starting Your Shower Remodel The Right Way
The first mistake most homeowners make is measuring only the old shower or tub and assuming the replacement should match it. Sometimes that works. Often, it locks you into a layout that was never especially comfortable to begin with.
A better starting point is to measure the whole bathroom and ask a practical question. How should this room function every day? That changes the conversation fast. A guest bath may justify a tighter footprint. A primary bath used every morning before work usually needs more elbow room, easier entry, and cleaner circulation around the vanity and toilet.
In South Jersey homes, I see this most often in hall baths and smaller primary baths where every inch has a job. The old layout may technically fit a shower, but if the glass clips the walkway or the shower door fights with the vanity, the room still feels wrong after the remodel is done.
Start with these realities:
- Daily use matters more than bare minimums: A code-compliant shower is not automatically a comfortable shower.
- Wall build-up changes finished size: Tile, backer, waterproofing, and trim all reduce interior space.
- Door movement affects layout: A stall can fit on paper and still be awkward once a hinged door enters the picture.
- Storage belongs in the plan early: If shampoo bottles end up on the floor, the dimensions were never fully thought through.
Before you get deep into product selections, it helps to review a broader remodeling game plan. This guide on how to get started before hiring a contractor is a smart first step if you want your measurements, priorities, and budget thinking aligned before design decisions start stacking up.
A good shower plan solves movement first, then materials. Tile and glass cannot rescue a bad footprint.
Standard Shower Dimensions From Minimum to Luxury
The number most homeowners want first is the standard. In practical terms, a common generous dimension for shower stalls balances comfort with floor-space efficiency.
The baseline that matters most
The clearest benchmark comes from This Old House’s standard shower sizes guide, which notes that the most common standard shower stall dimension in the United States is 36 inches by 36 inches, giving 1,296 square inches of interior space. That exceeds the minimum building code requirement of 1,024 square inches, described there as equivalent to 30×30 inches or 32×32 inches under the IRC.
That tells you two useful things right away.
First, the minimum is not the same as the most common. Second, the market has settled on 36×36 for a reason. It fits many residential bathrooms without feeling like a utility closet.

If you want a practical way to think about typical shower stall dimensions, use three tiers:
- Minimum footprint: This is for very tight bathrooms and usually feels just adequate.
- Standard footprint: Most remodels should begin with this size.
- More generous rectangle: With this size, a shower starts feeling easier to move in and easier to outfit with extras.
For small-bath planning, this gallery of small bathroom design ideas in Cherry Hill is useful because it shows how tight rooms can still feel composed when the dimensions are chosen carefully.
Common shower stall dimensions reference
| Shower Size (Inches) | Type | Typical Use Case |
|---|---|---|
| 30×30 | Square | Tight footprint where code compliance is the main goal |
| 32×32 | Square | Small bath where every inch matters |
| 36×36 | Square | Most common comfortable standard for daily use |
| 36×48 | Rectangle | A roomier shower without taking over the room |
| 36×60 | Rectangle | Generous layout, often suited to larger remodel plans |
| 30×60 | Accessible rectangle | Wheelchair-accessible option |
| 36×36 | Accessible square | Minimum ADA-compliant transfer-style layout |
A few real-world trade-offs matter here.
A 30×30 or 32×32 stall can work in a guest bath, but many adults feel boxed in quickly. A 36×36 square stall usually lands in the sweet spot. A 36×48 rectangle gives you noticeably better movement, especially if you want a more open entry or less shoulder contact with the walls. A 36×60 shower is generous, but it only works well if the room still has enough open floor around it.
If the shower gains space by making the rest of the bathroom harder to use, it is oversized for that room.
How Shower Dimensions Change by Type
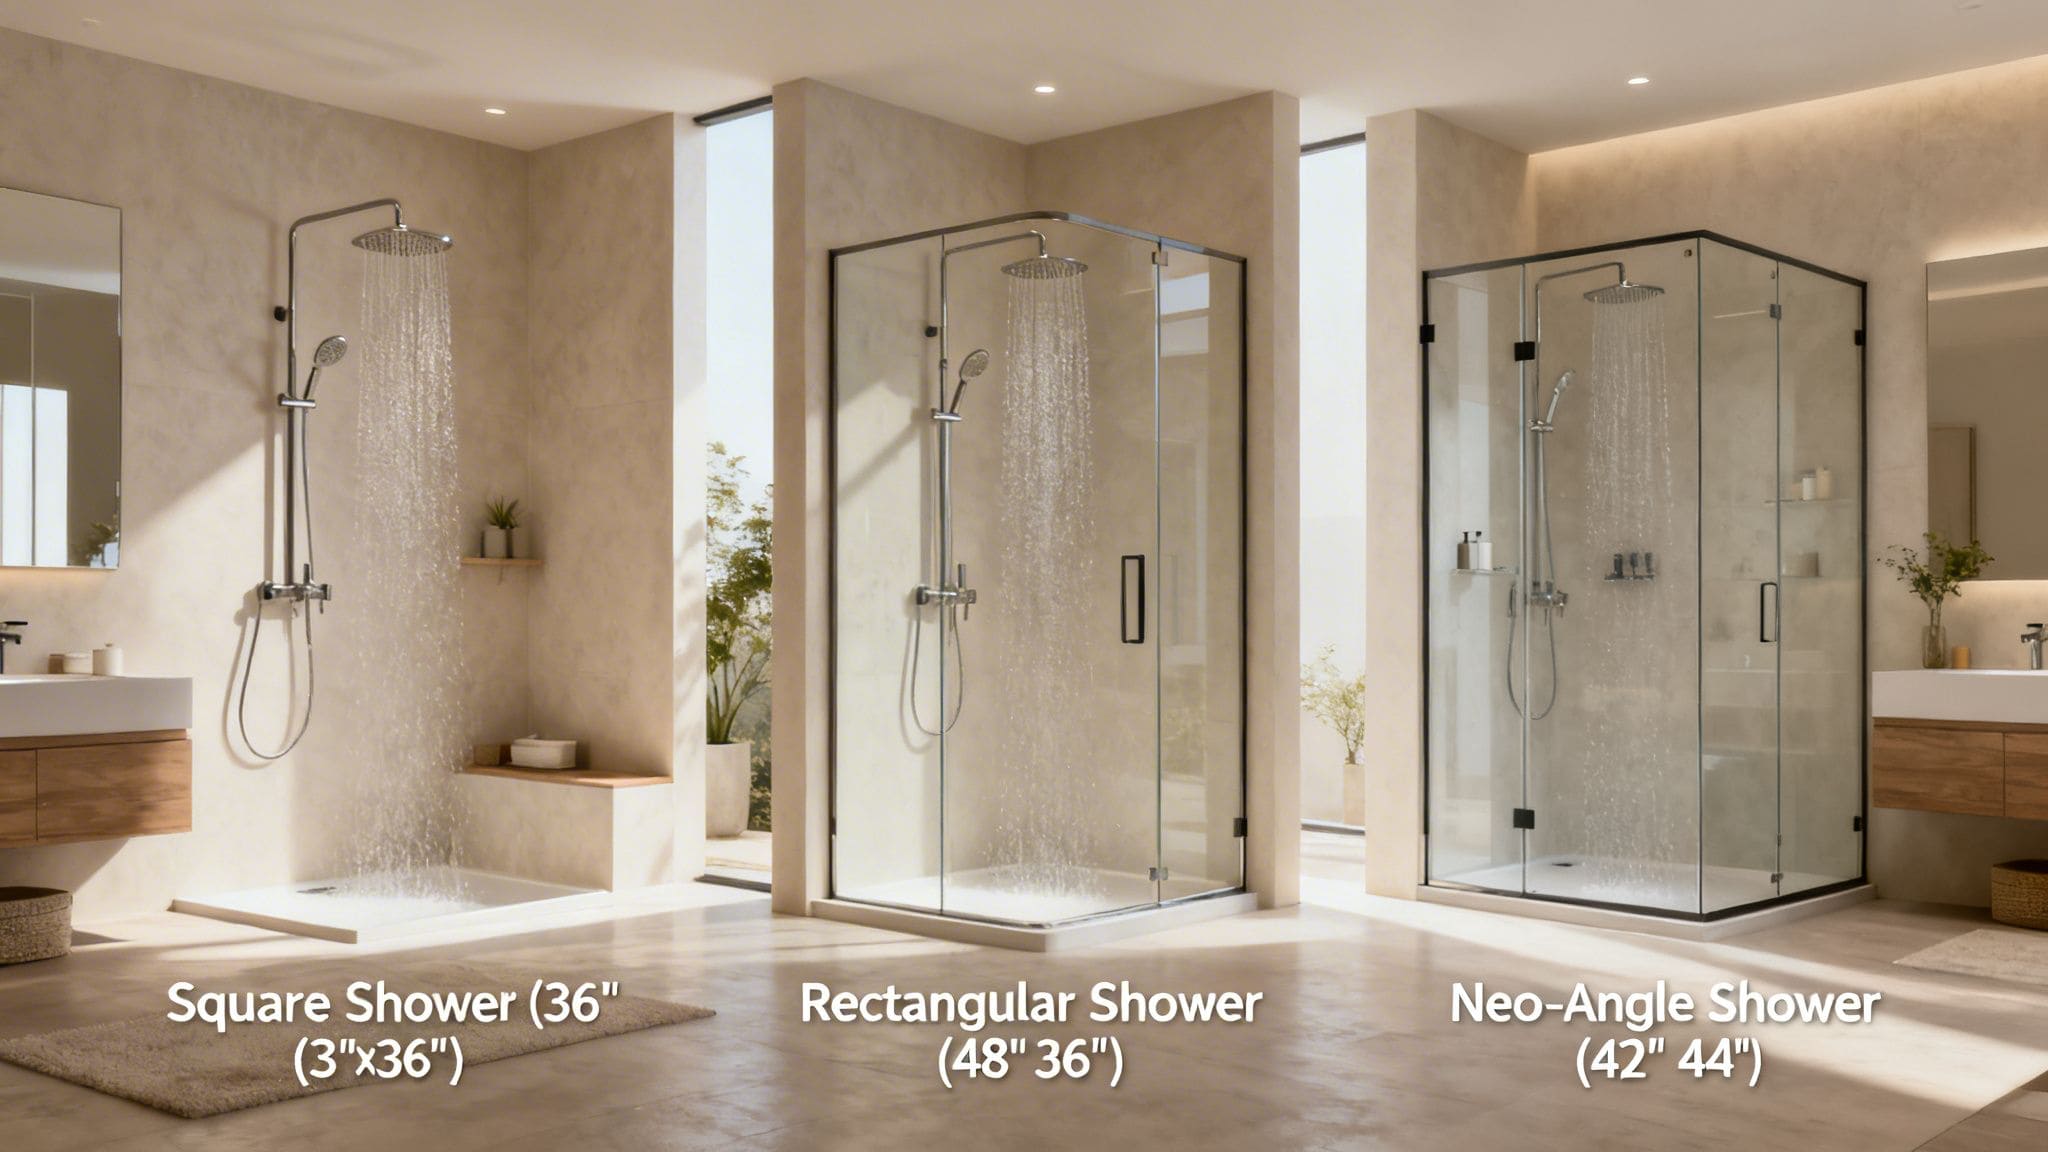
The footprint alone does not tell the whole story. A 36×36 corner shower behaves differently from a 36×36 alcove shower, and both feel different from a long walk-in layout.
Alcove showers
An alcove shower sits between three walls, which makes it efficient and predictable. This is one reason tub-to-shower conversions are so common in South Jersey. If the room already has an alcove, you are working with a defined footprint and fewer visual decisions.
What works well in an alcove is simplicity. Straight walls make waterproofing, panel installation, and glass layout easier. They also make the inside of the shower feel more honest. You see exactly what you are getting.
What does not work well is forcing a shower that is technically possible but visually tight. If the alcove is narrow and you add chunky trim, a built-in bench, and thick framed glass, the shower starts to shrink fast.
Corner showers
Corner showers help when the bathroom needs open floor area more than long wall space. They can be useful in powder-room expansions, secondary baths, and awkward layouts where a rectangular enclosure would interrupt traffic flow.
The trade-off is interior feel. A clipped-corner or neo-angle shape may save floor space outside the shower, but it often gives you less straightforward standing room inside. The walls have to do more work, and the glass configuration becomes more important.
A corner shower succeeds when:
- The room needs circulation: Keeping the center of the room open matters.
- The glass stays light: Heavy framing can make the whole corner feel busy.
- The entry is comfortable: If the opening feels pinched, the space-saving benefit disappears.
Walk-in and accessible showers
A walk-in shower changes the planning priorities. The question becomes less about fitting a box and more about controlling water, entry, and visual openness.
Accessible design raises that standard further. The verified dimensions most worth knowing relate to accessible design requirements, which generally specify certain minimums for transfer showers and larger dimensions for roll-in showers. Those numbers are useful even if you are not building for immediate accessibility, because they push the design toward easier entry and better long-term use.
If you are thinking about aging in place, barrier-free entry, or easier movement for a family member, reviewing universal design kitchen and bath ideas in Cherry Hill can help frame the bigger decisions.
Walk-in showers look effortless when they are done well. They are not forgiving when they are undersized. If the opening is too exposed or the shower area is too shallow, water ends up where you do not want it.
Planning for Clearances Doors and Fixtures
The shower itself can be the right size and still fail the room. Most layout mistakes happen just outside the enclosure.
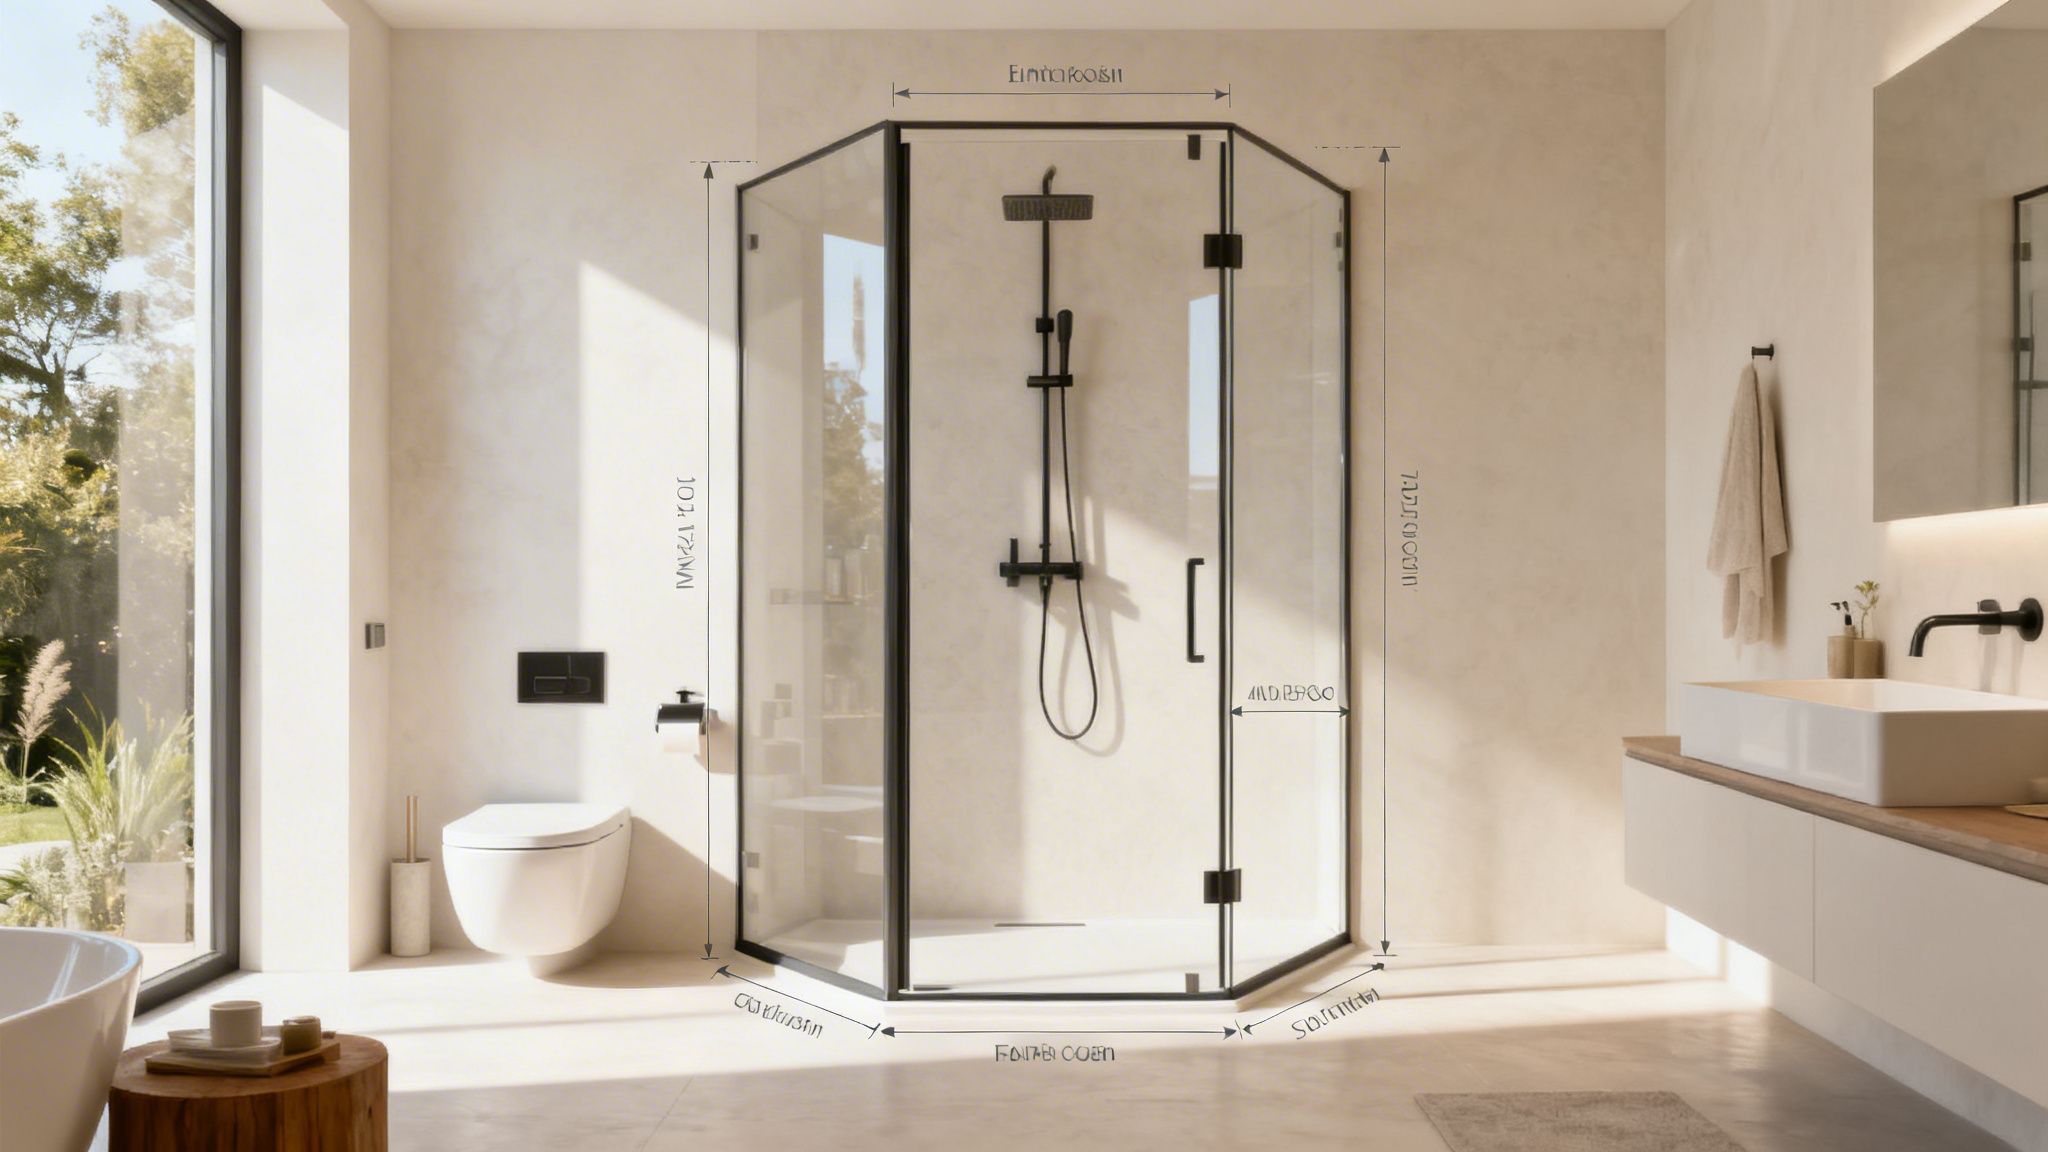
The space outside the shower matters too
A good shower needs landing space in front of it. You need room to step out, dry off, and move without colliding with the vanity, toilet, or bathroom door.
Door choice changes that instantly. Hinged glass can look clean, but it demands swing space. In compact South Jersey bathrooms, a sliding or fixed-panel solution often works better because the room cannot spare the arc of a swinging panel.
I also pay close attention to where the first step happens. If someone exits the shower and lands directly into a pinch point between the toilet and vanity, the stall may be sized correctly but the layout is still wrong.
Use this quick planning check:
- Stand in the doorway: Visualize the path from the bathroom door to the shower.
- Simulate the glass door: Open your arm as if a panel swings outward.
- Mark the drying zone: Make sure the person exiting has usable floor, not leftover floor.
- Check nearby conflicts: Toilet bowls, vanity corners, and radiator placements can all interfere.
Fixture choices matter too. This overview of choosing the perfect kitchen or bathroom fixture is helpful when you start balancing style against reach, placement, and daily use.
Fixture placement that feels right
The dimensional details worth keeping in mind here are straightforward. Showerheads are often installed at heights suitable for most users, and prefab units in common sizes generally have standard heights to protect surrounding structures.
Those details matter more than people expect. If the wall height is too low for the splash pattern, nearby paint and trim take the hit. If the showerhead is set without regard to the user, the shower can feel awkward every day.
A short visual walkthrough can help you think through enclosure details and spacing before finalizing selections.
The cleanest-looking shower is usually the one with the fewest avoidable conflicts. Door swing, valve reach, towel access, and exit space should feel obvious when you use it.
Sizing Benches Niches and In-Shower Storage
Interior accessories are where many showers either become easy to live with or annoying by the end of the first week.
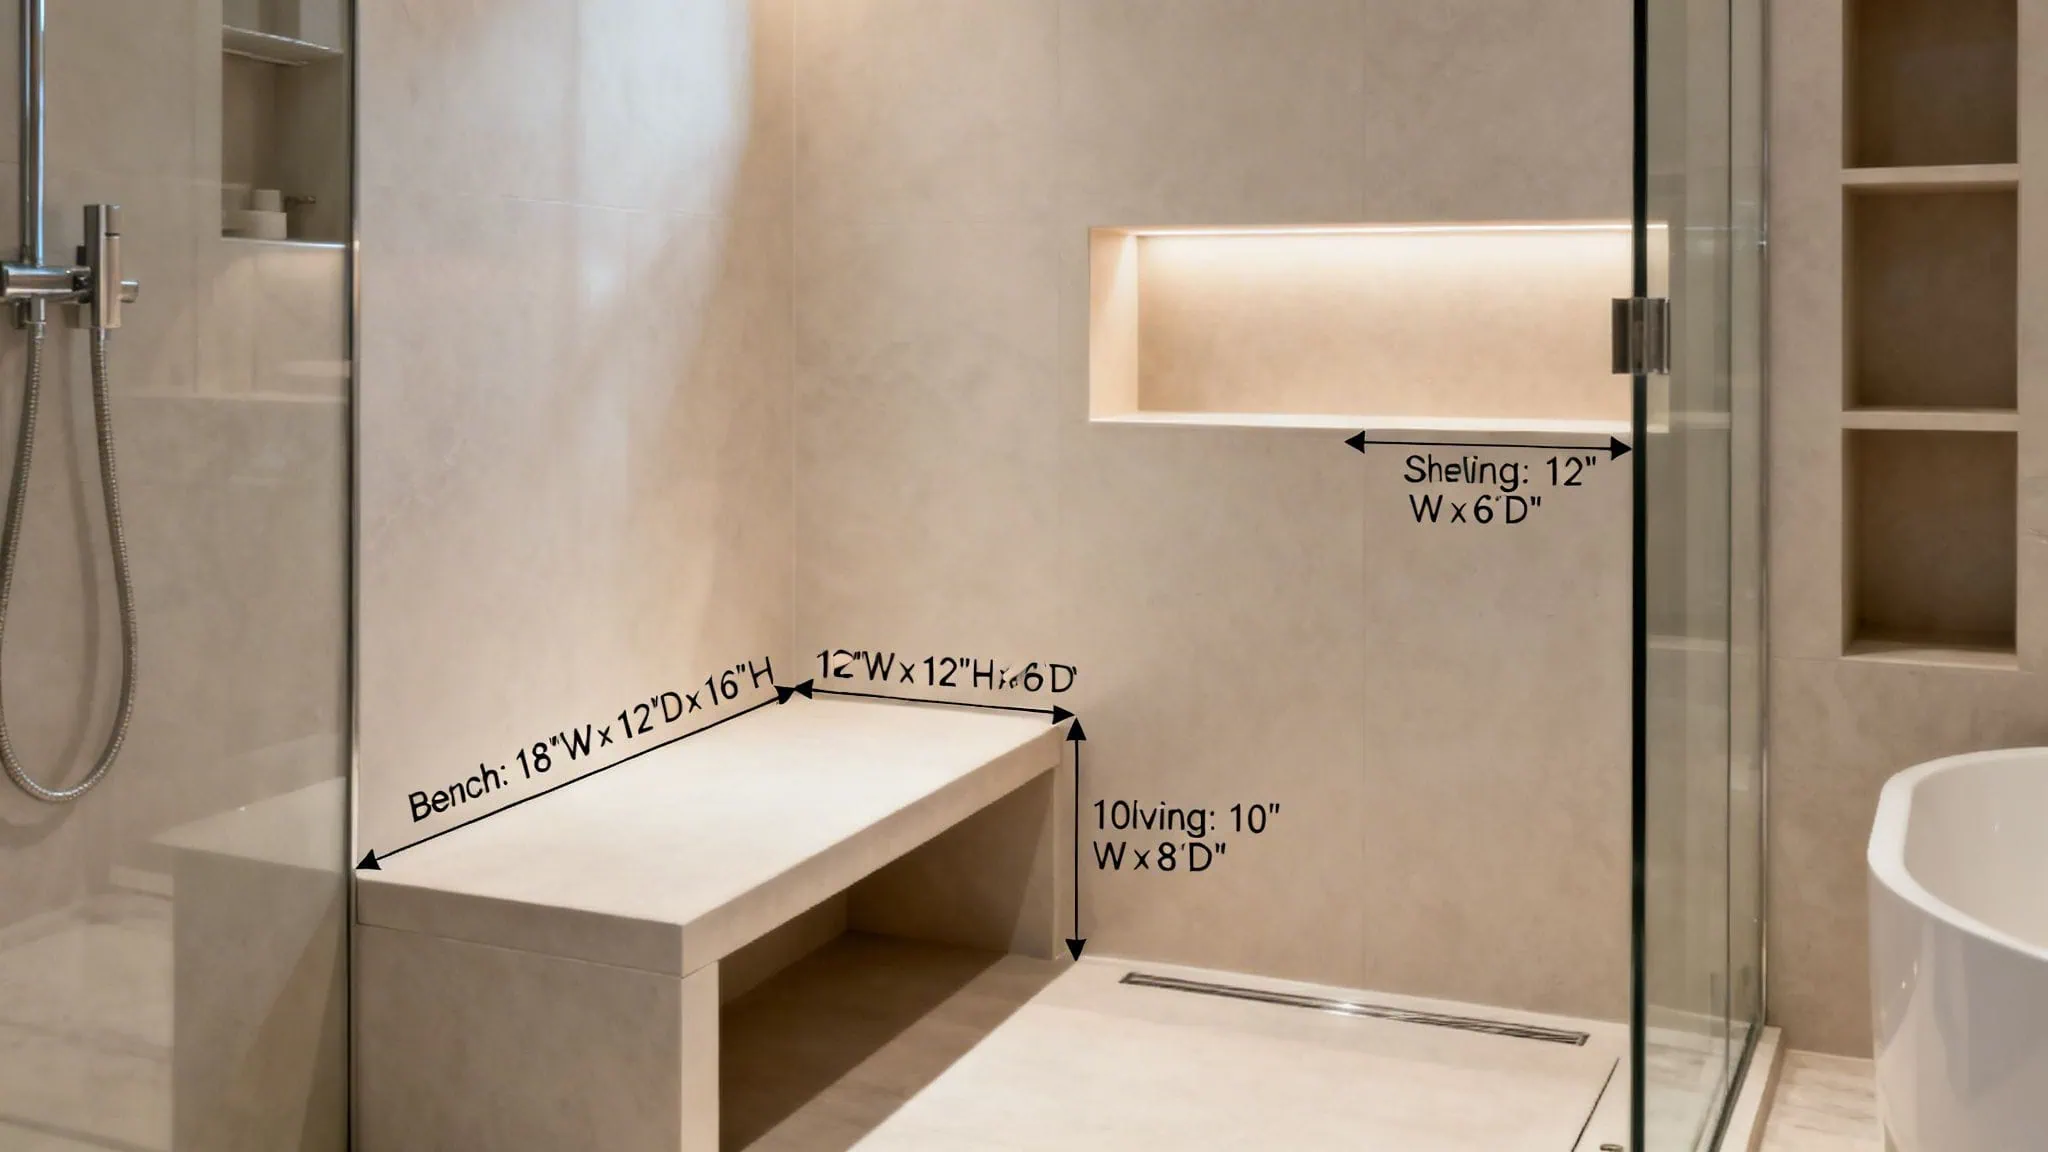
When a bench helps and when it gets in the way
A bench is useful when the shower is large enough to absorb it. In a tight stall, a bench often steals the standing area needed.
The most practical verified guidance here is qualitative plus one important measurement range. For accessible bench planning, a specific bench height range is often considered standard. In real remodels, that height range tends to feel natural for seated use.
What matters more than the idea of a bench is the shape of the shower around it.
A bench tends to work well when:
- The shower is rectangular: Length gives you a place to locate seating without interrupting the main standing zone.
- The household has a clear use for it: Shaving, seated bathing, or mobility support justify the space.
- The layout still preserves movement: You should not have to sidestep around the bench every time you turn on the water.
A bench tends to work poorly in small square showers. It looks appealing in showroom photos, but in a compact footprint it can make the stall feel crowded and harder to clean.
For ideas on balancing comfort details with a polished finished look, this article on spa bathroom design in Cherry Hill offers good design inspiration.
Niches that improve the shower instead of cluttering it
A niche should reduce clutter, not become a decorative interruption that lands in the wrong place. The biggest mistake is centering the niche for appearance without considering where the water hits or where your arm naturally reaches.
The best niche placement usually follows these rules:
- Put it where bottles are easy to grab.
- Keep it away from the strongest direct spray if possible.
- Size it to the products the household uses.
- Align it with tile layout so it looks intentional.
There is no single universal niche size that fits every shower. That is why I prefer starting with the products and the wall layout, not with a stock idea from a photo. Tall pump bottles, razors, and soap all need different proportions. A clean, well-placed niche often does more for function than a bench.
If you only have room for one built-in feature in a modest shower, choose storage before seating.
Prefab vs Custom Showers A Size and Cost Comparison
This decision usually comes down to one question. Are your room dimensions standard enough to benefit from a standard product?
Where prefab works well
Prefab showers are strongest when the footprint is common, the walls are reasonably cooperative, and the project needs a more predictable installation path.
The verified data supports that clearly. 36×36 is the most common standard shower size, and verified background also notes that prefab units in that common format are widely available. That makes prefab a practical choice when your bathroom suits that footprint and you do not need unusual geometry.
Prefab tends to work best when:
- You are replacing like with like: Existing alcove or corner dimensions align closely with common unit sizes.
- You want a faster path to a finished shower: Fewer moving parts usually means fewer design variables.
- Maintenance simplicity matters: Smooth panel systems are easy to clean and straightforward to live with.
The weakness is flexibility. If the alcove is slightly off, the walls are out of square, or the remodel calls for a specific niche, bench, tile pattern, or glass look, prefab starts forcing compromises.
Where custom earns its keep
Custom showers make sense when the bathroom itself is irregular, not when you want more choices for their own sake.
Custom earns its keep in older South Jersey homes because older rooms often resist standard assumptions. Floor framing may be uneven. Corners may not be true. Window placement may force a specific entry orientation. The shower may need to share the room with a better vanity layout, a linen cabinet, or improved circulation.
Here is the side-by-side reality:
| Approach | Best Fit | Main Strength | Main Limitation |
|---|---|---|---|
| Prefab | Standard footprints | Predictable sizing and installation | Limited flexibility |
| Custom tile shower | Irregular or design-driven spaces | Built to the room and the user | Requires stronger planning and execution |
If the shower needs to fit the room exactly, custom usually wins. If the room can accept a standard enclosure without awkward gaps or compromises, prefab can be the smarter move.
The wrong move is choosing custom for ego or prefab for convenience alone. The room should decide.
Your South Jersey Shower Remodel Checklist
Before you pick tile, glass, or fixtures, get the measurements that drive the design. That shortens the process and prevents expensive redesigns later.
Measurements to take before you call anyone
Walk into the bathroom with a tape measure and a notepad. Capture the room as it exists, not as you hope it exists.
Start with these:
- Overall room size: Measure the full length and width of the bathroom.
- Ceiling height: This matters more than people think once wall panels, tile lines, and enclosure height come into play.
- Existing tub or shower opening: Measure the actual footprint carefully.
- Plumbing wall location: Note where the current controls and drain sit.
- Nearby obstacles: Windows, trim, doors, vanities, toilets, and radiators all affect the shower plan.
Then sketch the room. It does not need to be pretty. It just needs to show what opens where and what cannot move easily.
What South Jersey homes often need
Homes across Camden and Burlington County rarely present a perfect blank slate. A hall bath in Collingswood behaves differently from a newer primary bath in Voorhees. A ranch home in Cherry Hill may offer a clean tub conversion. A tighter older bathroom in Haddon Township may need a more surgical layout approach.
That is why I always recommend evaluating these points before making a final size decision:
- Will a square or rectangular footprint serve the room better?
- Can the shower entry feel open without compromising water control?
- Does the room need a door that slides instead of swings?
- Is this a forever-home decision that should consider easier entry later?
- Will the new shower improve the room, or replace what is already there?
The best shower remodels are not driven by the largest enclosure you can force into the room. They are driven by fit, movement, and daily use. That is especially true in South Jersey, where bathroom layouts often reflect different eras of construction and a lot of remodeling history.
If you can answer those questions with confidence, you are ready to move from measuring to planning.
If you’re planning a shower remodel in Cherry Hill or anywhere in South Jersey, The Cabinet Coach can help you turn rough measurements into a workable design plan. Their team guides homeowners through bathroom layouts, cabinetry, tile, fixtures, and finish selections with a personalized process that makes the next step clear.
Enhanced by Outrank tool